You are using an out of date browser. It may not display this or other websites correctly.
You should upgrade or use an alternative browser.
You should upgrade or use an alternative browser.
Shop Utility Sink - Drain Stub up through concrete Distance from wall
- Thread starter nmjwolf
- Start date
larry4406
Well-known member
Exterior wall?
At the day job, we install plumbing roughs typically around 4" off the rough framed wall.
How are you venting? AAV?
At the day job, we install plumbing roughs typically around 4" off the rough framed wall.
How are you venting? AAV?
Codyboy
Well-known member
Sink plumbing normally comes up where it lands inside the wall cavity. At least the ones I've seen an done.
larry4406
Well-known member
If it’s an exterior wall, supply piping isn’t typically run in it due to freeze concerns. That leaves the waste.Sink plumbing normally comes up where it lands inside the wall cavity. At least the ones I've seen a done.
If the supply comes thru the floor and waste comes thru the wall, it makes it a real ***** to install a vanity cabinet due to the piping on two different surfaces at 90 degrees to each other.
I know OP said shop utility sink, which might not have a cabinet. OP also did not specify if this was an exterior wall or interior.
OP also does not list his location so we don’t know if freezing is a concern.
Over the years, I’ve found best practice is keeping supplies and waste on same surface - all thru the floor or all thru the wall, but not both.
If thru the wall, we typically stub waste out at 18” above floor and the supplies a couple inches higher.
Codyboy
Well-known member
@larry4406
Yeah , I guess I don't really think of the freezing aspect on projects because we don't really have that around here.
And yes I agree where ever it needs to come through then both supply and drains need to be done that way.
It would **** to have to fit a cabinet with wall and floor penetrations.
Yeah , I guess I don't really think of the freezing aspect on projects because we don't really have that around here.
And yes I agree where ever it needs to come through then both supply and drains need to be done that way.
It would **** to have to fit a cabinet with wall and floor penetrations.
I was just curious distance from wall
My notifications must have been turned off didn't see any responses to the thread.
Yeah AAV and coming up through concrete in front of wall (heated shop) I put it at 7" off the wall.Exterior wall?
At the day job, we install plumbing roughs typically around 4" off the rough framed wall.
How are you venting? AAV?
My notifications must have been turned off didn't see any responses to the thread.
yatg
Well-known member
Yeah AAV and coming up through concrete in front of wall (heated shop) I put it at 7" off the wall.
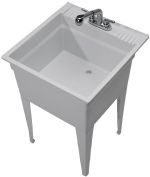
If you're using a typical utility sink, it may drain it towards the back or the center.
At 7" from the wall, you're probably not going to have the centerline of the sink over the pipe to make a trap connection.
Might want to get the sink and mock it up.
Particularly if you want the sink "exactly here".