I had a couple of work cancellations this week, so I decided to tackle an area that needed improving. Just above my primary work bench are a couple of shelves that I had put up a few years back. As we all know, open shelves are dust collectors. I also feel like it's a bit unsightly. Plus, there is a whole upper space that is unused.
I decided to tackle some wall cabinets to replace the shelves and get more of my stuff that is "less used" out of sight.
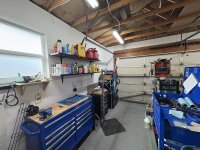
This is my before picture:
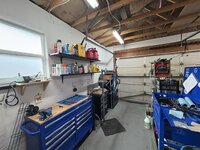
The goal is to replace the shelves with 24" tall, 15" deep cabinets that will stretch from the corner to the window. The base of these should be 72" high so I don't hit my head when I walk under them. Total length of the area is 118".
Also a goal is to keep some space above the cabinets for storage of gas cans and other various items that aren't a good fit for the interior of the cabinets. For example, I have a tile saw that I purchased about 10 years ago that I use about every 3 years...I'm OK with that tool being tucked away and tough to access.
Because the garage door track is right there, the doors must be sliding doors. Shout out to The 12-Gauge Garage for inspiration there.
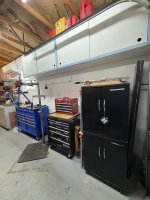
Moved all of the stuff out of the way and removed the shelves:

Before I got too deep into building and cutting and so on, I figured I'd prove the concept out with one cabinet in the far corner (the most awkward area). I much prefer cutting wood outside of the garage for dust.
I set-up a work area in my front yard since the weather was nice and the sun wasn't too strong. I highly recommend the trick of cutting plywood down on a 4x8 piece of foam insulation.

After some cutting, drilling and a couple of rounds of assembling, we have success. Cleat on the wall:

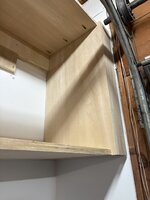
Sample cabinet hanging!

It took a few rounds of hanging and adjusting to get it just right, but I'm happy with the size and position.
More to come. Thanks for reading.
I decided to tackle some wall cabinets to replace the shelves and get more of my stuff that is "less used" out of sight.
This is my before picture:
The goal is to replace the shelves with 24" tall, 15" deep cabinets that will stretch from the corner to the window. The base of these should be 72" high so I don't hit my head when I walk under them. Total length of the area is 118".
Also a goal is to keep some space above the cabinets for storage of gas cans and other various items that aren't a good fit for the interior of the cabinets. For example, I have a tile saw that I purchased about 10 years ago that I use about every 3 years...I'm OK with that tool being tucked away and tough to access.
Because the garage door track is right there, the doors must be sliding doors. Shout out to The 12-Gauge Garage for inspiration there.
Moved all of the stuff out of the way and removed the shelves:
Before I got too deep into building and cutting and so on, I figured I'd prove the concept out with one cabinet in the far corner (the most awkward area). I much prefer cutting wood outside of the garage for dust.
I set-up a work area in my front yard since the weather was nice and the sun wasn't too strong. I highly recommend the trick of cutting plywood down on a 4x8 piece of foam insulation.
After some cutting, drilling and a couple of rounds of assembling, we have success. Cleat on the wall:
Sample cabinet hanging!
It took a few rounds of hanging and adjusting to get it just right, but I'm happy with the size and position.
More to come. Thanks for reading.
Last edited: