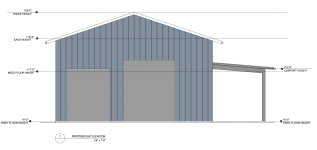
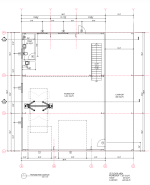
This is my journey of building my dream workshop. I started building in March of 2026. Planning started in 2024 to get all the permits and Fire Department approvals. The building is made of cold formed steel and is 36' x 50'. Sidewall height is 19' and ridge peak is 25'. There is a lean-to that is 12' x 50' on one side. The building was engineered using the ACT building system, sold through a local sales rep. The building components were fabricated at Quicken Steel in Georgia and shipped on a flatbed to Northern California. The process has been fairly frustrating with the lack of detail in the plans and some pieces damaged / bent in shipping. Lots of head scratching and figuring things out. Calls to the sales rep, building manufacturer, and ACT are often very circular. Definitely not geared towards a first-time builder. If I ever built another one, it would go much faster, now the process is more understood. Not that I would do this again, but I can imagine the time would be cut in half if the instructions were better and I knew what I was doing. "How hard could it be?" is my motto that gets me in trouble sometimes.


You are using an out of date browser. It may not display this or other websites correctly.
You should upgrade or use an alternative browser.
You should upgrade or use an alternative browser.
Sharting Star Workshop Build
- Thread starter shaymus
- Start date


Uncle murph
Well-known member
Sharting? I hope not.Looks like a great building otherwise.Good luck!This is my journey of building my dream workshop. I started building in March of 2026. Planning started in 2024 to get all the permits and Fire Department approvals. The building is made of cold formed steel and is 36' x 50'. Sidewall height is 19' and ridge peak is 25'. There is a lean-to that is 12' x 50' on one side. The building was engineered using the ACT building system, sold through a local sales rep. The building components were fabricated at Quicken Steel in Georgia and shipped on a flatbed to Northern California. The process has been fairly frustrating with the lack of detail in the plans and some pieces damaged / bent in shipping. Lots of head scratching and figuring things out. Calls to the sales rep, building manufacturer, and ACT are often very circular. Definitely not geared towards a first-time builder. If I ever built another one, it would go much faster, now the process is more understood. Not that I would do this again, but I can imagine the time would be cut in half if the instructions were better and I knew what I was doing. "How hard could it be?" is my motto that gets me in trouble sometimes.
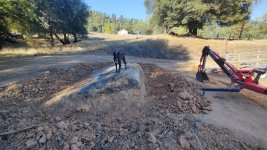
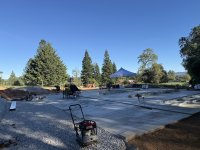
Site prep and foundation work. I had to get rid of a massive granite boulder in the middle of where the shop was going to be. I first started with trying to drill 1 1/2" holes and split it up using Dexpan, but quickly burned through $300 SDS drill bits. Then, I rented a skid steer with a breaker and spent a lot of time making granite dust. Wasn't big enough. Ended up hiring an excavator and operator to break it up, and it eventually was chipped down below grade after a week of working veins in the rock. Definitely not a planned expense.
Attachments

Haha.. Yea, a nickname that stuck and now it lives on. It's the email address that usually gets assigned to me based on my first and last name.Sharting? I hope not.Looks like a great building otherwise.Good luck!
More site prep after the rock was chipped down. Drainage, sloping, drain rock, etc. Pouring the slab. 45 day cure time before the building shows up.
Attachments


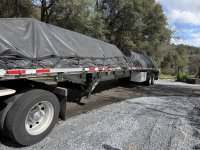
Building kit showed up on the only day we got snow. The road iced over and the semi got stuck coming up a hill and was sliding sideways off the crowned road. Had to get some neighbors with big pickups, chains, and lots of sand to spread on the road. We did manage to get it home and offloaded.
Attachments



After giving the slab plenty of time to cure, I called up my kids and with our contractor friend, rented a bunch of equipment and started setting the posts and putting up the frame.
Attachments
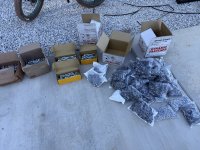

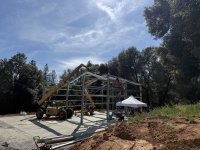

More assembly photos. Insulation added a ton of time. I used Prodex insulation with an R value of 22. Tons and tons of rattling in self-drilling screws. Tried hard to stop around 9PM to keep the neighbor as happy as possible. Completed all the roof and siding sheets. Hung the roll up doors. One of the biggest challenges was finding the right sized part for the operation. All the parts were spread out all over the place. The markings were not clear and we had to triple and quadruple-handle all the sheets and metal components. Mezzanine floor is in, glued down, etc.
Attachments
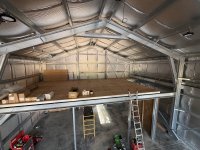



Hung the high bay lights. Very bright. Too bright. May decide to put them on 2 different switches so only half of them are on with each switch, staggered to get coverage where needed. No power yet, running off a generator still. Starting to get filled up with stuff.
Attachments

I want to panel the inside with .. something. Want to avoid drywall or plywood. Anyone have experience with Trusscore or something similar that won't get damaged with moisture? The building is water tight, but I'd like to be able to wash things inside when it's cold outside. I plan on putting in a pressure washer with hot / cold water. I want a finished look and want to put up something before installing pallet racking so I can get stuff off the floor. I don't plan on hanging a lot of cabinets up, so strength for anchoring cabinets is not an issue.
jack stand
Well-known member
Pat yourself on your back!
You're degree from the "school of hard knocks" is almost over.
It's a great building and you're determination shines through.
Trusscore is nice but pretty expensive. Regular "barn metal" is the choice of many for its durability and washability. (and without flamability) .
.
Congrats!
You're degree from the "school of hard knocks" is almost over.
It's a great building and you're determination shines through.
Trusscore is nice but pretty expensive. Regular "barn metal" is the choice of many for its durability and washability. (and without flamability)
.Congrats!