To avoid these ads, REGISTER NOW!

Between 705 & 1200 SQ/FT The Hobby Shop - Down in the Holler (24'x32')

Workspaces between 705 and 1200 squarefeet.

Overboost44

Well-known member
Joined
Apr 29, 2020
Messages
145
Location
MD
My roof trusses are 16" on center so I figured the 7/16" will be fine.
Good point. Mine are slated to be 24" OC. While it concerns me, I am guessing it will be fine. We will be stick building the trusses, so I still have the option to go 16"
 
To avoid these ads, REGISTER NOW!
OP
M

Magneto

Well-known member
Joined
Mar 10, 2013
Messages
272
Location
"Relocated from VT to Middle TN"
More progress….the Tennessee work ethic is unsurpassed. I have a Labor Day roof. The GC with his mini-X pulled the dirt away from the foundation to reveal the brick ledge. Mason expected next week. I spent the last two days hanging outlet/switch boxes and pulling 12/2 wire. I have about 75% of the wiring complete. Tomorrow I will pick up a sub-panel. Yesterday about 5 pm I walked into garage and there were 3 fawns standing at the front corner of workshop checking it out. I wish I had my phone to snap a pic. Last night the coyotes woke me up yipping and howling. Sounded like there was about 10 of them. The woods across the street is about 1400 acres abundant with wildlife. I haven’t seen as many turkeys these last couple months. Maybe the heat is keeping them away, or the coyotes are eating well.


IMG_2638.jpegIMG_2642.jpegIMG_2643.jpegIMG_2645.jpegIMG_2648.jpegIMG_2650.jpegIMG_2652.jpegIMG_2655.jpegIMG_2656.jpeg
 
Last edited:
OP
M

Magneto

Well-known member
Joined
Mar 10, 2013
Messages
272
Location
"Relocated from VT to Middle TN"
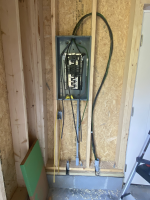
Picked up a 100amp Homeline Square D panel box today. Same panel I had in my old shop. I wanted the 12 circuit panel, out of stock, so I grabbed this 20 circui panel. Only about 6 inches longer, and 12 bucks more. It will do. My 50 gallon air compressor will sit in that same corner with its own dedicated circuit. Most of my wiring is done, I will start tying everything into the panel. Still need to grab 2 ground rods and some 10 gauge wire for the mini-split 30 amp disconnect. I thought about doing my own mini-split install but if you’re not a licensed HVAC technician it almost always voids the warranty on the units. All my research on mini-splits is leading me to the Mitsubishi units. Anyone have other advice? Also, notice the sill plate cut-outs for my conduit. This was after I told the framers I had hole saw bits to make those cuts. They said they were all set. So, I will cut some blocks to fit in those openings.


IMG_2660.jpeg
 

zanyad

ALLIANCE MEMBER
Joined
Apr 26, 2018
Messages
2,987
Location
NE Ohio
Also, notice the sill plate cut-outs for my conduit. This was after I told the framers I had hole saw bits to make those cuts. They said they were all set. So, I will cut some blocks to fit in those openings.
No idea about the mini split, but this is super disappointing! :headscrat
 
OP
M

Magneto

Well-known member
Joined
Mar 10, 2013
Messages
272
Location
"Relocated from VT to Middle TN"
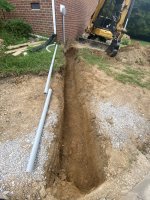
Ran my feeder from house over to the shop In 2” conduit. Of course, as I was about to lay the first section of conduit the sky opened up for a few minutes and partially filled the trench. After some bailing I was back in business working in a messy clay pit. The 1” conduit will contain a run of CAT6 cable. Those conduits will be separated with 8” of dirt. Brick was delivered with all the mortar supplies. Attached an isolated ground bar in my sub panel box and connected the GEC. I popped the GEC out the wall and will connect it to the two 8’ cooper rods I hope to pound in the ground today. I may pick up an SDS+ ground driver bit for my Dewalt hammer drill.

IMG_2665.jpegIMG_2666.jpegIMG_2669.jpegIMG_2678.jpegIMG_2676.jpegIMG_2672.jpegIMG_2680.jpeg
 
To avoid these ads, REGISTER NOW!
OP
M

Magneto

Well-known member
Joined
Mar 10, 2013
Messages
272
Location
"Relocated from VT to Middle TN"
I am no sparky, but I am pretty sure your feeder needs to be in conduit not free wire as shown. I think I would have put the panel to the stud bay at right and put the main at the bottom.

Calling @wyliesdiesels


The plan was to put the subpanel above the conduit coming up from the foundation, but then I realized it would interfere with the door trim so I moved it over. As far as the conduit to the box, you are correct. I'm debating what to use. My build does not need to be inspected where I live but I still like to follow the NEC code. I like Brane's idea of putting some flex conduit on it. I have to sleep on it tonight.
 
To avoid these ads, REGISTER NOW!
Top Bottom