Landfall0158
Member
- Joined
- May 23, 2024
- Messages
- 9
Making a thread here after figuring out my electrical woes here https://www.garagejournal.com/forum...n-panel-detached-garage.559911/#post-11743637.
I'm doing more electrical work and part of that is running wire for the lift and I'm having a hard time deciding layout. The garage is mainly going to be a large 1 car workshop but at the same time it would be nice to park a second car in there (charge an ev) if possible.


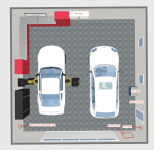
Been playing around with this mockup in the obsessed garage swisstrax designer. In reality i have a 18 foot wide door and the driveway is slightly left of center.
First world design problems.
I'm doing more electrical work and part of that is running wire for the lift and I'm having a hard time deciding layout. The garage is mainly going to be a large 1 car workshop but at the same time it would be nice to park a second car in there (charge an ev) if possible.
Been playing around with this mockup in the obsessed garage swisstrax designer. In reality i have a 18 foot wide door and the driveway is slightly left of center.
First world design problems.