To avoid these ads, REGISTER NOW!

Connecting Rough In To Sub Panel and Main Panel Detached Garage

Landfall0158

New member
Joined
May 23, 2024
Messages
4
I have a newly built 26x26 detached garage in Henrico, VA and it's feeling like things have been planned out well enough. I had a local company come out to dig a trench and run a 2" pvc conduit for feed line to the garage and a 1" pvc conduit for internet. I'm feeling like I want to connect the subpanel myself just based on how some of this work was already done but based on the rough in it's not seeming that straight forward. I may call another electrician to see what they think.

My main panel is 200 amp. I'm planning on running a 125a subpanel with 1/0 AL wire with a 100 amp main breaker in case I do upgrade my main service.

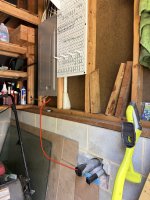
The rough in at the subpanel location is coming out just in front of the wall. This is to left of the garage door. I'm planning on drywalling. There's also a stud right in the middle. I'll have to check with my builder on the stud spacing there.

Let's say I remove the stud and recess the panel I assume I can use a 45 to bring the conduit. under the subpanel. Otherwise I could build/extend a false wall to have it be recessed.

1786401694353.png

Now on the main panel side, things seem harder. They've come into a cinder block stem wall. The main panel is recessed in stud bays.

It's not clear me to what the best route to the main panel is here. Do i use another LB and then go back into stud? Then i have to have a junction box to go from THWN to SER?
IMG_3900.jpeg

1786401719915.png

1786401740696.png

Am i missing something here because i'm not an electrician or was the routing done in a way that makes life harder?
 
To avoid these ads, REGISTER NOW!

matt_i

Well-known member
Joined
Mar 14, 2008
Messages
10,784
Location
SE Michigan
It looks like the 2" comes up fully proud of the stud wall. Can you slip a piece of drywall behind it(?). Its not the finest work, but if so, you can bend (flex) the conduit over several feet to glue into a male thread box adapter that will hit a knockout in the bottom of your subpanel.

Also...you could also core out what you have there, glue in new conduit stub(s) placed in a better spot, it's relatively easy to fit the pipes back to existing. (I think!). Underground you can flex quite a bit and nobody will care.

Surface mount deserves some thought about how the wiring will leave via the top side of the box and be secured if NM.
 

wyliesdiesels

Well-known member
Joined
Aug 14, 2012
Messages
20,160
Location
Modesto, CA
not sure you will be able to safely remove studs on that garage wall. i would check with the GC first. it may be structural.

as to the main panel, I would have come in the back side of the main above or below the meter pan. as it is now, it will be a real pain to get into the panel with conduit. you could still reroute on the outside wall and thats what i would do

FYI- all that stuff you have in front of the panel violates the NEC required clearances. i would move the stuff
 

mm08822

Well-known member
Joined
Jan 13, 2012
Messages
6,196
Location
NJ
Whomever trenched that didn't help you by making a hard 90. It could have been 2 45s or even arc'ed.

At the main panel you could put a horizontal LB flush with the block wall pointing left (to the panel). Run a few feet of conduit and add a 90 pointing upward. From the 90, add a female connector. Run sealtite into the bottom of the panel using a 45 degree connector. May need to notch the sillplate.

Back of the panel would have been much easier.

At the garage, it looks like you are stuck going with a surface mount panel. Otherwise reworking that conduit gets ugly!
Figure it out before you pull any wire.

Next time provide some space between conduits.

Someone with a heating blanket for conduit would be helpful to make offsets.
 
OP
L

Landfall0158

New member
Joined
May 23, 2024
Messages
4
Man, I thought I hired professionals. I had mentioned the placement of the subpanel to the electrician and asked if that made sense and they said it would be okay.

So I think building a false wall for the subpanel will make things easier on that side. At least one benefit of that is i won't have worry about going through a structural top plate.

For the main panel. It seems like i have a few options

1. Reroute on the outside with a sweeping elbow and then a LB right under the meter box in the small cavity between main panel and the bottom plate.
route 1.jpg

2. LB to the left -> sweeping 90 -> sealtite to 45. I'm having a hard time finding a short run of 2" sealtite on home depot or lowes? Is this something they sell by the foot in store? And in the 2" its really expensive for any length i am seeing.
route 2.jpeg

3. Option 3 is the nuclear option where i just trench a new line to the right side of the garage.....
3:4.jpeg
 

wyliesdiesels

Well-known member
Joined
Aug 14, 2012
Messages
20,160
Location
Modesto, CA
i would not do option 2 on the main. option 1 is way better

option 3 for the garage, thats your call but youre most likely locked into surface mounted panel unless you move it
 

dscheidt

Well-known member
Joined
Apr 26, 2017
Messages
2,932
Panel location in the garage is fine, you just can't recess it in the wall. Surface mount it or build a wall in front of the studs.

As for getting to the main, since you've already got a penetration, I'd try to make it work.

How about a largish pull box on the wall. Conduit from outside enters in the lower right corner, conduit to the panel leaves on the top into the stud bay to the right of the panel, and enters from the side. Depending on the exact details it might be possible to bend a piece of conduit to fit, or you might need a unilet of some variety. I'm pretty sure I could make a piece of 1 1/4 EMT work, which would take copper big enough for your proposed loads. Splice to aluminum in the pull box.
 

mm08822

Well-known member
Joined
Jan 13, 2012
Messages
6,196
Location
NJ
Man, I thought I hired professionals. I had mentioned the placement of the subpanel to the electrician and asked if that made sense and they said it would be okay.

So I think building a false wall for the subpanel will make things easier on that side. At least one benefit of that is i won't have worry about going through a structural top plate.

For the main panel. It seems like i have a few options

1. Reroute on the outside with a sweeping elbow and then a LB right under the meter box in the small cavity between main panel and the bottom plate.
route 1.jpg

2. LB to the left -> sweeping 90 -> sealtite to 45. I'm having a hard time finding a short run of 2" sealtite on home depot or lowes? Is this something they sell by the foot in store? And in the 2" its really expensive for any length i am seeing.
route 2.jpeg

3. Option 3 is the nuclear option where i just trench a new line to the right side of the garage.....
3:4.jpeg
Better pull the panel cover off and see if there is room for option 1. Looks like the bottom of the meter panel is at same height as main panel bottom.

Option 2. Go to a supply house and get 3 ft and a 45 degree connector and a straight.

Whomever trenched this surely didn't think ahead for the main panel connection. It seems like every garage/pole barn, everybody has to hit the closest point of that structure which usually puts the sub-panel in a crappy place.
 
To avoid these ads, REGISTER NOW!

matt_i

Well-known member
Joined
Mar 14, 2008
Messages
10,784
Location
SE Michigan
my guess....purely a guess....they were planning on putting a 2-1/2" holesaw thru the 3-1/2" side of the stud to access the panel sidewall knockout with a ******. Getting spindly there on framing but it basically fits with the work already shown. Use an LB from the ****** thru the stud to turn out on a 45 degree down, then a 45 degree ell to point straight down, then a 45 ell parallel to the wall plane fit to another LB on the stub going straight out.
 

Bad Habit

Well-known member
Joined
Mar 19, 2014
Messages
2,055
Location
Chumstick WA
Why not extend the conduit straight up on the outside and penetrate higher than the panel. Then (assuming no or few obstructions) wrap it around the studs and then feed into the top?
 

kngelv

Well-known member
Joined
May 25, 2011
Messages
2,251
Location
Detroit, MI
I have a few questions and I'm not trying to be a wiseguy. What are you planning to do in the garage? Is it a shop? A 125 Amp panel is overkill unless it's some kind of shop. The electrician is clearly clueless but your builder did you no favors by not having the ability to put the conduit throught the center of the floor plate or in front of it. He's in the middle of both. Two inch conduit inside a 2" x 4" stud is never a good idea. I have no idea why people don't spend a few extra dollars and do 2" x 6" walls. If you try and recess the panel you are going to have a hell of a time getting all your outlet wiring around that corner. Are you planning on running power across the ceiling for you main runs?

Using sealtite will look like ****. I'd just dig a new trench and do it right. If you want to keep the current run and there is room in the meter can box then I'd do two things:

1. Get rid of the LB's through the brick wall. Dig down and cut both of the conduits and put couplings on them. Patch the holes in the brick. Run the conduit straight up to the wood wall and use an LB straight in for the ethernet. Use an LR for the 2" and go straight into the meter box.
2. Your sort of stuck surface mounting the garage panel but it's in a shite location.

It looks like you got some bad advice and a bad build all together. I don't see any blocking on the sidewalls where the seams of the wall sheathing are and your ceiling design is going to be a ***** to insulate unless you use sprayfoam and then it's going to be a ***** to cover. It's hard to tell but your door header looks like it's sectional instaed of one long engineered piece. Good luck whatever you do.

James
 

larry4406

Well-known member
Joined
Jan 27, 2006
Messages
20,032
Location
Northern Virginia
His brick has already been vandalized on his home. No repair will ever look proper again. So, I would retain the existing penetration of the power and communication via the existing LB's at his house garage and find a way to deal with it.

Or add a junction box on the outside to conceal the hole.

Me, I think I would run it on the interior of the structure with the panel.

The penetrations thru the block wall are centered on a stud bay. Chisel the block back so that LB's can install flush with the the block yet their covers are proud. Orient the in side LB's with ports up.

The block looks like 8" thick with a 2x8 sill and a 2x4 wall on top. This creates a shelf. Use the shelf to run left to to the panel while the comm goes in to the stud bay to be dealt with.

At the detached shop: Is the wing wall a shear wall - yes or no?
  • If no, then you can remove some studs and recess the panel there.
  • If yes, then you build a false wall to the interior and recess the panel in it, or surface mount it on the shear wall
 

wyliesdiesels

Well-known member
Joined
Aug 14, 2012
Messages
20,160
Location
Modesto, CA
His brick has already been vandalized on his home. No repair will ever look proper again. So, I would retain the existing penetration of the power and communication via the existing LB's at his house garage and find a way to deal with it.

Or add a junction box on the outside to conceal the hole.

Me, I think I would run it on the interior of the structure with the panel.

The penetrations thru the block wall are centered on a stud bay. Chisel the block back so that LB's can install flush with the the block yet their covers are proud. Orient the in side LB's with ports up.

The block looks like 8" thick with a 2x8 sill and a 2x4 wall on top. This creates a shelf. Use the shelf to run left to to the panel while the comm goes in to the stud bay to be dealt with.

At the detached shop: Is the wing wall a shear wall - yes or no?
  • If no, then you can remove some studs and recess the panel there.
  • If yes, then you build a false wall to the interior and recess the panel in it, or surface mount it on the shear wall

could just change it to a j box for comms and reroute the larger one to the panel on the outside.

its gonna be real fun trying to get that conduit into the panel since its recessed in the wall and there is a cinder block stem wall in the way. coming into the back of the main from the outside will be way easier and fewer bends to deal with
 

mm08822

Well-known member
Joined
Jan 13, 2012
Messages
6,196
Location
NJ
could just change it to a j box for comms and reroute the larger one to the panel on the outside.

its gonna be real fun trying to get that conduit into the panel since its recessed in the wall and there is a cinder block stem wall in the way. coming into the back of the main from the outside will be way easier and fewer bends to deal with
not if the meter pan is back-back with the panel. OP never posted pics with cover off.
 

Dig Doug

Well-known member
Joined
Apr 16, 2018
Messages
1,151
Garage -

build a new wall in front of the existing wall run some future conduit for access later on, make it easy on your self

add a pull box for the low volt and add a future expansion conduit ( Spare ) up into the ceiling structure over to access panel area ( make it easy for later )

Drywall return back into existing wall 6-8 inches away from the garage door hardware

add some drywall backing in the inside corners

pretty easy !
 

jlv03

Well-known member
Joined
Jan 19, 2020
Messages
351
Location
SE IA
It's always easy to armchair quarterback this with hindsight, but I think I would have explored swapping the meter pan out for a meter main and just run the detached garage to a breaker in that new meter main.

I like the false wall idea on the new detached garage, especially if you are going to insulate the space.
 
To avoid these ads, REGISTER NOW!
Top Bottom