To avoid these ads, REGISTER NOW!

Level base frame for cabinets on sloped garage floor?

index

Well-known member
Joined
Oct 5, 2006
Messages
49
I'm trying to set up a base frame for some garage cabinets (IKEA) using pressure treated wood, then add some vinyl base cove to the frame.
I have a raised concrete border all around my garage (forget what that is called). It's about 8" high towards the garage door and reduces to approximately 4" towards the back of the garage. The concrete border is level, the floor is sloped. The slope of the garage floor is approx 0.5"/ft.

I basically planning on building a base frame that is level with the concrete border, so that the garage cabinets sit on the frame (see pic). The cabinets can't be directly bolted to the wall since they don't have solid backs and the load is carried on the sides, not the top of the frame.
My question is: how can I level the frame so that it sits flush against the floor and is level with the concrete edge? I was thinking about getting a belt sander and grinding the vertical support down until it was level, but i've heard that the dust of pressure treated wood can be toxic.
any help would be greatly appreciated.
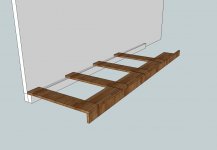
 

Attachments

  • garagefloor.jpg
    garagefloor.jpg
    44.9 KB · Views: 296
To avoid these ads, REGISTER NOW!

Daniel Dudley

Well-known member
Joined
Sep 4, 2009
Messages
3,546
Power planers make chips but less dust. I wear a respirator when working with PT wood. If it is really wet from the lumber yard, I wear rubber palmed gloves. Shower at the end of the day, and blow off your clothes outside before washing them. Don't be having lunch without washing up, dusting off.
 

Steevo

Well-known member
Joined
Aug 18, 2009
Messages
8,738
Location
43.49600, -112.04300
I have made cabinet base frames that level a sloped floor by using two boards screwed together.

The picture exaggerates the angle to make my point, but the front board follows the floor line, and the one behind rises toward the low end of the floor, creating a level top.
 

Attachments

  • base-frame.jpg
    base-frame.jpg
    5.6 KB · Views: 246

stingry

Well-known member
Joined
Oct 14, 2006
Messages
732
Location
Western Nebraska
Mark the required angle of the slope on the front board and rip it with a circular saw. Why pressure treated? is your garage going to get wet?

Cheers
Steve
 

rieferman

Well-known member
Joined
May 18, 2009
Messages
2,586
Location
Collegeville PA (30 min west of Philly)
If you're covering with cove, having the wood perfectly flush with the floor along the front edge is not imporant. Get it close, shim low spots for strength, cover the assembly with cove flush to the floor. The upper edge of the cove will hide in the shadow of the toe kick, and any gaps under your front piece of wood where it meets the floor will be hidden by the cove, and no one will ever be the wiser.
 

csp

Well-known member
Joined
Mar 23, 2010
Messages
5,720
Location
Franktown, CO
x2 w/rieferman.

Shim the base with standard shims, then screw small pieces of 3/4" plywood which rest on the floor to the backside of the base frame so they aren't seen and remove the shims for a permanent solution.
 
To avoid these ads, REGISTER NOW!

Zeke

Well-known member
Joined
Aug 13, 2009
Messages
17,176
Location
Long Beach CA, the sewer by the sea.
Lots of ways to do this. If you are going to do the whole length from 4" high to 8" high, I'd get a 2 x 12 and cut it accordingly with one runner at the curb and the other out front where you want the cove. You would use a method of scribing. Level the bottom of the board at curb height at the high end. Take a block of wood that is as high as the 8" end is and run it along the floor with a pencil or marker on top.

Cut that line and take the fall, turn it around and do the same. You may not have quite enough height on the 2nd board or you may be just skimming off. If too short, shim the top, not the bottom. you bought PT for a reason, right? So don't put soft wood under.

Don't forget to allow for a plywood deck or whatever your cabinets will sit on. At the very least, you will have to run boards under all the sides of each unit. They can be supported with small metal hangers used for this purpose and connected between the two runners.

I'd fasten this ***'y down in a few places, maybe into the curb.

If you can't find 2 x 12, stack 2 x 6's. Draw this out on paper to see how your ***'y builds up; what goes where. Measure and mark 2wice, cut once.
 
OP
I

index

Well-known member
Joined
Oct 5, 2006
Messages
49
these are some excellent ideas! thank you!
But when it comes to shimming, since the floor drops ~ 4" over the length of the entire base, that's A LOT of shims! How do you handle that?
 

rieferman

Well-known member
Joined
May 18, 2009
Messages
2,586
Location
Collegeville PA (30 min west of Philly)
By "get it close and shim it", I mean build your base frame so it touches the floor on the high spot. Keep it level and shim the low spots. So you wouldn't be shimming the entire 4 inchess, that would be framed. You're only shimming what you can't get perfect, and then hiding your shim work behind the cove. This is how kitchen cabinets are installed too for what it's worth.

(edit: Just build in front of that cement lip.. no need complicate to be on top of it. Just build a rectangle frame that fits in front of it and is the same height. Your cabinet will sit on top of both the frame you build and the cement part. Cove will cover both)


Scribing like milt describes will definitely work, but since it will not be seen behind the cove, I wouldn't spend the time.
 
Last edited:

Squ1dward!

New member
Joined
Jul 18, 2017
Messages
1
Hello all, sorry to resurrect a dead thread for my first post, but I have a similar problem, although my slop is 1 3/4". An additional problem is the water line for the house was repiped before I moved in and the water line rests on the edge of the stem wall that I will be placing cabinets in front of.

1. Is 1 3/4" too much to shim or should I try making a level base?
2. Any ideas how to properly notch out the back of the cabinets? Probably smarter to do it once the cabinets are built?

Thanks in advance
Squ1d
 
To avoid these ads, REGISTER NOW!
Top Bottom
