I'm trying to set up a base frame for some garage cabinets (IKEA) using pressure treated wood, then add some vinyl base cove to the frame.
I have a raised concrete border all around my garage (forget what that is called). It's about 8" high towards the garage door and reduces to approximately 4" towards the back of the garage. The concrete border is level, the floor is sloped. The slope of the garage floor is approx 0.5"/ft.
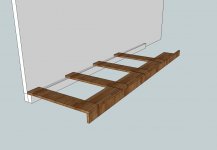
I basically planning on building a base frame that is level with the concrete border, so that the garage cabinets sit on the frame (see pic). The cabinets can't be directly bolted to the wall since they don't have solid backs and the load is carried on the sides, not the top of the frame.
My question is: how can I level the frame so that it sits flush against the floor and is level with the concrete edge? I was thinking about getting a belt sander and grinding the vertical support down until it was level, but i've heard that the dust of pressure treated wood can be toxic.
any help would be greatly appreciated.
I have a raised concrete border all around my garage (forget what that is called). It's about 8" high towards the garage door and reduces to approximately 4" towards the back of the garage. The concrete border is level, the floor is sloped. The slope of the garage floor is approx 0.5"/ft.
I basically planning on building a base frame that is level with the concrete border, so that the garage cabinets sit on the frame (see pic). The cabinets can't be directly bolted to the wall since they don't have solid backs and the load is carried on the sides, not the top of the frame.
My question is: how can I level the frame so that it sits flush against the floor and is level with the concrete edge? I was thinking about getting a belt sander and grinding the vertical support down until it was level, but i've heard that the dust of pressure treated wood can be toxic.
any help would be greatly appreciated.