lakeroadster
Well-known member
Picnic Shelter That Collapsed
Attachments



Last edited:


I would have to agree with this. The wall girts and metal siding give a full pole building much more strength than this pavilion had.I'm not sure it is fair to compare the two. A pole building would have some shear built into the walls. It appears that there were no real connections to overcome the moments at either the top or bottom of the posts.
Every new pole barn question should be first directed to this thread. Not that I'm anti pole barn (I've got one and would build another), but as a DIY project it is easy to overlook (or not know) about pin joints, lateral bracing, diaphrams, and so forth.
This is not a pole barn, pole barns have walls. The killer here was the wide open spaces between posts. Even a metal walled pole barn would have had 2x4 diagonals between posts. This is an example of aesthetics overcoming common sense. Those home depot deck brackets didn't help either. Nice trim though, I like the way even the battens on the gable are beveled at the bottom. Maybe he was a trim carpenter, not a framer.

So they built a fake timber frame structure.
Such a shame. Without seeing drawings it's hard to know if it was a bad design, or bad implementation. Maybe the construction crew simply used the wrong brackets, instead of the correct style structural post-to-concrete brackets... maybe the drawings called for steel mending plate type brackets at the column to header locations... who knows?

So they built a fake timber frame structure. The real thing would have been mortise and tenon at the joints and the braces. Then the failure point would have moved to the post connection. There isn't enough there to prevent uplift in a stiff wind. That big open roof area is a wing and will generate considerable lift in a strong wind. This is how timber framers build them. 1/4" steel plates are lag bolted into the bottom of the posts and are then welded to the steel posts. The steel posts are later covered with rock.
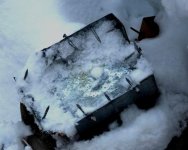
Spooky but look at how sturdy the picnic bench is!
Damn, were they planning to park a semi on the roof of that shelter?
One thing to note, while everybody is playing monday morning quarterback and concluding everyone in the government is an idiot and that's what caused the failure, it is probably important to note that we had some helacious winds lately, with gusts topping over 100mph in some places around the state. In fact, the highest gusts ever recorded were pretty close to where lakeroadster is. If a hurricane rolls through Florida, nobody is surprised when buildings are ripped apart, I would guess there were some hurricane force winds at play here.

On the subject of poorly engineered construction, however, it's a bit concerning to see the pic of the post base and the comments that it would never pass inspection. I recently built a pole style lean-to addition and the building dept insisted on use of nearly identical post bases. I did use those Simpson screws instead of nails, hopefully that helps? Mine is walled in and sheeted, so I'm not too concerned, but my building dept spec'd pretty much those exact bases, albiet for a much smaller structure (12x30).


Good point. It has been crazy windy.
However where the building is located, it is surrounded by miles of dense pine forest... and the trees tower above the shelter. We didn't see a single tree that had been recently knocked down by winds anywhere in the vicinity of the collapsed shelter.
Here's a photo:

As for what should be used for attachment of the poles to the floor the bracket needs to attach to the column with through bolts, not nails, not lag screws. And those through bolts need to be away from the end of the column.
Something like these.


Off topic but what are these brackets called?
Thanks
Brian
Spooky but look at how sturdy the picnic bench is!

could have been uneven loading of the roof due to snow and wind.... and it sure looks like those posts were attached with roofing nails?
Get the bench builder to build the next shelter
