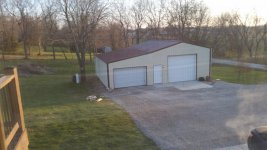
Hey everyone. Has anyone here built an awning over there service door, particularly on a pole barn with metal siding. I would like to build one on mine but would want 2 support posts out front either 4x4 or 6x6 buried in the ground and also would like it to be an gable end style so to speak instead of just straight out. Would like for it to be same roof pitch as i have now, which is 3/12. Anyone with advise or ideas or have any pics? Im thinking I would have to remove metal and put some bracing in behind. Or could i just rip the insulation out from inside, add some bracing and screw right to the metal. Would it look ok if there was a small gap between the awning and the side of barn, or would you flash it and make it water proof? Any suggestions, i greatly appreciate. I would prefer to have the 2 posts to support up from instead of building up against the building. I like the two posts better, and i would like to stain it and brick up 4 feet possibly..


You are using an out of date browser. It may not display this or other websites correctly.
You should upgrade or use an alternative browser.
You should upgrade or use an alternative browser.
Metal metal roof awning over entry door ideas??
- Thread starter toyoguy81
- Start date
DTE
Well-known member
Wow , thanks DTE. Amazing as it might seem, I did try that, and have YOUTUBED any information I could gather on this subject before I posted my question. I have so, for a couple of weeks now. Sorry that my question might have offended you or rubbed you the wrong way. I thought this was a forum where I could ask questions and possibly receive answers or any input of some type of direction since we all are obviously on here for the same common interests. Please do me and the rest of us a favor and just move on and refrain from any smart a$$ replies on any future threads. I frequent a lot of other forums and there is always someone like you. I frequent GJ a lot and I have never seen someone like you on here before. Its a shame. Sorry you feel the way the you do. Moderator if you feel my question was inapproprate, please just delete.
Verado1250
Well-known member
- Joined
- Feb 9, 2016
- Messages
- 97

Here is mine. My metal was put on by a few guys who used to work for Morton Buildings. The covered porch was not a simple task. Where the roof attaches to the wall, there is the flashing/trim which is not difficult to do, but at the bottom where the facia board and facia metal meet the wall, that's a different story. Being the front door, it has to look good and not leak. My first crew who did it were hacks and it looked terrible. My posts are 6"x6" with the metal wrap. They sit on the post brackets that are bolted to the concrete porch (footing below that).
Kaizen
Well-known member
with it that close to both doors i think i'd recommend just a support at a 45 degree angle back to the wall. also think it would look better with just a slant mimicking the roof line. at the upper right corner turn it down eight inches or so to look finished. to do it right you have to cut into the metal to match the pitch of the roof and then slip flashing or metal behind whats there. kind of a hack but i like your idea of blocking and screwing through the metal. maybe cut the roof to fit into the grooves of the wall and use spacers on the new roof to keep from crushing the wall metal.
Thank you Verado, that's exactly what I want, unfortunately I just have a 4 inch pad in front of the door and no footer, which is why i opted to just bury them in ground. My main concern is the flashing aspect and how difficult it might be to DIY. I want it to look good and not leak as well, and appear seamless.
Kaizen, you are the 2nd person who said the posts might be an issue being how close the garage doors are. Im seriously re-considering now.Can you elaborate somehow what you mean by mimicking the roof pitch at top right and turning down 8 inches? Im having a hard time visualizing this. Thanks guys
Verado1250
Well-known member
- Joined
- Feb 9, 2016
- Messages
- 97
Toyo, I would have rather had that walk-in door closer to the over-head garage door, but, **** happens and I/others would eventually back into porch pole. That's why I moved it over, to prevent that. I'm a cabinet builder and decent mechanic and welder, but my metal skills on buildings *****. Not trying to say a dyi'er can't do it, but it was over my skill set. My guys made it look easy..blending the post metal wrap into the beam, facia and soffit. Knowing what trim/pieces to use is half the battle.
DTE
Well-known member
Wow , thanks DTE. Amazing as it might seem, I did try that, and have YOUTUBED any information I could gather on this subject before I posted my question. I have so, for a couple of weeks now. Sorry that my question might have offended you or rubbed you the wrong way. I thought this was a forum where I could ask questions and possibly receive answers or any input of some type of direction since we all are obviously on here for the same common interests. Please do me and the rest of us a favor and just move on and refrain from any smart a$$ replies on any future threads. I frequent a lot of other forums and there is always someone like you. I frequent GJ a lot and I have never seen someone like you on here before. Its a shame. Sorry you feel the way the you do. Moderator if you feel my question was inapproprate, please just delete.
Wow. my response was because it was not inline with your idea of the style awning you wanted to build. Just putting an idea out there.
DTE
Well-known member
Just for clarification here is my post on the subject from two years ago.
https://www.garagejournal.com/forum/showthread.php?t=334685
https://www.garagejournal.com/forum/showthread.php?t=334685
Verado1250
Well-known member
- Joined
- Feb 9, 2016
- Messages
- 97
BTW Verado, nice shop man
Thanks. As you know, they are a lot of work to build, but I am really enjoying it now.
Then my apologies DTE, I saw that quick link and clicked it and just chuckled as I have seen that link time and time again trying to get any type of information or video or design idea on how to start this project in the spring. I took it more as, "have you tried googling it?" answer. The hood idea is a cool idea, but Im trying to go for a more "part of the building" kind of look. The hood idea I could handle, Ive seen other on here do it, while search the GJ for ideas
DTE
Well-known member
10-4
Apology excepted. I still have the hood and the idea for mine but as you know time slips by.
Apology excepted. I still have the hood and the idea for mine but as you know time slips by.
Joe69
Well-known member
I don't have any pics, but I'm adding an awning to mine this spring. It'll be simple. I have some corrugated sheetmetal left over from my sliding door to overhead door conversion. I'm using a piece of leftover metal from the old slider, and some angle iron, to make mine. I'm tired of getting drowned while unlocking the door. I'm just waiting on the weather now.