To avoid these ads, REGISTER NOW!

Carriage Door build opinions

Samh

Well-known member
Joined
Aug 16, 2006
Messages
482
Location
Canton GA
Really wanting carriage doors for my build. Currently planning on doors being 10x10, so each door would be two 5x10 doors that swing out. Keep hearing people talking about the doors sagging, so I am kicking around the idea of making them out of 5x10 plywood. Currently thinking 2 layers of 3/4 with trim on the outer side.

Am I crazy doing it that way?

Also would love to see examples of carriage doors others have done.
 
To avoid these ads, REGISTER NOW!

Stuart in MN

Well-known member
Joined
Sep 8, 2005
Messages
23,197
Location
Minneapolis
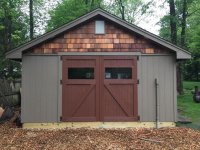
5x10 sheets may be hard to find, but as for the construction I built some smaller doors for the attic level of my garage using plywood, faced with a dimensional lumber perimeter frame and beadboard in the centers, so they would look nice from the exterior. This isn't a very good picture but you can see them up on the gable end of the structure.


attachment.php
 
OP
S

Samh

Well-known member
Joined
Aug 16, 2006
Messages
482
Location
Canton GA
Those look good. Just 1 layer of plywood?

And yeah, I have found 5x10 sheets but they aren’t local. The good thing is they are marine grade


Any issues with your doors so far?
 

NORTON'S SHOP

Well-known member
Joined
Dec 30, 2010
Messages
1,592
Location
Upper Midwest
5x10 sheets may be hard to find, but as for the construction I built some smaller doors for the attic level of my garage using plywood, faced with a dimensional lumber perimeter frame and beadboard in the centers, so they would look nice from the exterior. This isn't a very good picture but you can see them up on the gable end of the structure.


attachment.php

Did you take that picture today? Haha!! I'm about 80 miles southwest of you.
 

Stuart in MN

Well-known member
Joined
Sep 8, 2005
Messages
23,197
Location
Minneapolis
Those look good. Just 1 layer of plywood?
Any issues with your doors so far?


Yes, one layer of 3/4" plywood. The face frames are 5/4 redwood, nailed to the plywood. They're around 25 years old now with no issues, although I admit I don't open them very often.
 

K'ledgeBldr

Well-known member
Joined
Aug 22, 2011
Messages
1,925
Location
Johns Creek, GA
Weight is always an issue with carriage doors- especially those being opened and closed regularly- and with an opener.

I've seen several different configurations- most plywood versions are single layer with 1X or 5/4 on front&aback. And I've seen a few that used a galvanized metal frame. And one made with an aluminum frame- the plywood is attached to the frames with sheetmetal screw/machine screw, and the "frame"/decorative details are glued/finish nailed to the ply.

I've also seen some pretty good sectional carriage doors that were all wood- the sectional seams were "hidden" just at the bottom of the decorative "rails".

Ballbearing hinges are a must!
 
OP
S

Samh

Well-known member
Joined
Aug 16, 2006
Messages
482
Location
Canton GA
Weight is always an issue with carriage doors- especially those being opened and closed regularly- and with an opener.

I've seen several different configurations- most plywood versions are single layer with 1X or 5/4 on front&aback. And I've seen a few that used a galvanized metal frame. And one made with an aluminum frame- the plywood is attached to the frames with sheetmetal screw/machine screw, and the "frame"/decorative details are glued/finish nailed to the ply.

I've also seen some pretty good sectional carriage doors that were all wood- the sectional seams were "hidden" just at the bottom of the decorative "rails".

Ballbearing hinges are a must!

I guess that leads to my question about sag. Is the sag everyone is talking about, in the door itself, or in the frame/hinges? My idea of the solid 5x10 piece of plywood was to combat the door itself sagging.
 

Stuart in MN

Well-known member
Joined
Sep 8, 2005
Messages
23,197
Location
Minneapolis
With plywood the door itself isn't going to sag, although it could warp. Sag will occur if you don't have a solidly built frame along with good hinges that are fastened securely to that frame.
 

Yale

Well-known member
Joined
Oct 22, 2014
Messages
84
I'm thinking of doing the same thing, basically. My plan is to weld up 1.5"x2" steel tubing into a frame and then glue and through-bolt marine grade plywood on the outside and finish grade on the inside.

What is your source for 5x10 marine grade plywood, if I may ask? I've been unable to locate anything that size.
 

ard

Well-known member
Joined
Feb 16, 2015
Messages
4,391
Location
Sierra Foothills... California
What is your source for 5x10 marine grade plywood, if I may ask? I've been unable to locate anything that size.

Skip ANY place youve ever heard of..so no Home depot, no menards, no lowes...noplace that ever ran an ad in the sunday paper

Look for wholesale only plywood distributors. Then ask them if you can buy OR who you should call to place a will call.

I have two distributors I use down in Sacramento CA, 5x10 5x12 5x16. Melamine; oak, cherry, etc... havent specifically looked for marine. Recently needed a 60x144, one inch, MDF, melamine on two faces. 4 days.
 

Skiff Builder

Well-known member
Joined
Jun 7, 2016
Messages
1,783
Location
Southern NJ Coast
Really wanting carriage doors for my build. Currently planning on doors being 10x10, so each door would be two 5x10 doors that swing out. Keep hearing people talking about the doors sagging, so I am kicking around the idea of making them out of 5x10 plywood. Currently thinking 2 layers of 3/4 with trim on the outer side.

Am I crazy doing it that way?

Also would love to see examples of carriage doors others have done.

Sam,
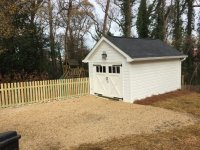
Doors shown below are 9wx8h. Used 2x4 inner frame. skinned on both sides with ply glued and screwed (torsion box), insulated also.
With the right trim scheme you can use standard 4x8 sheets for your size.
I used regular T hinges, but made sure they were pre loaded for the weight when fastening to the heavy posts framed within the wall so they resist sag. They get used often without trouble. Rigging a garage door opener for them when weather breaks.
Skiff Builder
 

Attachments

  • SUSAN PHONE 6SEP2018 697.jpg
    SUSAN PHONE 6SEP2018 697.jpg
    156.8 KB · Views: 168
  • IMG_1114.JPG
    IMG_1114.JPG
    107.5 KB · Views: 171

joes99

Active member
Joined
Jun 17, 2017
Messages
25
Location
Smyrna, GA
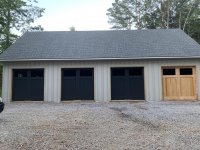
Use a quality hinge. These doors were 5/4 frame with plywood below the windows with v-groove inserts.
 

Attachments

  • IMG_0855.jpg
    IMG_0855.jpg
    152.9 KB · Views: 132
OP
S

Samh

Well-known member
Joined
Aug 16, 2006
Messages
482
Location
Canton GA
Sam,
Doors shown below are 9wx8h. Used 2x4 inner frame. skinned on both sides with ply glued and screwed (torsion box), insulated also.
With the right trim scheme you can use standard 4x8 sheets for your size.
I used regular T hinges, but made sure they were pre loaded for the weight when fastening to the heavy posts framed within the wall so they resist sag. They get used often without trouble. Rigging a garage door opener for them when weather breaks.
Skiff Builder

Use a quality hinge. These doors were 5/4 frame with plywood below the windows with v-groove inserts.

Both those look nice.
 
OP
S

Samh

Well-known member
Joined
Aug 16, 2006
Messages
482
Location
Canton GA
I'm thinking of doing the same thing, basically. My plan is to weld up 1.5"x2" steel tubing into a frame and then glue and through-bolt marine grade plywood on the outside and finish grade on the inside.

What is your source for 5x10 marine grade plywood, if I may ask? I've been unable to locate anything that size.

Actually saw them at Menards
https://www.menards.com/main/buildi...0-acx-fir-plywood/1251070/p-1444452505105.htm

I could either have them shipped down here, or drive about 250 miles to the nearest one. Not terribly convenient, but not a deal breaker.

Also saw them here
http://www.noahsmarine.com/itemdesc.asp?ic=euro12-5x10

Little more pricey though
 

barks

Well-known member
Joined
Jul 2, 2010
Messages
324
Go to: Fine Homebuilding
Issue 226
March 8, 2012


The Ultimate carriage garage doors.
 

yeldogt

Well-known member
Joined
Jan 2, 2012
Messages
18,184
Have made a few -- you want to make them out of light weight materials if possible. My current building has 2 doors ..each 4x8. I used 2x dimensional lumber around the permitter .. with a simple cross in the middle of each door -- used Kreg to put frame together. Foam insulation in the space ....... skinned it with 1/4 plywood. Use plenty of glue ..... they are very strong. Use good hinges.

You can dress up the outside anyway you what .....

to make them bigger you just use longer 2xl lumber and place the seams over the cross members Design the outside layout to cover the seams.

The thin plywood on each side makes a torsion box -- the glue is what makes it work
 
OP
S

Samh

Well-known member
Joined
Aug 16, 2006
Messages
482
Location
Canton GA
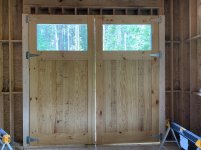
Thought I would give an update on my carriage door build.

Basically used the following as a guide, and just modified the dimensions of the doors.

http://www.cmoist.com/building-huge-...e-style-doors/

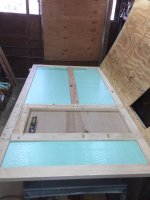
Here is the finished product and one of the glue up. Currently each 5x10 door weighs 143 lbs. Still working on what I am going to do for a window at the top.
 

Attachments

  • IMG-0429.jpg
    IMG-0429.jpg
    148.8 KB · Views: 122
  • 196.jpg
    196.jpg
    150.3 KB · Views: 118
To avoid these ads, REGISTER NOW!
OP
S

Samh

Well-known member
Joined
Aug 16, 2006
Messages
482
Location
Canton GA
OP
S

Samh

Well-known member
Joined
Aug 16, 2006
Messages
482
Location
Canton GA
Did you use southern yellow pine?

I did. My initial logic was price because I wasn't sure if it was going to work out. Because of that, I got concerned about issues with rot. So I treated them prior to painting with Wolman Wood Classic, then painted with a Sherwin Williams Urethane on the outside, and MinWax Helmsman Spar Urethane on the inside. I am thinking about updating this thread every year or so to say how they are holding up. That is one of the things I never saw in all the articles I read on how to build.
 
OP
S

Samh

Well-known member
Joined
Aug 16, 2006
Messages
482
Location
Canton GA
I need to build a couple too, how much of a gap did you allow for? That link you provided looks like an inch on each side? That seems like a lot, no?

Sent from my SM-G965U using The Garage Journal mobile app

Do you mean the gap that the tongue and groove boards sit in? Yes, that is 1" inch all the way around. And then they float in that, and there is a 1/4" gap between the frame and the tongue and groove boards. Hopefully that makes sense.
 

Bolson32

Well-known member
Joined
Dec 6, 2016
Messages
541
Location
Lake Elmo, MN
Do you mean the gap that the tongue and groove boards sit in? Yes, that is 1" inch all the way around. And then they float in that, and there is a 1/4" gap between the frame and the tongue and groove boards. Hopefully that makes sense.
No, I mean the size of your doors compared to the rough opening.

I'm going to build mine different but I'm wondering how much play to leave.

That link you shared pretty much leaves a full inch all the way around, then another 3/4 between the doors. That feels like a lot to me.

Sent from my SM-G965U using Tapatalk
 
OP
S

Samh

Well-known member
Joined
Aug 16, 2006
Messages
482
Location
Canton GA
No, I mean the size of your doors compared to the rough opening.

I'm going to build mine different but I'm wondering how much play to leave.

That link you shared pretty much leaves a full inch all the way around, then another 3/4 between the doors. That feels like a lot to me.

Sent from my SM-G965U using Tapatalk

My doors are 59-3/4"x119-3/4". My opening for the doors is 10x10. I assume the plan is that way since they open outward. I would have done the same if mine opened outward, but I made mine open inward. Didn't want the doors to not open because of a blizzard. It was also a lot easier to hang them, because I could position them with the correct gaps, and then build the frame around them. I am not sure I am a good enough carpenter to do it like an actual door.
 

Bolson32

Well-known member
Joined
Dec 6, 2016
Messages
541
Location
Lake Elmo, MN
Okay, so you built yours more like a pre-hung door? Built a frame, then hung the frame in the rough opening?

I was kind of planning on using the rough opening as the frame, since it's pretty square.

Sent from my SM-G965U using Tapatalk
 
OP
S

Samh

Well-known member
Joined
Aug 16, 2006
Messages
482
Location
Canton GA
Okay, so you built yours more like a pre-hung door? Built a frame, then hung the frame in the rough opening?

I was kind of planning on using the rough opening as the frame, since it's pretty square.

Sent from my SM-G965U using Tapatalk

Not exactly. I framed my garage door similar to how you would for a normal garage door. Then had the door behind that since the some of the doors ended up being a little larger than that opening. So the frame for the door is nailed to the framing. I can take a pic of it tonight to help clarify.
 

Bolson32

Well-known member
Joined
Dec 6, 2016
Messages
541
Location
Lake Elmo, MN
Not exactly. I framed my garage door similar to how you would for a normal garage door. Then had the door behind that since the some of the doors ended up being a little larger than that opening. So the frame for the door is nailed to the framing. I can take a pic of it tonight to help clarify.
That would be great! Thank you.

Sent from my SM-G965U using Tapatalk
 

Bert_

Well-known member
Joined
Dec 24, 2016
Messages
9,788
Location
NW Iowa
Hard to see in some of the pictures but when building a door like this make sure you aren't leaving flat surfaces where water can sit. Horizontal boards need a 10-15* bevel to shed water and prevent rot.
 
OP
S

Samh

Well-known member
Joined
Aug 16, 2006
Messages
482
Location
Canton GA
That would be great! Thank you.

Sent from my SM-G965U using Tapatalk

Sorry it took so long.

Here is a pic from the inside with the door hung, and without.

I plan on doing a header above it once I get my insulation and wall sheathing up.
 

Attachments

  • IMG-0530.jpg
    IMG-0530.jpg
    147.9 KB · Views: 73
  • IMG-0531.jpg
    IMG-0531.jpg
    148.4 KB · Views: 85

Bolson32

Well-known member
Joined
Dec 6, 2016
Messages
541
Location
Lake Elmo, MN
No worries, but now I understand what you mean. I don't think that'll work for me, as I need them to open out in order to save space.

Sent from my SM-G965U using Tapatalk
 
OP
S

Samh

Well-known member
Joined
Aug 16, 2006
Messages
482
Location
Canton GA
Hard to see in some of the pictures but when building a door like this make sure you aren't leaving flat surfaces where water can sit. Horizontal boards need a 10-15* bevel to shed water and prevent rot.

That would have been good to do when building them. That being said, I did spray these with a preservative so hopefully it isn't too much of an issue. I was thinking about updating this thread every year to show how they are standing up to the elements. That was something that was lacking with a lot of the info I read on building them.
 

jollygreengiant

Well-known member
Joined
Nov 10, 2013
Messages
2,370
Location
Ontario, Canada
Reading through this thread, it seems like the #1 issue for people who have built carriage doors has been sagging. Has anyone installed a castor wheel to help with this? I realize this would only help for inswing doors but it seems like it would work?

That's the idea I'm tossing around anyways. Haven't decided to go with carriage doors yet but if I do they will be 8' tall and 6' wide per door, so pretty heavy.
 
OP
S

Samh

Well-known member
Joined
Aug 16, 2006
Messages
482
Location
Canton GA
Reading through this thread, it seems like the #1 issue for people who have built carriage doors has been sagging. Has anyone installed a castor wheel to help with this? I realize this would only help for inswing doors but it seems like it would work?

That's the idea I'm tossing around anyways. Haven't decided to go with carriage doors yet but if I do they will be 8' tall and 6' wide per door, so pretty heavy.

I am actually planning on doing just that. Just haven't gotten around to it yet. Also planning doing the medievel beam across the back when it's shut.

When people mention sagging, I've often wondered if they mean the door itself, or the frame/framing it is attached to. Don't remember if I ever got an answer when I asked.

As a frame of reference, my 5x10 doors weigh 143 lbs each. That doesn't include the window, but the first window I have test build doesn't weigh very much, as I went with lexan instead of real glass. I went that way after talking with a glass company, and they mentioned that glass at a certain height had to be a certain temper and certain thickness.
 
To avoid these ads, REGISTER NOW!
Top Bottom