C91x
Well-known member
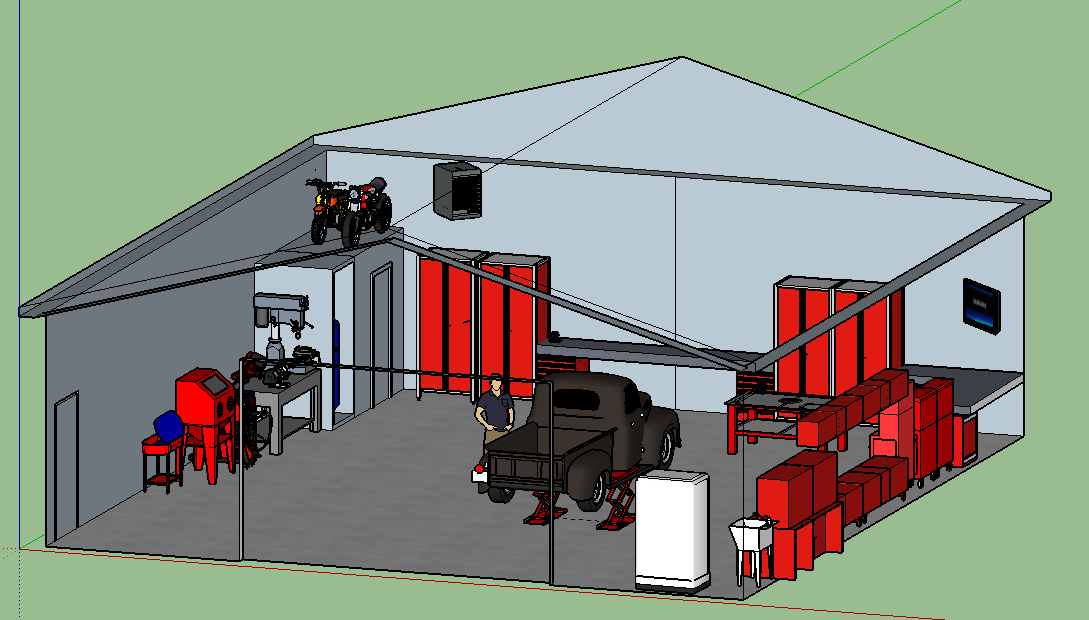
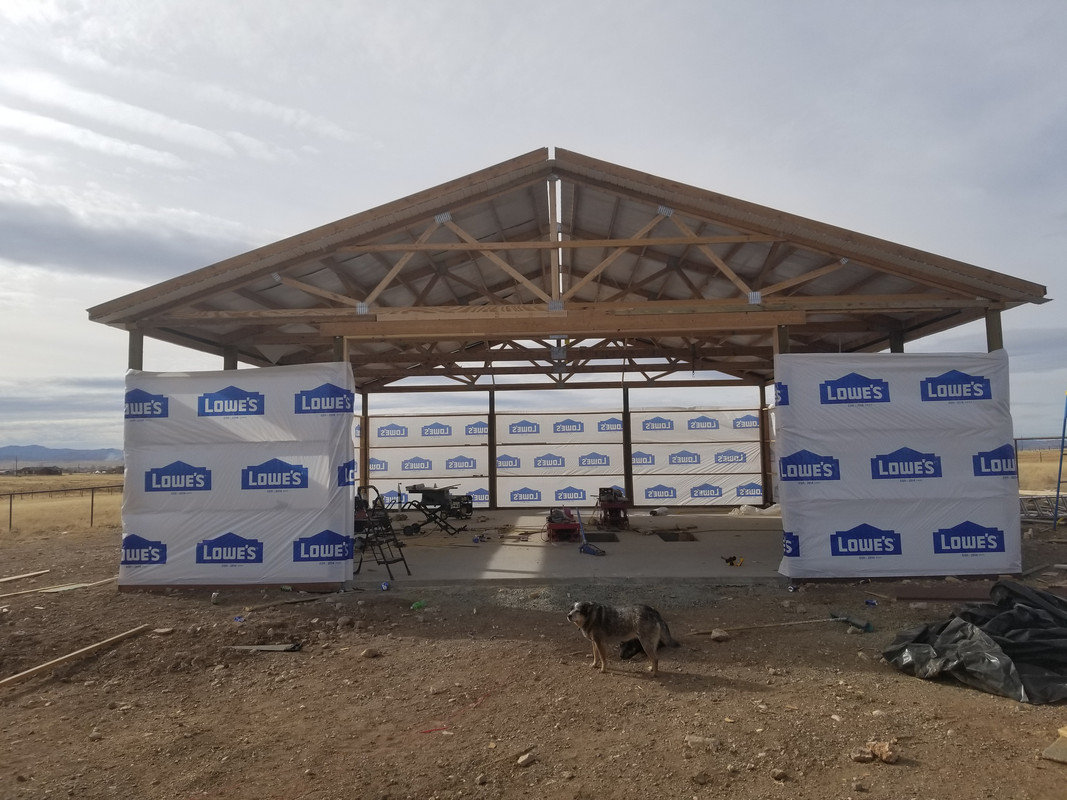
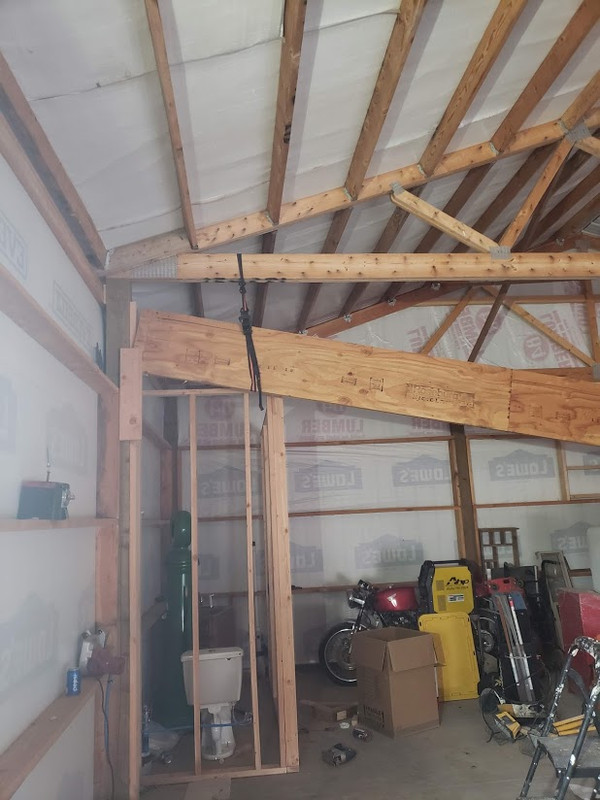
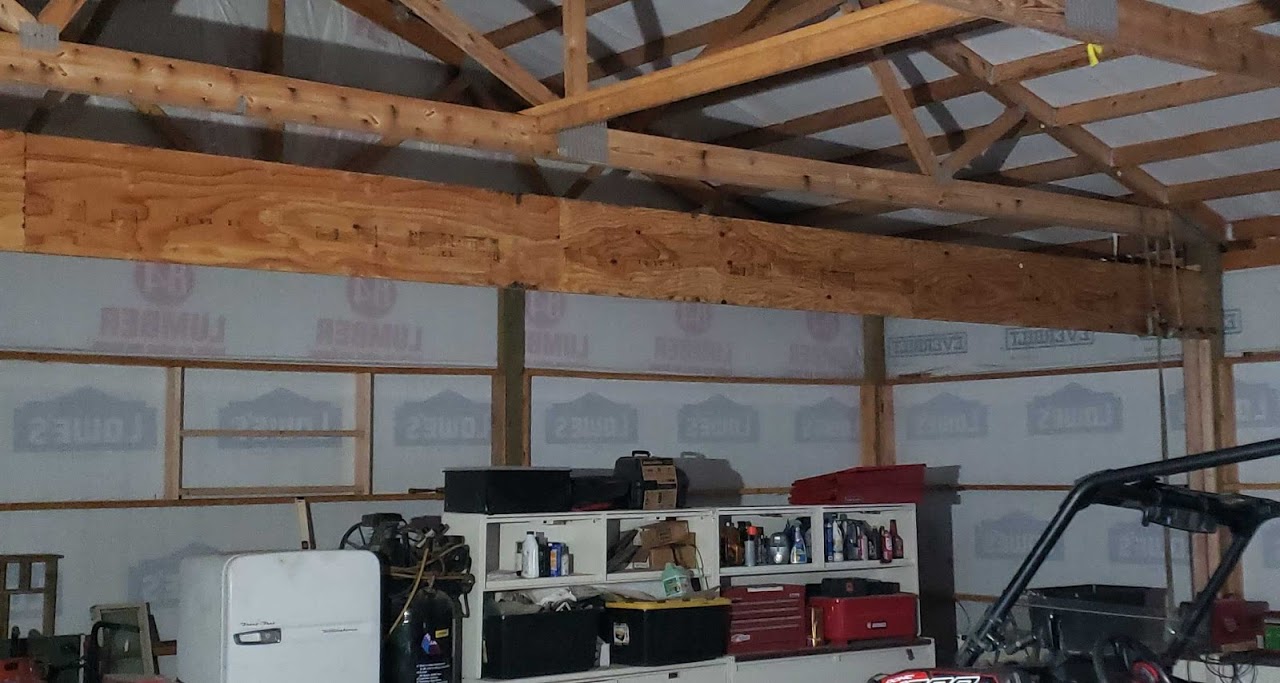
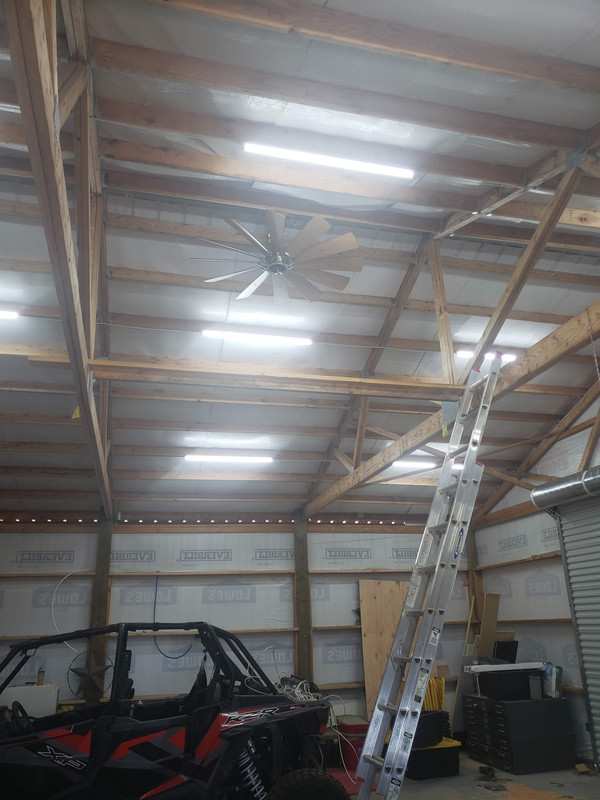
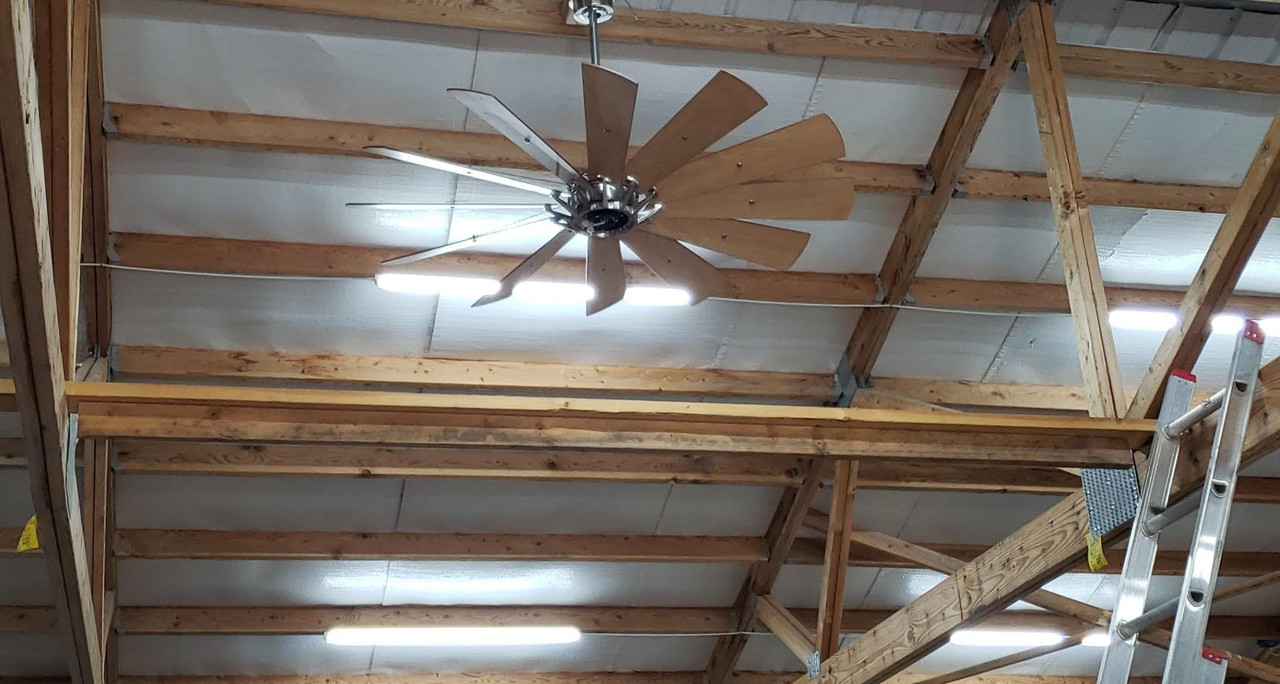
The shop will be 36x40 with 12' ceilings and a lift. Its primary purpose will be building old cars but like most of them on here, they end up getting used for quite a bit more. It will be equipped with a lathe and mill among other fabrication tools.
Here are some pics of the mockup. I'm actually pretty close to this original design.


I've been chipping away at my shop for a few years now and wanted to post a thread but I'm not much of a picture taker when I'm working on projects so i've put it off. Before having kids I had all the time in the world to work on projects. It was always one right after the other and I would post my builds on forums but that all changed 4 years ago. So in the past I did a complete remodel on the first home I ever owned, next house I finished a 2000sqf basement with 2 bedrooms, bathroom, bar, theatre room so when I moved back home to Arizona I got the bright idea to build my own house. Before we started my wife and I had our first child and during construction my wife was pregnant with our second so I'm not entirely sure how we are still married.
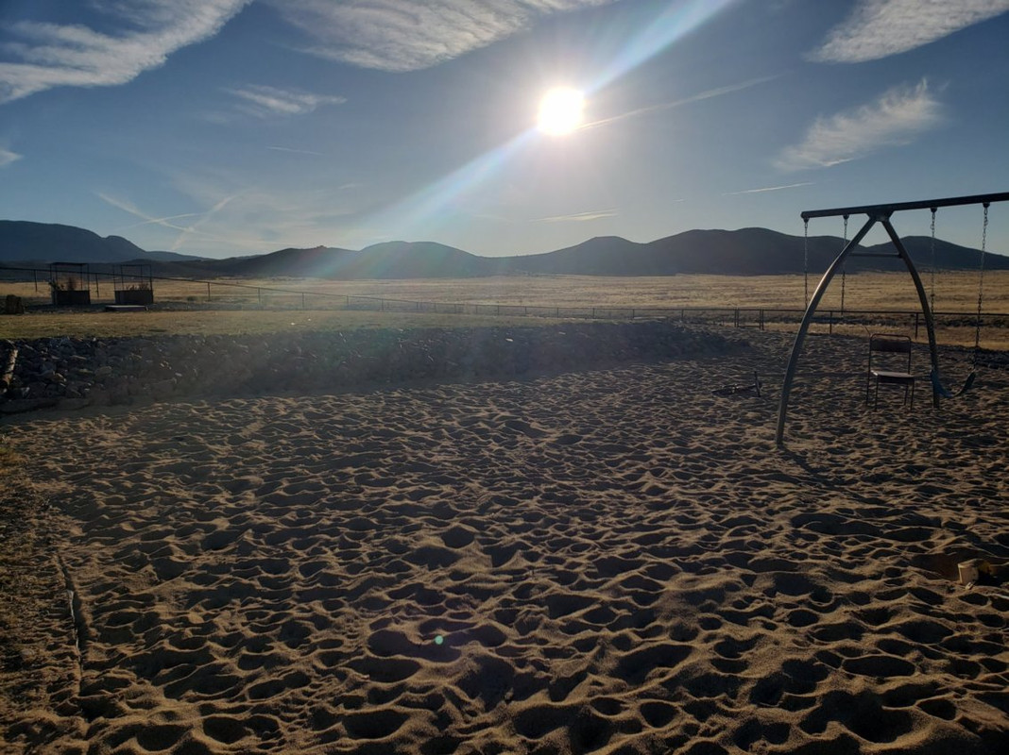
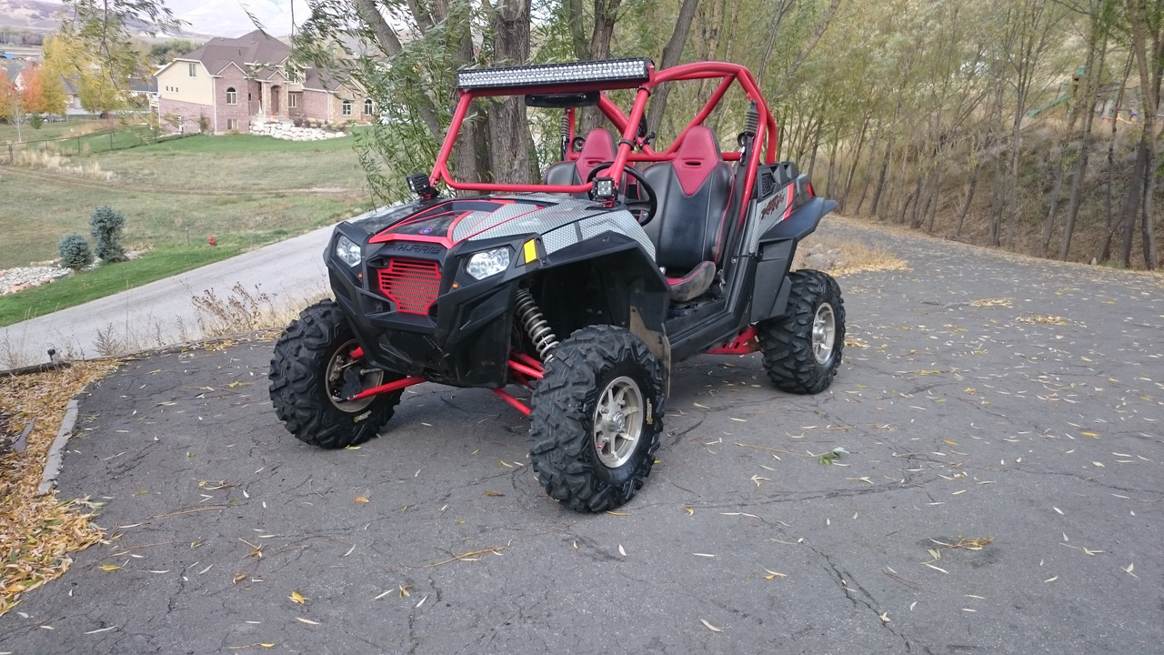
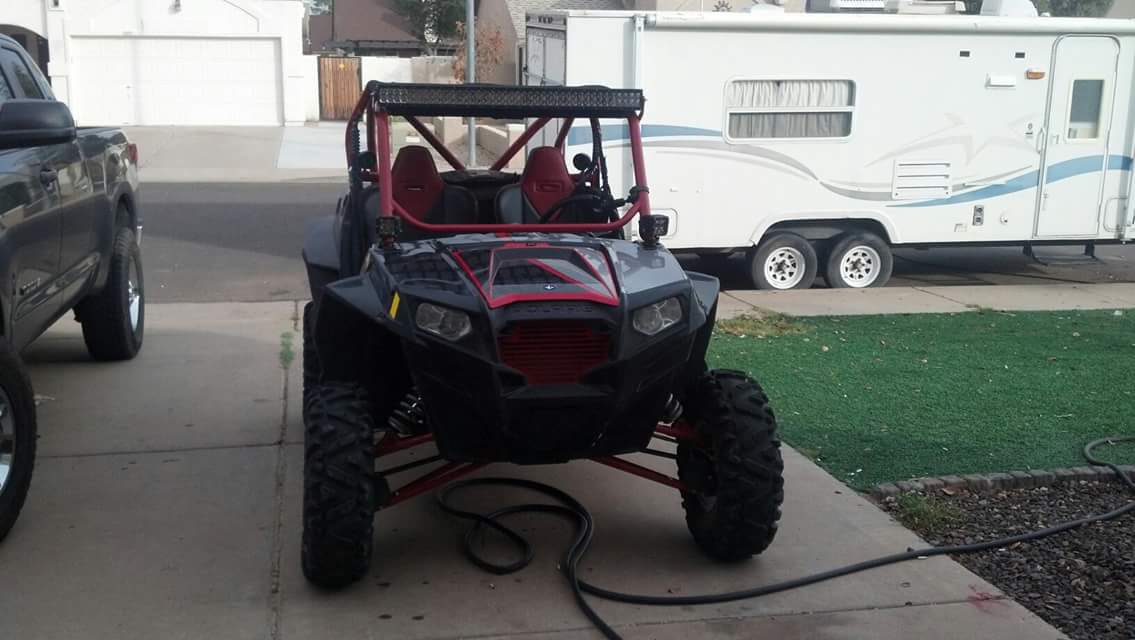
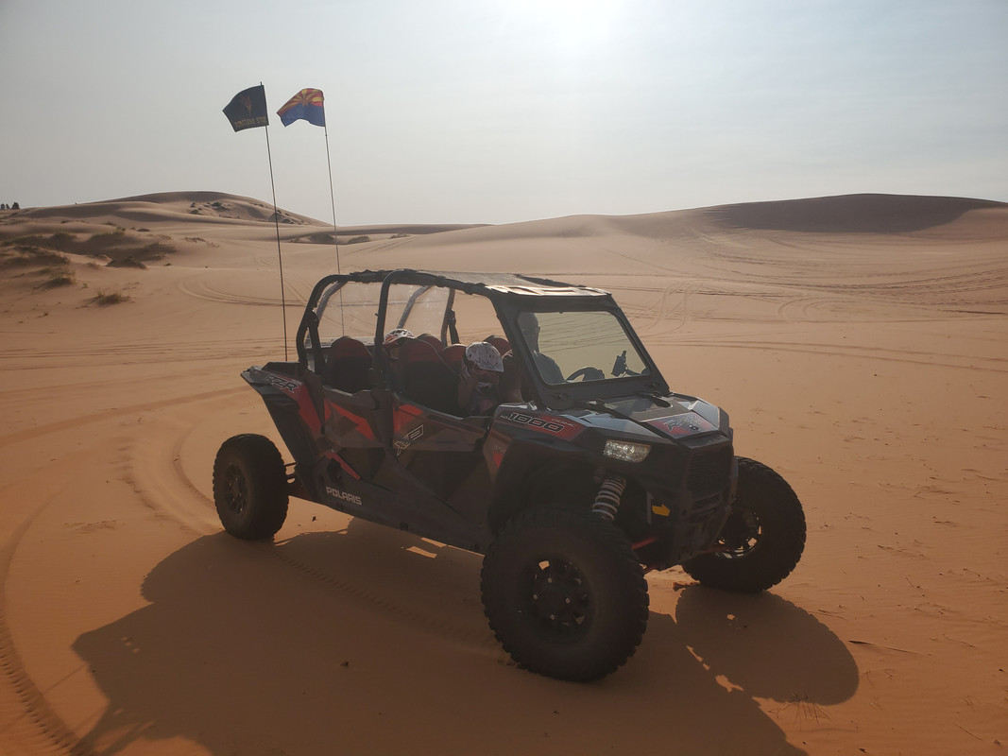
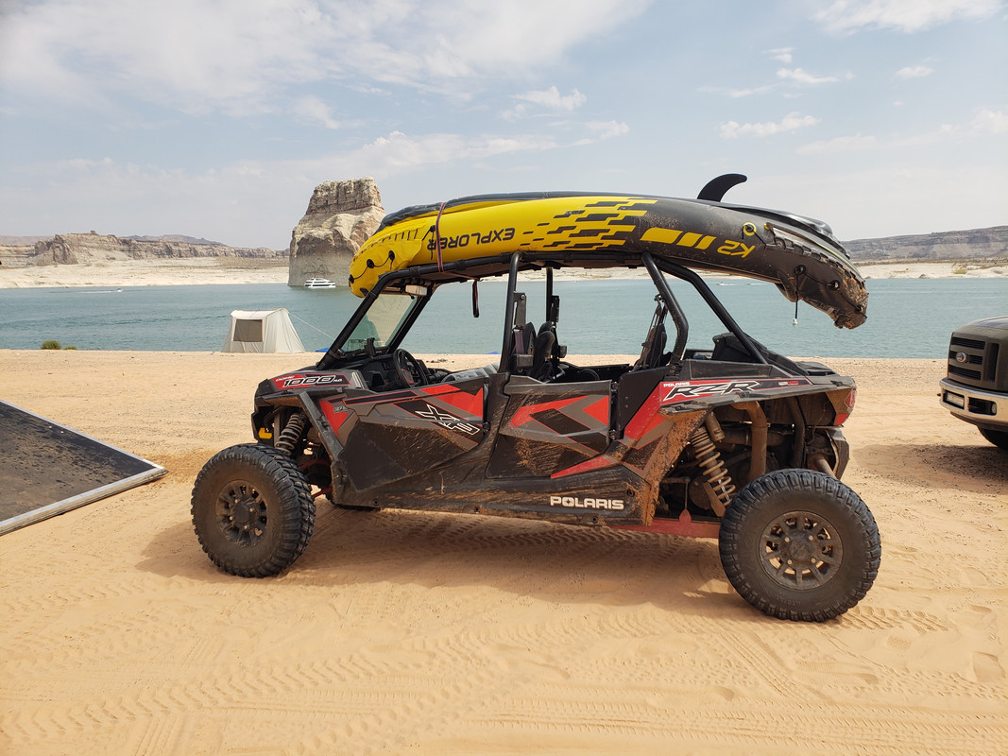
We wanted land that had access to national forest so we could leave from the house on our dirt bikes and RZR. This proved to be harder than we thought, we'd find a perfect location but the whole lot was on the side of a mountain or basically no real spot for a shop. We ended up in the prairie grass area that we originally had no interest in but this lot was above the city with an amazing view. We paid cash for the lot with the money i had made off the previous two homes. I then started designing a home that would work for us and give us that view from the living room. I gave my layout to a drafter to make some plans for us.


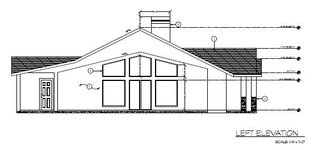

From there we started getting bids for concrete, framing, HVAC, Electric, insultation and drywall. I figured I would do the rest. It was a busy busy year during the construction and I made the mistake of starting the shop at the same time.
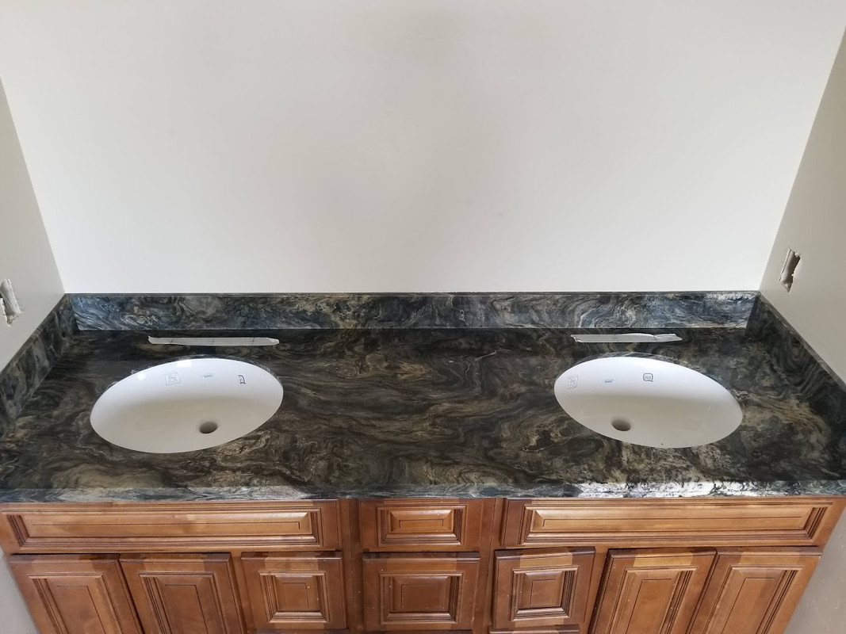
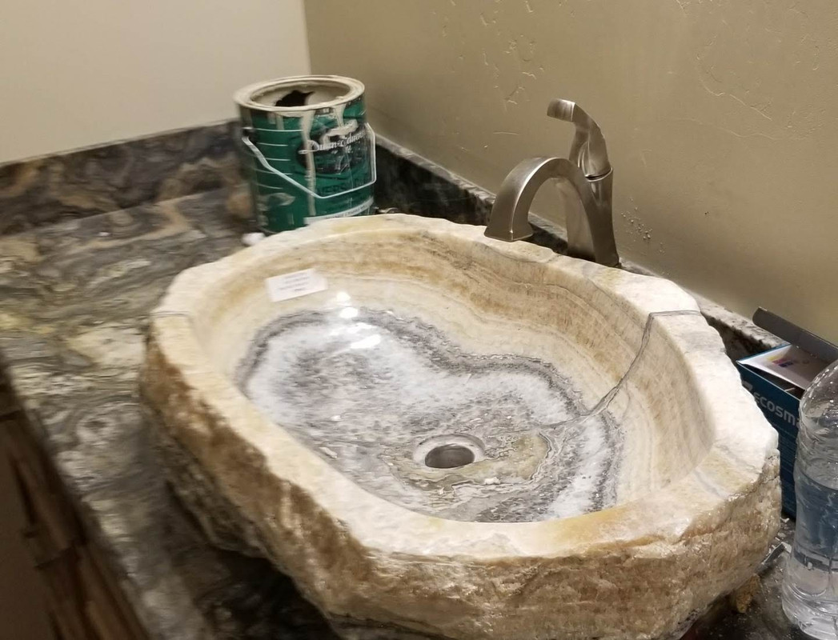
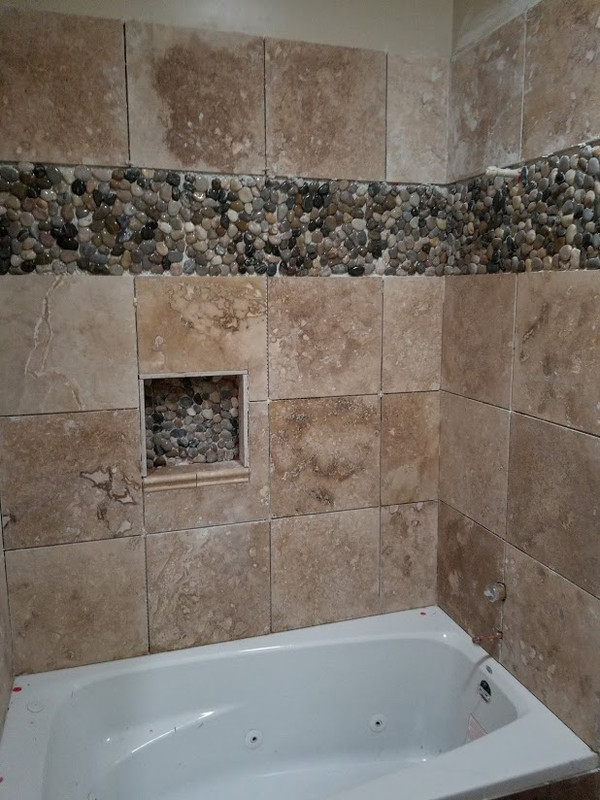
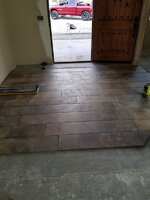
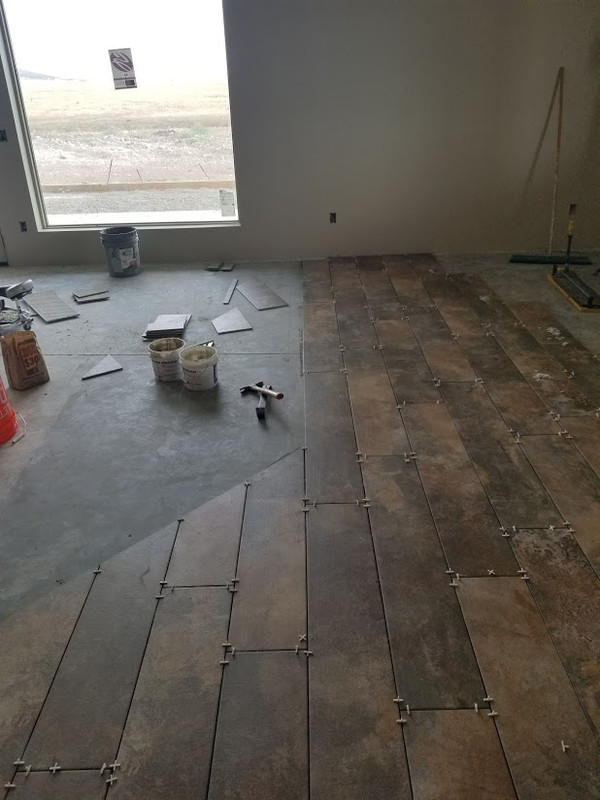
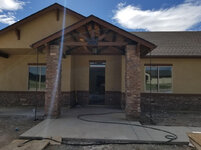
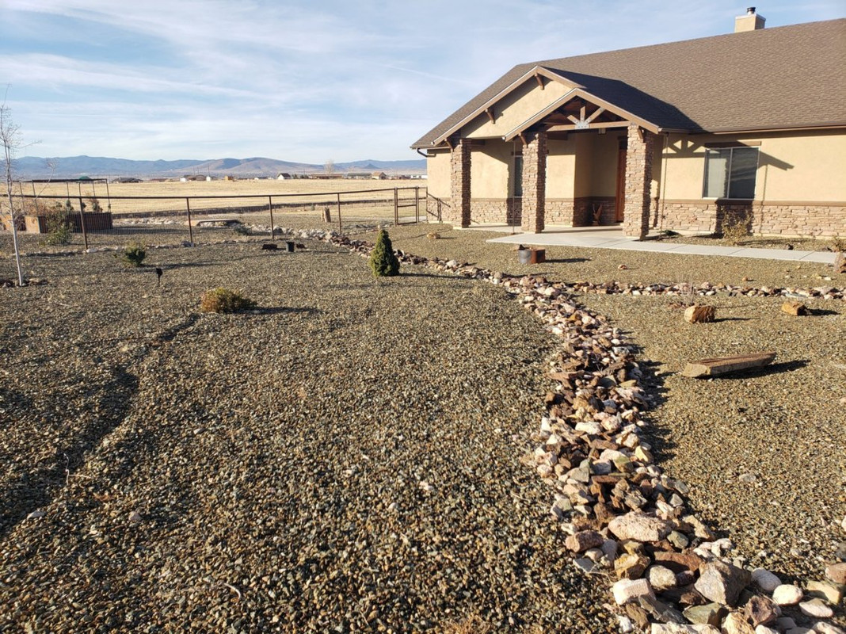
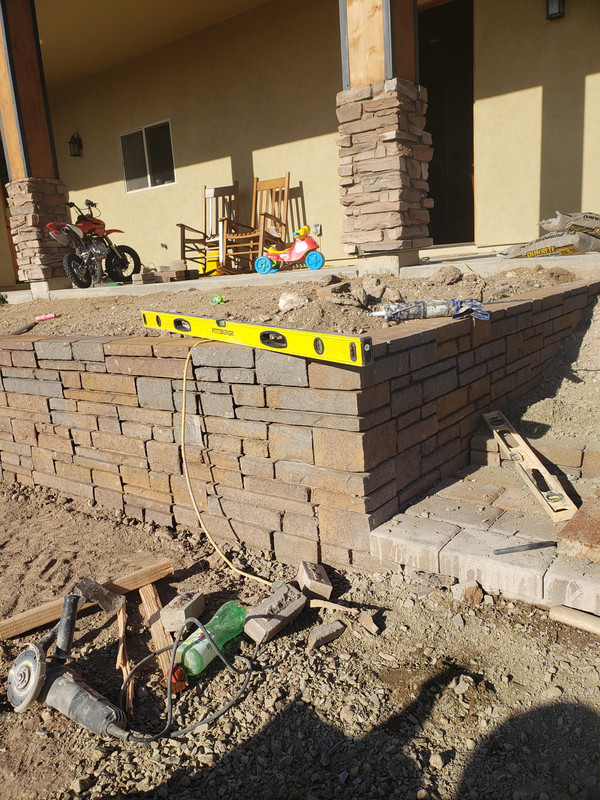
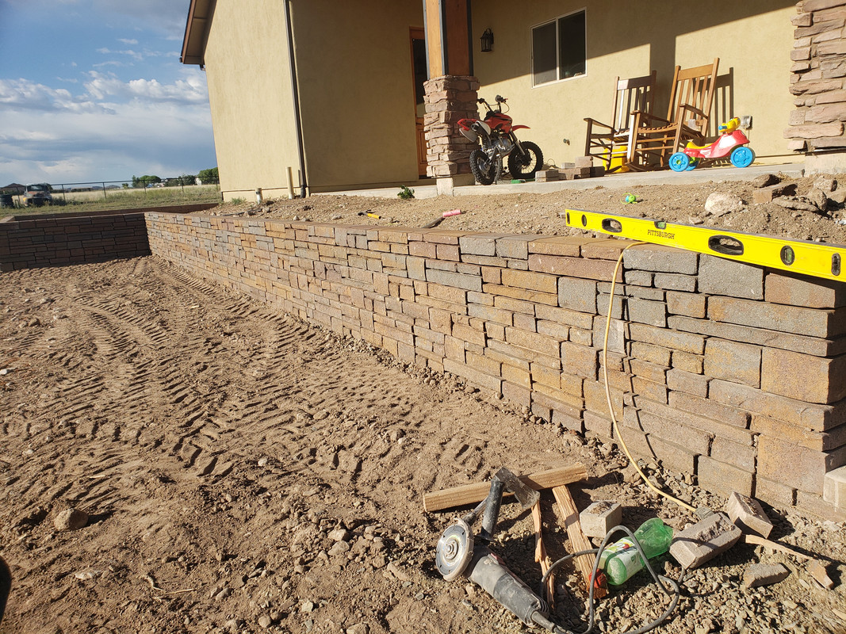
I'll skip the major stuff with the house since this is supposed to be about the shop but here are some pics.

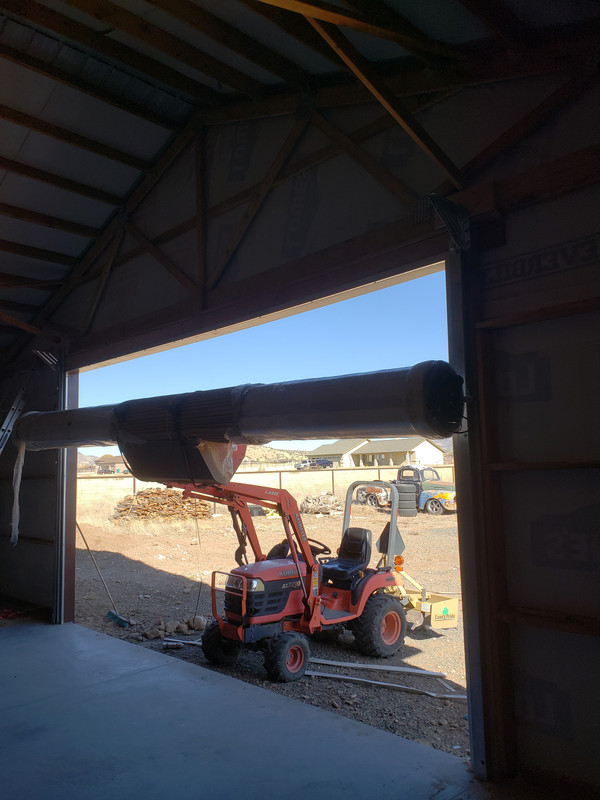
108" x 44" opening for the door. My wife is 5'7"


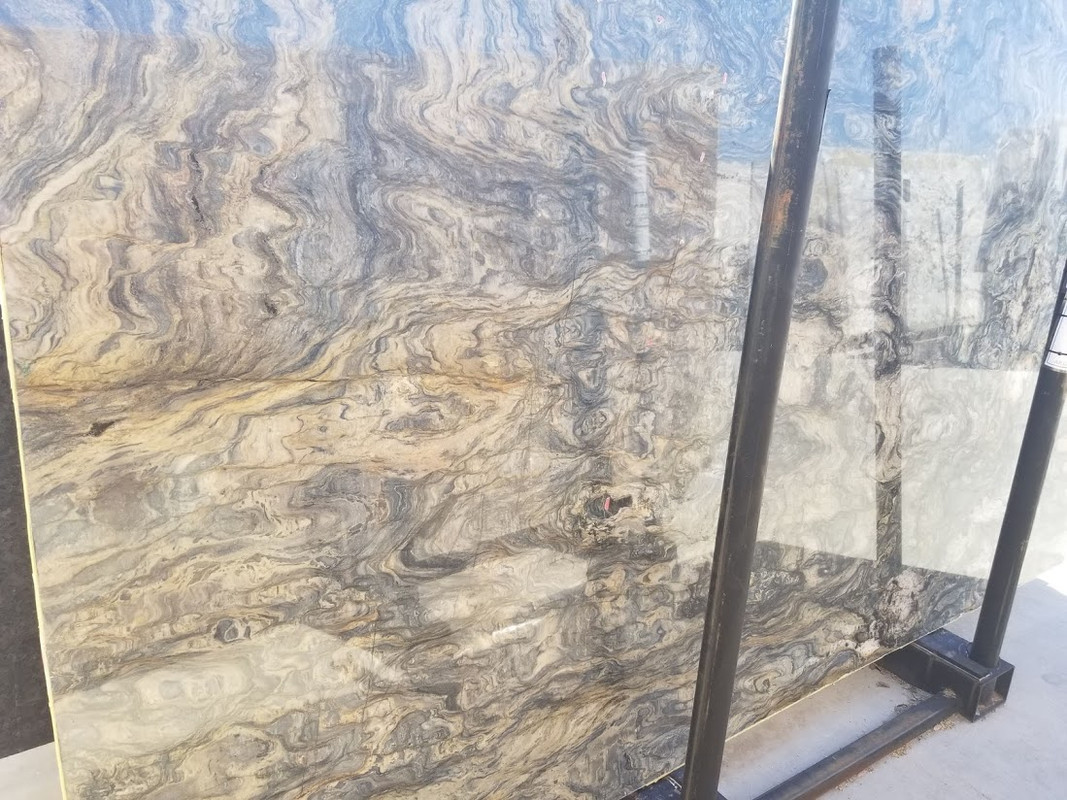
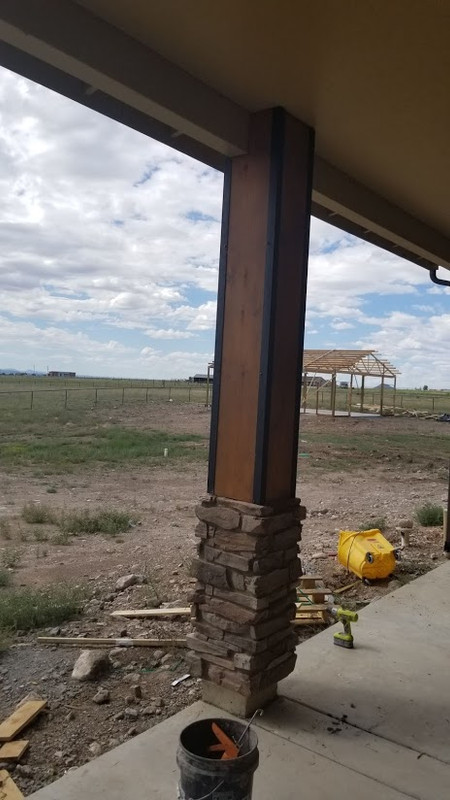
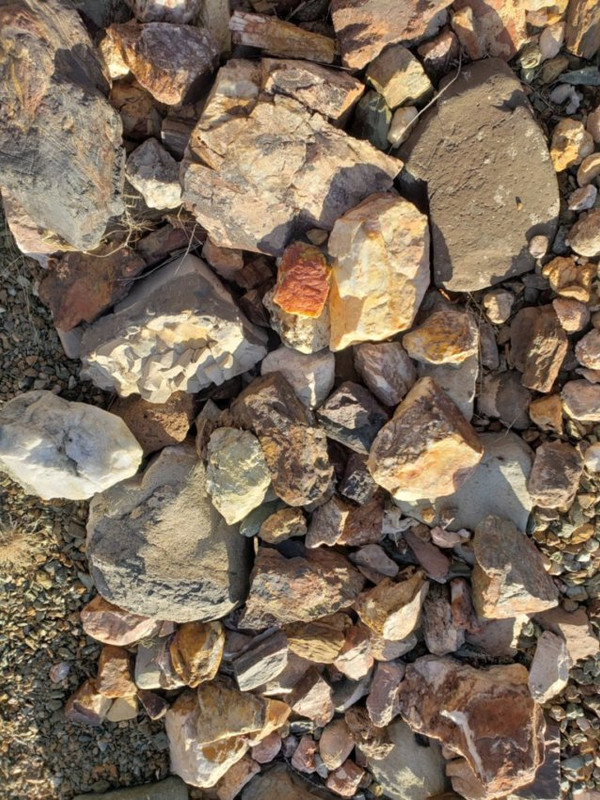
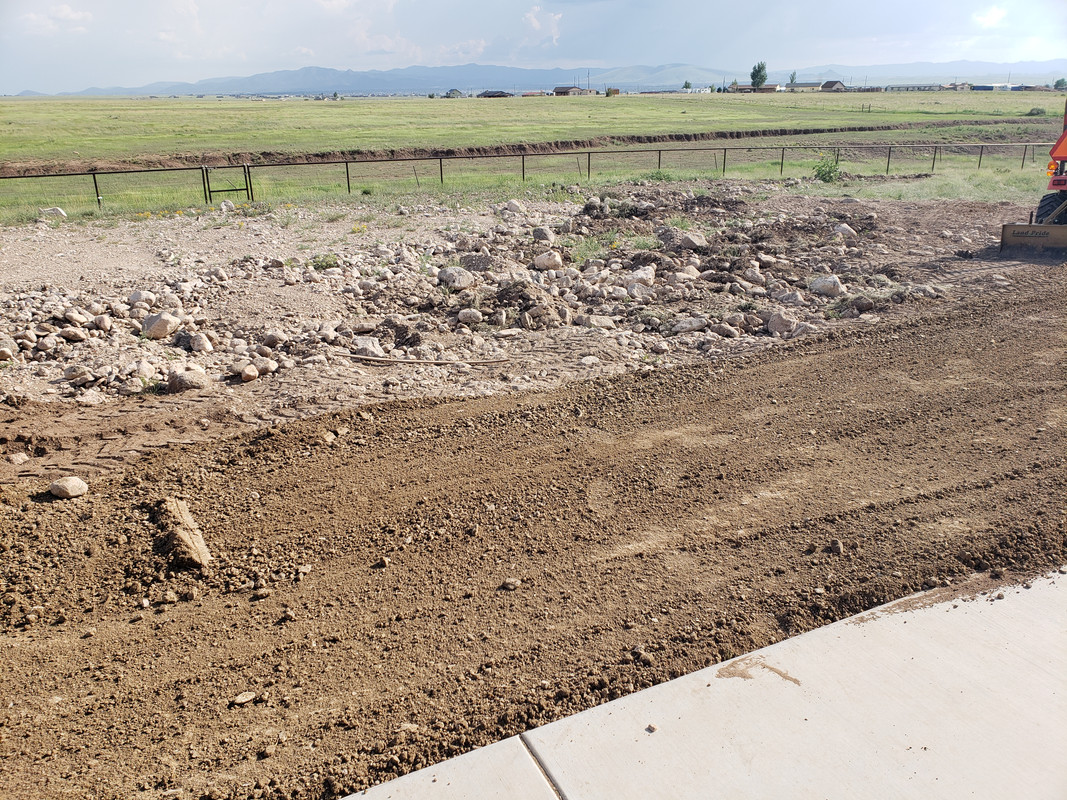
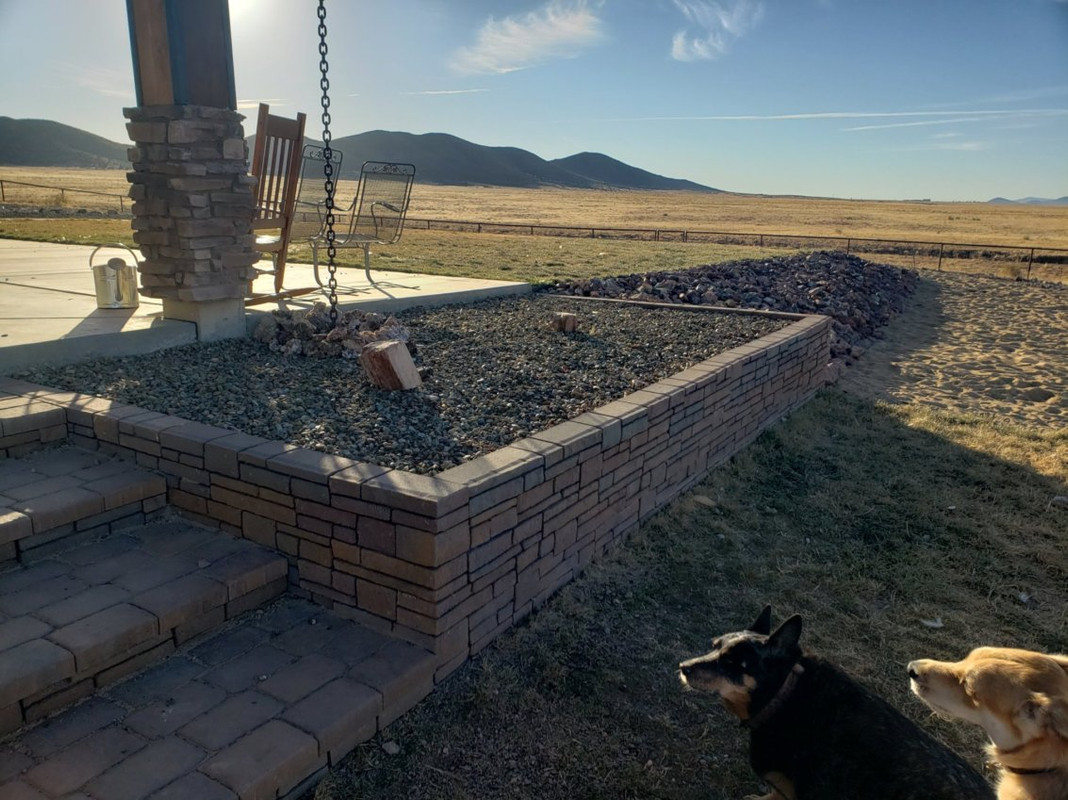
Lots of stone


Cows and Antelope grazing together

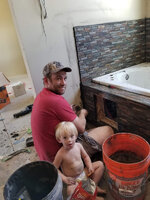
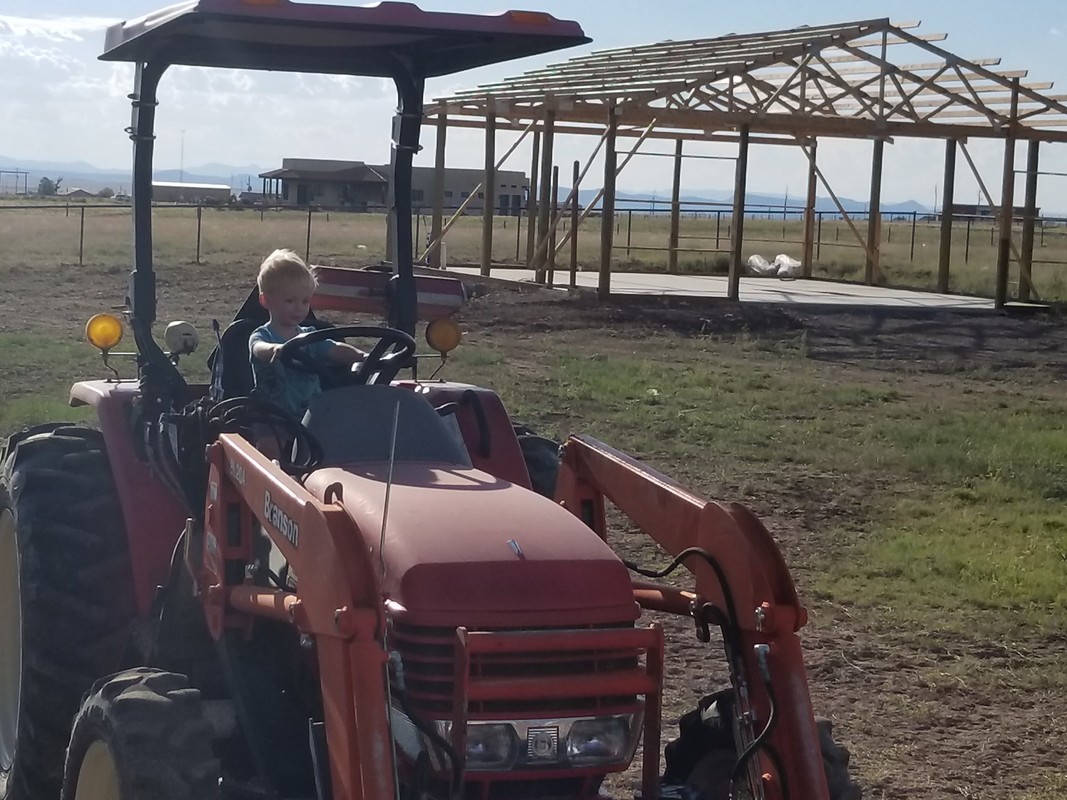
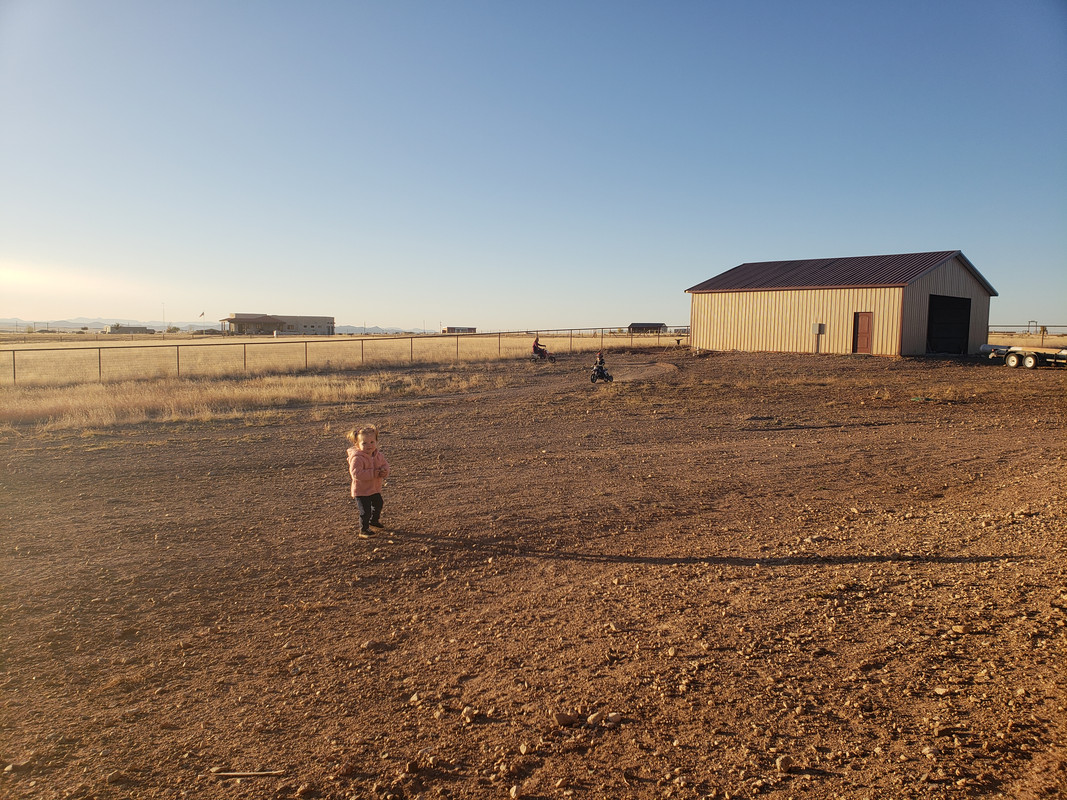
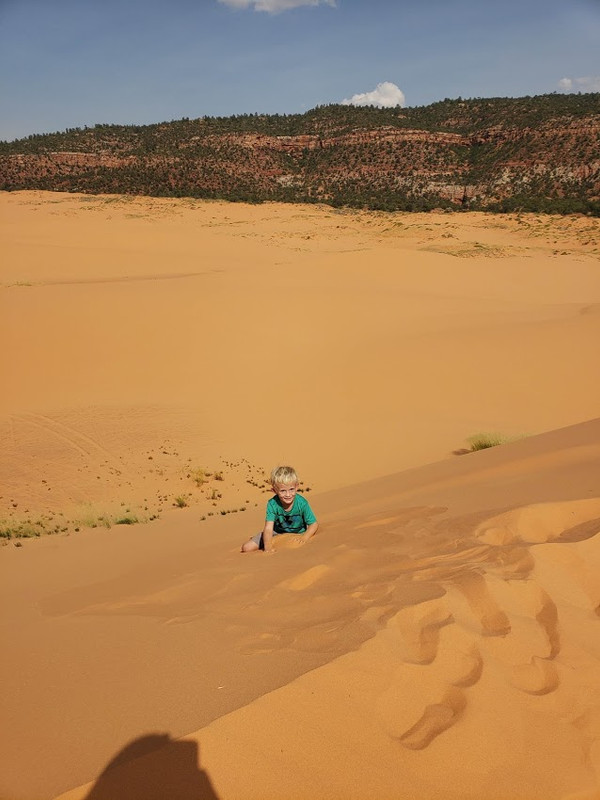
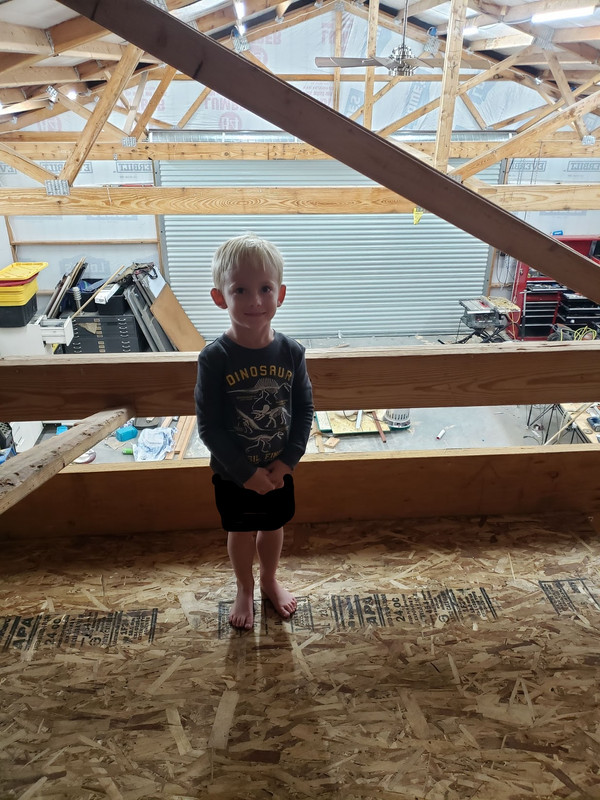
This little guy learned to walk at a construction site and throwing rocks in mud puddles was as good as it gets.

I'll update this thread over the next few days to get caught up. As stated I didn't take pics with the intent of making a thread so find pics that go with the timeline might be difficult.
Here are some pics of the mockup. I'm actually pretty close to this original design.
I've been chipping away at my shop for a few years now and wanted to post a thread but I'm not much of a picture taker when I'm working on projects so i've put it off. Before having kids I had all the time in the world to work on projects. It was always one right after the other and I would post my builds on forums but that all changed 4 years ago. So in the past I did a complete remodel on the first home I ever owned, next house I finished a 2000sqf basement with 2 bedrooms, bathroom, bar, theatre room so when I moved back home to Arizona I got the bright idea to build my own house. Before we started my wife and I had our first child and during construction my wife was pregnant with our second so I'm not entirely sure how we are still married.
We wanted land that had access to national forest so we could leave from the house on our dirt bikes and RZR. This proved to be harder than we thought, we'd find a perfect location but the whole lot was on the side of a mountain or basically no real spot for a shop. We ended up in the prairie grass area that we originally had no interest in but this lot was above the city with an amazing view. We paid cash for the lot with the money i had made off the previous two homes. I then started designing a home that would work for us and give us that view from the living room. I gave my layout to a drafter to make some plans for us.
From there we started getting bids for concrete, framing, HVAC, Electric, insultation and drywall. I figured I would do the rest. It was a busy busy year during the construction and I made the mistake of starting the shop at the same time.
I'll skip the major stuff with the house since this is supposed to be about the shop but here are some pics.
108" x 44" opening for the door. My wife is 5'7"
Lots of stone
Cows and Antelope grazing together
This little guy learned to walk at a construction site and throwing rocks in mud puddles was as good as it gets.
I'll update this thread over the next few days to get caught up. As stated I didn't take pics with the intent of making a thread so find pics that go with the timeline might be difficult.
Last edited:







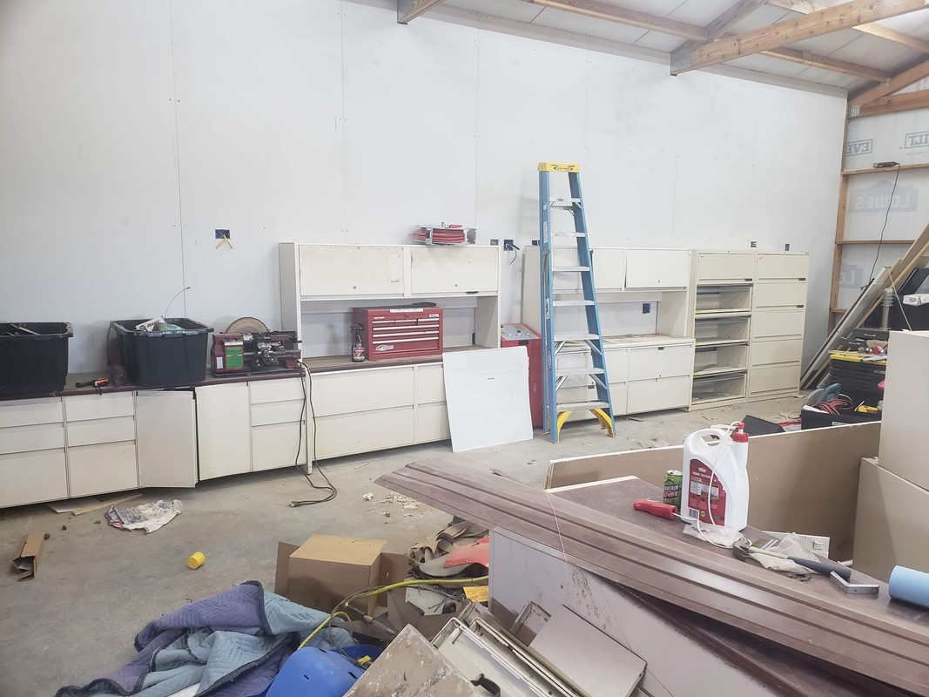


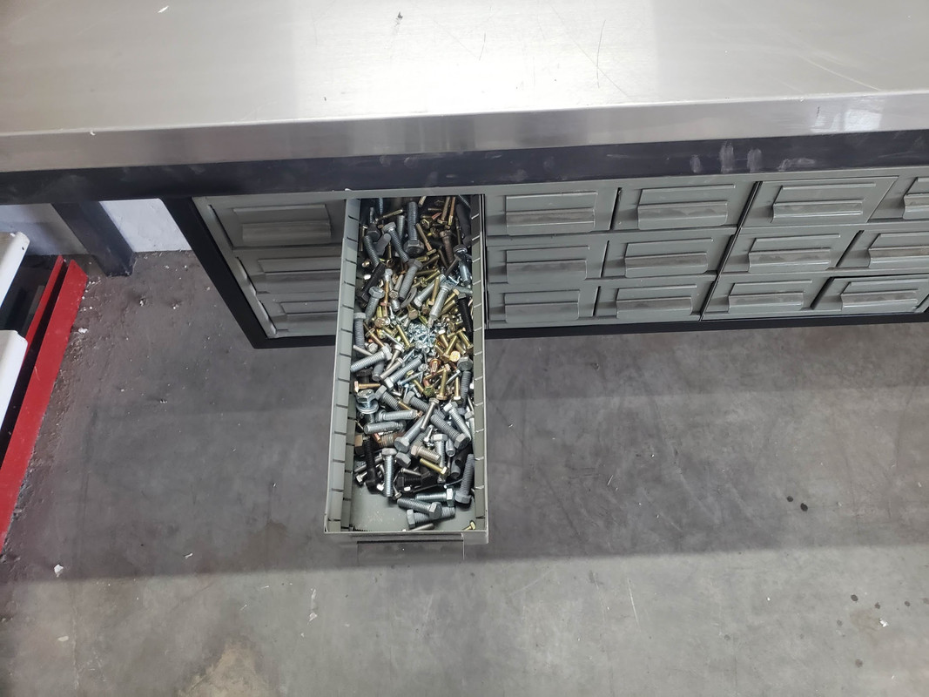
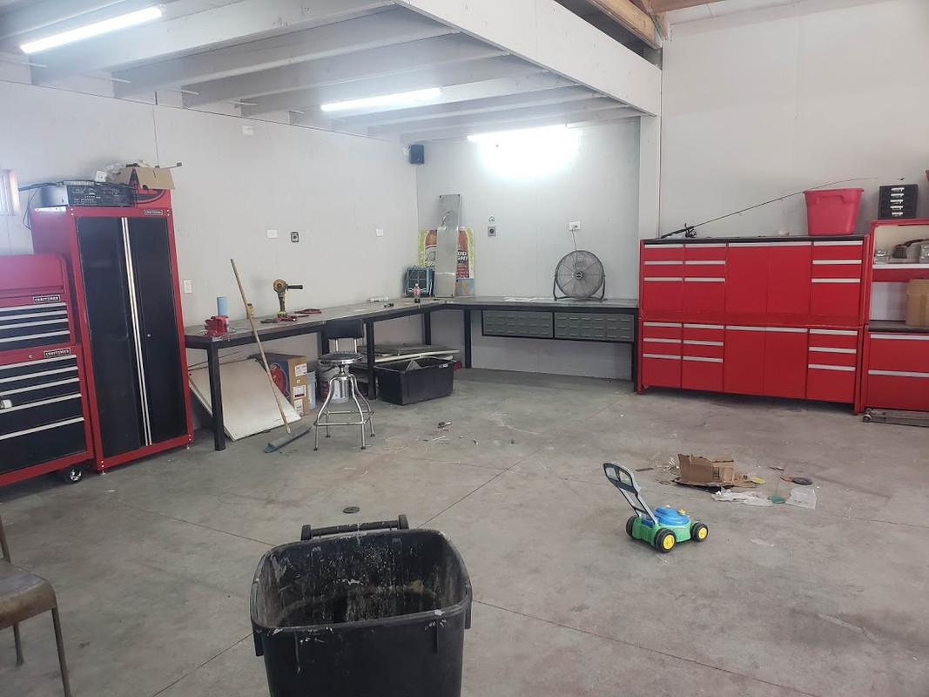


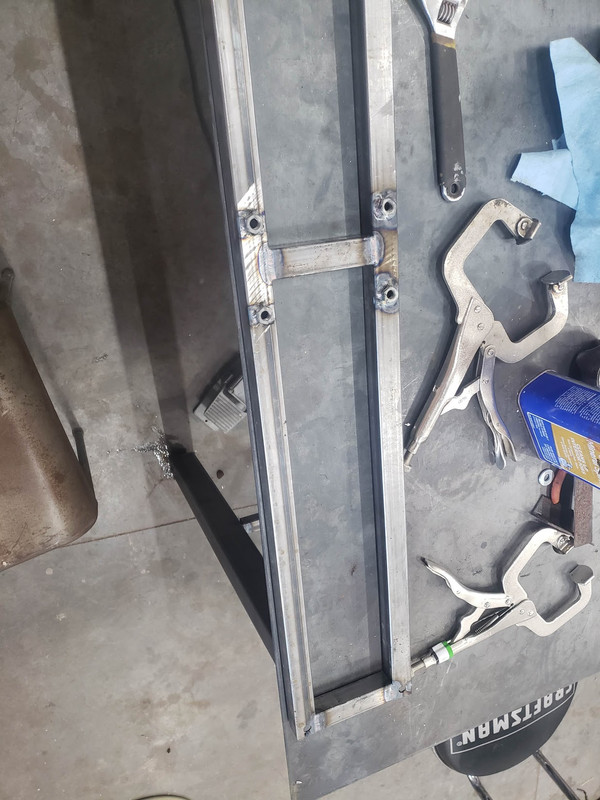


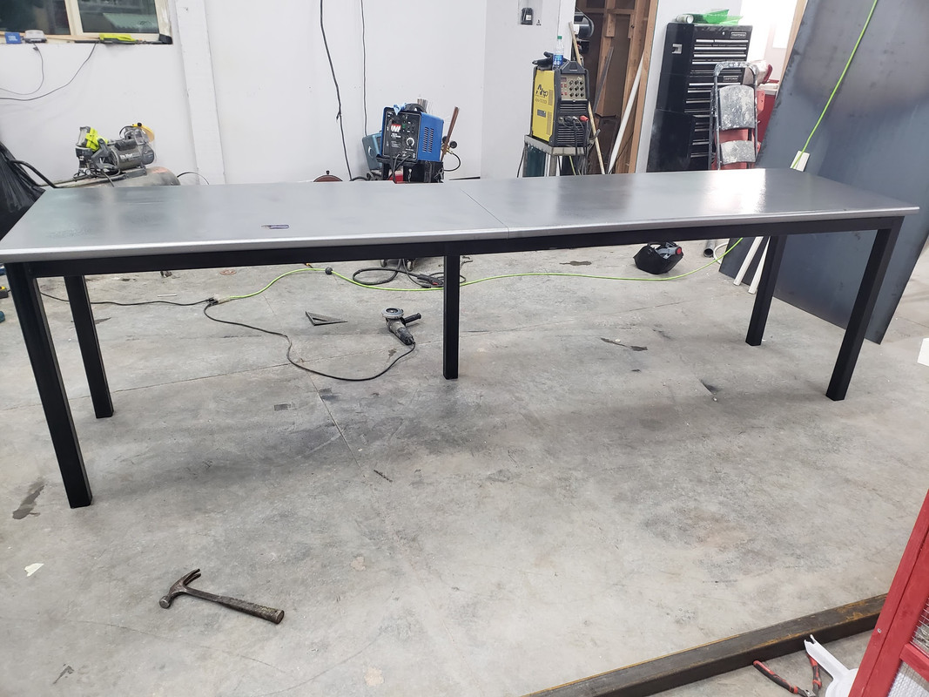
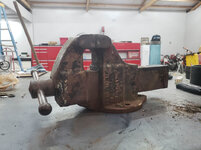
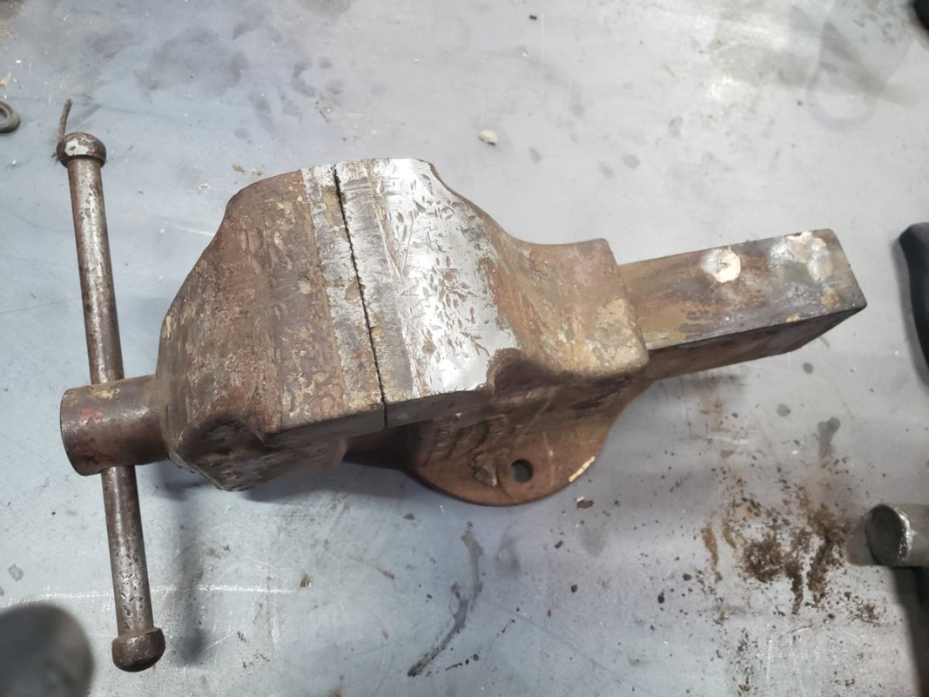
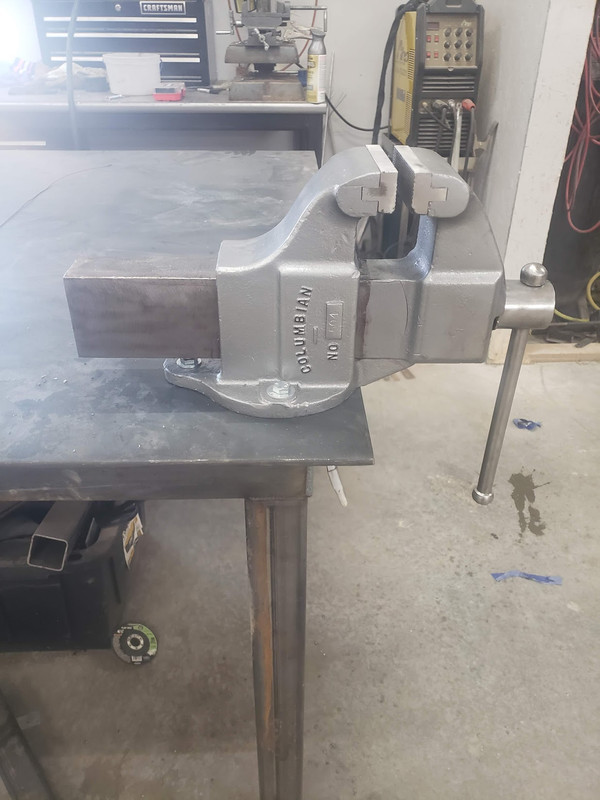
 it was still a very nice birthday gift. I decided to clean it up and fix the jaw inserts while i was building the table. Huge thanks to forum member balane for setting me up with some inserts that were in much better condition than what i started With.








 [/url
[/url