To avoid these ads, REGISTER NOW!

1,100 sq.ft.

Ggg

Well-known member
Joined
Mar 17, 2008
Messages
230
Location
N.W. IL.
I am looking at buying a house, according to the village I can build an automotive shop but the max sq. footage is 1,100 sq. ft. I did find out I can go two stories.
So my question is show me what can be done with 1100 sq.ft.?
Also has anybody built a second floor? if so what did you put up there?
On the ssecond floor I thought about storing a car or putting my mill, lathe, & compressor up there. I do want to install a car lift to work on my projects with, just haven't decided two post or four.
 
To avoid these ads, REGISTER NOW!

mikeyr

Well-known member
Joined
Sep 16, 2005
Messages
1,971
Location
Santa Barbara, CA
storing a car on the second floor would probably not be feasible, yes it can be done but you are talking a lot of weight and special construction for that car (unless you deal with cars like mine). But your lathe and other stuff would fit nicely up there.

I am limited to 500sq.ft. garage and 500sq.ft. workshop so 1,000sq.ft. total and I think I came up with a good plan (concrete has not yet been poured so I dont know)

Bigger is better because you will run out of space but you usually can't fight city hall.
 

akdiesel

Well-known member
Joined
Aug 8, 2008
Messages
2,617
Location
Wasilla, AK
The village people have spoken. LOL.
That should make a nice sized shop at approx 33x33.
I would go either 14' or 16' and just use the upper area as storage over a small room and leave the rest open for the lift, etc. Use the small room, w/a bathroom, as a place to keep paperwork or other items you don't want dusty or blowing around when the overhead doors are open. You could then store your compressor up there as well.
I would keep the mill and lathe on the concrete area for better support.
I would also go with atleast one 10'wide x 12'tall overhead door for future plans.
 

FunfDreisig

Well-known member
Joined
Feb 12, 2008
Messages
413
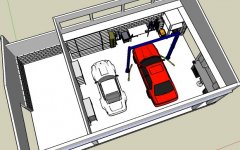
Here is what I'm doing with 25x42' = 1050 Sqft :)

BTW no one is telling me what size I can build. I chose a single story with 1050sqft after thinking through exactly what I wanted to do and what I wanted to keep in the garage. The garage and everything in it is to scale in 3D. So I know it will all fit.

There is room for:
- a small mechanics bench w/ tool box, vacuum, trash can underneath (on the right)
- a shredder under the compressor cabinet (in the corner)
- two Cosco ladders, an emergency generator, engine lift, engine stand
- a metal work table with floor jacks underneath
- a 4 drawer file cabinet
- a large HD shelf unit which current has an entire (except the block) 530i engine disassembled, sorted and stored in fruit boxes stacked on the shelves like drawers
- 2 rolling SS shelves for various precious junk
- a 2 ft deep shelf which wraps around the back and right hand walls for light weight bulk supplies.

The third bay is separate so it can be used more flexibly (e.g. wood working, welding, etc.). It will normally house the Kubota when not being use for other stuff.

Funf Dreisig
 

Attachments

  • 1050Sqft.jpg
    1050Sqft.jpg
    69.4 KB · Views: 169
Last edited:

PAToyota

Well-known member
Joined
Jan 20, 2006
Messages
4,366
Location
South Central Pennsylvania, USA
My shop is about 1100 s.f. downstairs and another 650 or so upstairs for a woodworking shop. Downstairs is set up with two drive-in bays with workspace along the back and then the rest of the area is workspace along the left side.

Truthfully, I wish I had more room after seeing some of the hanger bays people have on here. But it works for me and was about as big as I could go at the time with budget and zoning. I am toying with the idea of an addition, but have to get the main shop completely set up before I consider that.
 
To avoid these ads, REGISTER NOW!

ScaldedDog

Well-known member
Joined
Jan 15, 2008
Messages
1,065
Location
Sedalia, CO/NSB, FL
Our new garage is 1095sf, counting the short attachment to the house. It'll be setup with three bays, one with an in-ground lift, and a small room that will house the compressor, boiler, bikes, etc. At 34' deep, I should have about 12 feet of shop space behind the Excursion that will occupy one of the bays. Here are a couple of pics:

Garage-front-100408b.jpg


Garage-inside-100108a.jpg


Mark
 

blkhonda1991

Well-known member
Joined
May 20, 2008
Messages
608
Location
Connecticut
I am looking at buying a house, according to the village I can build an automotive shop but the max sq. footage is 1,100 sq. ft. I did find out I can go two stories.
So my question is show me what can be done with 1100 sq.ft.?
Also has anybody built a second floor? if so what did you put up there?
On the ssecond floor I thought about storing a car or putting my mill, lathe, & compressor up there. I do want to install a car lift to work on my projects with, just haven't decided two post or four.

is 1100sf the max footprint or total sq ft allowable?
 
OP
G

Ggg

Well-known member
Joined
Mar 17, 2008
Messages
230
Location
N.W. IL.
Thank you very much for all of the replies.
blkhonda1991- The village "rules" are; Detached building- 800sq.ft. max. 15' roof peak max. If the shop is attached to the residence then it can not be any larger than the ground floor footprint of the house. The roof height stipulation is 15' or the same as the house, whichever is greatest. Which in my case the house foot print is a little over 1100sq. ft. and the house is a two story.
The only other option is to buy a house out in the country, where the rules are more lax. But then I have a much longer commute thus fuel costs will get high. Right now I live out in the country and my additional fuel costs will be a little over 10 grand per year compared to what I was using when I lived in town. I figure saving the 10g's will go a very long way to paying for the shop and taxes.
 

ddawg16

Well-known member
Joined
Jul 11, 2008
Messages
21,005
Location
S. California
I have a similar situation in my 'village'. I just tore down my detached 2 car garage and I'm getting ready to build a replacement...20' x 25' = 500 sq'. It will have a usable attic with about 540 sq'.

I'm squeezing out every inch of yard I can...my garage will be 8" from the side property line and 2' from the rear. I would have gone closer back there but I need access between the existing block wall and back wall of the garage for maintenance (painting). And it will be a good spot to keep the air compressor.

If you look at all the junk you keep in the garage, if you take all the small stuff and push it up stairs, you free up a lot of space on the ground floor.

Here are a couple of pics of that my new garage 'should' look like.

CadSideView.jpg


CadFrontView.jpg
 
To avoid these ads, REGISTER NOW!
Top Bottom