
I have a 1.5 story (detached, unheated) garage located in climate zone 6. The previous owner designed the garage to have the second level loft space as a usable workshop area and I have been using it as such but the Minnesota climate limits this use to maybe a few months out of the year. After taking down a wall of damaged sheetrock on the main level and finding some poorly installed batt insulation (R-11), I decided to put together a game plan for improving the overall insulation of the entire garage starting from the top.
I can't decide the best approach for insulating the loft space ceiling. The pictures will show that I could insulate between the ceiling joists (24" OC), but as it stands now there is only 7' height. I think finishing off the ceiling would make it feel even more cramped up there. I would prefer to keep the ceiling open and insulate between the rafters but I am not sure how to approach that with 1) the rafters are only 2x4, and 2) it is a gambrel roof so dealing with 2 slopes.
This will be a DIY project and unfortunately spray foam is NOT in the budget. I really appreciate any insight and suggestions that can be shared. Along with current pictures I have also included to original plans to help answer any questions about the construction.


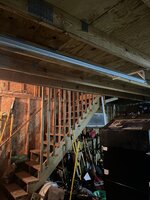

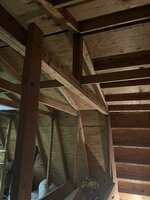
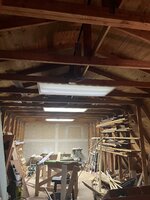
I can't decide the best approach for insulating the loft space ceiling. The pictures will show that I could insulate between the ceiling joists (24" OC), but as it stands now there is only 7' height. I think finishing off the ceiling would make it feel even more cramped up there. I would prefer to keep the ceiling open and insulate between the rafters but I am not sure how to approach that with 1) the rafters are only 2x4, and 2) it is a gambrel roof so dealing with 2 slopes.
This will be a DIY project and unfortunately spray foam is NOT in the budget. I really appreciate any insight and suggestions that can be shared. Along with current pictures I have also included to original plans to help answer any questions about the construction.