To avoid these ads, REGISTER NOW!

1000# framing straps

juddspaintballs

Well-known member
Joined
Sep 1, 2011
Messages
324
Location
Hedgesville, WV
I am building a house. I had the inspector out today to inspect things other than framing. He noted to "be aware" that all openings greater than 48" needed a 1000# framing strap. He pointed specifically to the 6' wide french door opening. The idea was to tie the top plate to the jack studs.

Does anyone have a clue what he's talking about?
 
To avoid these ads, REGISTER NOW!

kaymccampbell

Well-known member
Joined
Feb 27, 2015
Messages
29,779
Location
Upstate New York
20 gauge Simpson strapping is rated over 1K.
You'll want it to run across the top plate, down the header, then down the jack stud about a foot or 18". Verify if they want it over both sides, and how far down the jack stud they want it. Some AHJs want it from the floor on the inside, up n over, to the bottom of the rim joist on the outside.
 
OP
J

juddspaintballs

Well-known member
Joined
Sep 1, 2011
Messages
324
Location
Hedgesville, WV
Search for "Hurricane Ties" or "Hurricane Straps". Are you in the South? (These can also be used for tornado resistance.)
I put hurricane ties on all of the trusses on the second floor already. They hold the trusses to the double top plate. He was talking about something tying the top plate down to the jack studs on all openings over 48". I'm building in the eastern panhandle of WV where hurricanes aren't much of a concern and neither are tornadoes. I'm literally at the foot of a mountain. He specifically pointed to the french door on the first floor and all three garage door openings.

20 gauge Simpson strapping is rated over 1K.
You'll want it to run across the top plate, down the header, then down the jack stud about a foot or 18". Verify if they want it over both sides, and how far down the jack stud they want it. Some AHJs want it from the floor on the inside, up n over, to the bottom of the rim joist on the outside.

He wanted it on the inside and didn't specify down to the floor. The sheathing is already in place and I feel like he would have mentioned if it needed to be on the outside of the framing as well since we're well past that point. I'm an electrical inspection away from the rough-in inspection at this point...and I guess some 1000# straps as well...
 

kaymccampbell

Well-known member
Joined
Feb 27, 2015
Messages
29,779
Location
Upstate New York
I put hurricane ties on all of the trusses on the second floor already. They hold the trusses to the double top plate. He was talking about something tying the top plate down to the jack studs on all openings over 48". I'm building in the eastern panhandle of WV where hurricanes aren't much of a concern and neither are tornadoes. I'm literally at the foot of a mountain. He specifically pointed to the french door on the first floor and all three garage door openings.


He wanted it on the inside and didn't specify down to the floor. The sheathing is already in place and I feel like he would have mentioned if it needed to be on the outside of the framing as well since we're well past that point. I'm an electrical inspection away from the rough-in inspection at this point...and I guess some 1000# straps as well...
You can buy it in a roll. It makes things much easier. Use the Simpson fasteners made for your straps. Then you have a better chance of the inspector's acceptance of a respected product.
 

Zeke

Well-known member
Joined
Aug 13, 2009
Messages
17,176
Location
Long Beach CA, the sewer by the sea.
To get up and over the top plate might be a problem at this point with shear installed. But a multitool will make a slit so you can shove some of the strap out and down the front side. This is how I would do it as one side isn't really the best connection.
OTOH is the fact that the shear is doing this job already.

Inspectors. :unsure:
 
OP
J

juddspaintballs

Well-known member
Joined
Sep 1, 2011
Messages
324
Location
Hedgesville, WV
The house wrap is already on and passed inspection.
You can buy it in a roll. It makes things much easier. Use the Simpson fasteners made for your straps. Then you have a better chance of the inspector's acceptance of a respected product.
Is this what you're talking about?

To use it, would I start at or on top of the top plate and run it down to the jack studs and nail in all the holes with 10D nails? How far down the jack studs should I run it?

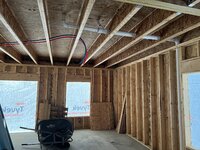
Here's the best picture I can find of the french door framing. It's on the left in this photo. Currently, the french door is already installed as well.

10:24:23 Plumbing 6.jpeg
 
To avoid these ads, REGISTER NOW!

kaymccampbell

Well-known member
Joined
Feb 27, 2015
Messages
29,779
Location
Upstate New York
The house wrap is already on and passed inspection.

Is this what you're talking about?

To use it, would I start at or on top of the top plate and run it down to the jack studs and nail in all the holes with 10D nails? How far down the jack studs should I run it?

Here's the best picture I can find of the french door framing. It's on the left in this photo. Currently, the french door is already installed as well.

10:24:23 Plumbing 6.jpeg
Cs20 or cs16 would be my choice. You'll want the Simpson galvanized nails or screws made for it
I would start on top of the top plate, bend it over, and run to about 18" below the bottom of the header. I know that'd be fine in my area, but you should ask your building dept. Your inspectors might have different expectations.

Around here, you'd also need hurricane clips from the joists to the top plate
 
OP
J

juddspaintballs

Well-known member
Joined
Sep 1, 2011
Messages
324
Location
Hedgesville, WV
What have you had for framing inspections?

What was this inspector there for?
I haven't had a framing inspection. The only time they look at the framing is when they do the "rough in" inspection. We did have him look at the trusses so we could get the roof spray foamed next week to seal up the drafts.

He was out to do a sill plate inspection (looking for anchor bolts and sill gasket) and final grading. He went ahead and did the house wrap inspection while he was there since it was mostly up and said we could do siding whenever we wanted now.
 
OP
J

juddspaintballs

Well-known member
Joined
Sep 1, 2011
Messages
324
Location
Hedgesville, WV
Cs20 or cs16 would be my choice. You'll want the Simpson galvanized nails or screws made for it
I would start on top of the top plate, bend it over, and run to about 18" below the bottom of the header. I know that'd be fine in my area, but you should ask your building dept. Your inspectors might have different expectations.

Around here, you'd also need hurricane clips from the joists to the top plate
Thank you
 

PCustoms

Well-known member
Joined
Jul 23, 2011
Messages
23,684
Location
VT
I haven't had a framing inspection. The only time they look at the framing is when they do the "rough in" inspection. We did have him look at the trusses so we could get the roof spray foamed next week to seal up the drafts.

He was out to do a sill plate inspection (looking for anchor bolts and sill gasket) and final grading. He went ahead and did the house wrap inspection while he was there since it was mostly up and said we could do siding whenever we wanted now.

I can't say for sure, as anything I've done hasn't required inspections, but sure seems like the inspection sequence is all over the place.
 
OP
J

juddspaintballs

Well-known member
Joined
Sep 1, 2011
Messages
324
Location
Hedgesville, WV
I did not get the chance to ask the inspector's office about the straps. Dave (the retired builder helping me build) asked the lumber yard guy we got the lumber from and he picked up some Simpson MSTA49 ties. They're 49" long, 16 gauge, and rated for 2000#. I nailed them in place today with 10D nails. They should make the inspector happy.
 

GrayFlattop

Well-known member
Joined
Jan 18, 2018
Messages
1,053
Location
Chicago
I’m hoping that you used the correct, rated nails - as opposed to “generic” 10d nails. The objective is to utilize the defined components as a “system”.
 

rayra

Well-known member
Joined
Dec 1, 2014
Messages
4,724
Location
Escaped from Los Angeles
I am building a house. I had the inspector out today to inspect things other than framing. He noted to "be aware" that all openings greater than 48" needed a 1000# framing strap. He pointed specifically to the 6' wide french door opening. The idea was to tie the top plate to the jack studs.

Does anyone have a clue what he's talking about?
13yrs here and no trace of location in the profile or in the question.

Never heard of a framing strap as it seems to be described. Hurricane ties are another thing. Is a 'framing strap' some sort of tornado uplift requirement?
 
To avoid these ads, REGISTER NOW!
Top Bottom