Super Sport
Well-known member
Hi everyone!
I'm in the initial stages of designing a detached 3 stall garage with attic. Township regulations limit me to stick built, 1000' sq ft max footprint, and 24' in height. This will be in addition to a fairly small attached two stall in a 30 year old middle class neighborhood. Lot is .71 acre, 100' wide and 320' deep. I do have an HOA, but after they lost a lawsuit over an outbuilding a couple years ago they've been very lenient and may even disband the HOA entirely. As long as I don't need a variance, I think they'll approve the design.
I want one stall to have a 2 post lift with scissor trusses - this will be the workshop. The other two stalls are for vehicle storage and will have 10-11' ceilings (to accommodate a possible 4 post storage lift) with the attic above. I'll finish out the interior and landscaping later to save on costs - all insulation, electrical, plumbing, etc I will do myself. Hoping to have the garage built and driveway poured for under $70k, but we'll see!
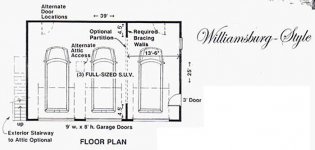
I've attached a general design I found online that I've modified with my very limited MS Paint skills, but it's not entirely to scale. I think this exterior design works well with the house and allows me to have sufficient square footage on both levels. Two layers of block, 10' walls, and a 10/12 pitch roof should get me good ceiling heights and squeak under the 24' requirement.
Let me know your opinions and suggestions! I want to have a pretty well thought out design before I hire an architect to draw it up.


I'm in the initial stages of designing a detached 3 stall garage with attic. Township regulations limit me to stick built, 1000' sq ft max footprint, and 24' in height. This will be in addition to a fairly small attached two stall in a 30 year old middle class neighborhood. Lot is .71 acre, 100' wide and 320' deep. I do have an HOA, but after they lost a lawsuit over an outbuilding a couple years ago they've been very lenient and may even disband the HOA entirely. As long as I don't need a variance, I think they'll approve the design.
I want one stall to have a 2 post lift with scissor trusses - this will be the workshop. The other two stalls are for vehicle storage and will have 10-11' ceilings (to accommodate a possible 4 post storage lift) with the attic above. I'll finish out the interior and landscaping later to save on costs - all insulation, electrical, plumbing, etc I will do myself. Hoping to have the garage built and driveway poured for under $70k, but we'll see!
I've attached a general design I found online that I've modified with my very limited MS Paint skills, but it's not entirely to scale. I think this exterior design works well with the house and allows me to have sufficient square footage on both levels. Two layers of block, 10' walls, and a 10/12 pitch roof should get me good ceiling heights and squeak under the 24' requirement.
Let me know your opinions and suggestions! I want to have a pretty well thought out design before I hire an architect to draw it up.