To avoid these ads, REGISTER NOW!

12' Ceiling Height with 10' Walls? Truss Vs. Beam

beartoothweb

Well-known member
Joined
Apr 24, 2008
Messages
244
Location
Big Sky Country
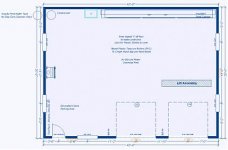
I'm building a 40x30 shop (thanks to all for feedback, this is the size I've decided on.)

My lift needs 12' ceilings, but at that size, 12' walls will look gargantuan, even on my 5 acres. I don't want the shop to look bigger than the house.

I can put the lift pretty much whereever I need to, and I'm considering 2 options, scissor trusses, or a raised ceiling (coffer). The 2nd option is quite an increase.


Can someone tell me if the scissors will work for me? I'm doing a 4/12 roof, 10' sidewalls. Or, so should I explore other options? I also thought about just doing a post and beam, and running the posts close to the lift posts so I don't lose floor space.

You can see the designs in the attachment. I added a 3rd garage door on the side which will allow easy access to the lift (mounted in center of trusses) and utilization for additional parking if needed.

Thanks!
 

Attachments

  • front_grey_white.jpg
    front_grey_white.jpg
    48.2 KB · Views: 361
  • 40x30_no_vehicles.jpg
    40x30_no_vehicles.jpg
    69.2 KB · Views: 466
  • 40x30_side.jpg
    40x30_side.jpg
    42.1 KB · Views: 300
Last edited:
To avoid these ads, REGISTER NOW!

tfi racing

Well-known member
Joined
Apr 19, 2008
Messages
2,907
Location
Cedar,BC
I had the same concern with my garage,that the 12'monster walls would be overwhelming,I only have a half acre.Now that it is up,it really doesn't look out of place at all,it does help that I have a two storey house though.The scissor trusses would only add about a foot or so of ceiling height with a 4/12 pitch,not sure if that would be worthwhile. I recommend just going ahead with the twelve foot walls,that extra 2400 cubic feet is cheap space compared to adding more square footage.Some creative landscaping and wall treatments should minimize the visual impact of the building.
 

JohnK007

Well-known member
Joined
Sep 13, 2007
Messages
807
Location
Downers Grove, IL
Generally speaking the inside span of a scissor truss is one-half the exterior span. So, if your roof is 4/12 the inside chord will be 2/12. With a 30 foot depth the inside rise will be approximately 2" X 15' or 30" for total ceiling height of 12.5' at the center of your garage. If you put your lift's posts in the center of the span then yes, you could install your lift with 10' walls, but not as you have it sketched. You should put the lift in one of the two facing bays. If you keep that side overhead door, I'd put the lift in the left bay to keep the right side clear of the posts. You will also have to carefully watch the total height of the lift with a vehicle on it.

Interestingly, the total exterior height of your structure with 10' walls and 4/12 span will be about 15 feet overall (4" X 15' = 60" + 10'). If you increase your wall height to 12 feet, your overall height only increases to 17 feet. I'd be inclined to go the extra two feet.

Nice looking garage design by the way!

Caveat emptor: I'm not a professional builder so if I missed something, somebody pipe in.
 
Last edited:

Kevin54

MEMBER EMERITUS
Joined
Jan 12, 2005
Messages
29,341
Location
Urbana, Ohio
What I see wrong is the side garage door rails may interfere with something on the lift. Most likely you would need a roll up door on the side.
 
OP
B

beartoothweb

Well-known member
Joined
Apr 24, 2008
Messages
244
Location
Big Sky Country
All said and done, the extra 2' might not be that bad. Before, I didn't have the little "porch" in my design, so the 40' wall just looked huge.

What I did here is simply leave that porch connector at the 10' height, and raise the roof to 12'. The main reason I was looking at the 3rd door was to accomodate the lift at the scissor truss height, so I just eliminated it completely.

I added a bit of signage over the main doors to also break up that space, which all seemed to work.

The area to the left of the doors (with the man door) will actually be a work space and parking area (dedicated to my forthcoming '65 Cobra FFR), so the intention is to use the left big door for entry (pull in, back up into that bay). That car, once done will be a summer-only car, so it'll sit for a majority of the year, hence not needing that 3rd door.

Eliminating the 3rd door and scissor trusses will probably save me $1500 (that'll pay for the gas pump :thumbup:).

What do you guys think now?
 

Attachments

  • 40x30_no_vehicles_12foot.jpg
    40x30_no_vehicles_12foot.jpg
    16.7 KB · Views: 295
  • front_grey_white_12foot.jpg
    front_grey_white_12foot.jpg
    26.6 KB · Views: 286
Last edited:

JohnK007

Well-known member
Joined
Sep 13, 2007
Messages
807
Location
Downers Grove, IL
I like it! As a matter of fact I like the separate porch roof better than the original sketch. You did an excellent job masking the height increase. Now let's get building!
 

autoist

MEMBER EMERITUS
Joined
Aug 20, 2005
Messages
1,107
Location
Gurley, Alabama
Instead of the 4-1/2 roof, go with something higher....I did a 12/12 & have a whole upstairs with dormers...it'll mask the high walls - especially if you put a small 'porch' roof overhang across the entire front at a slightly different pitch from the main roof.

Here's mine with 12' walls:

green04.JPG
 
OP
B

beartoothweb

Well-known member
Joined
Apr 24, 2008
Messages
244
Location
Big Sky Country
I like it! As a matter of fact I like the separate porch roof better than the original sketch. You did an excellent job masking the height increase. Now let's get building!

Thanks. I like it better too, and I'm sure I'll enjoy the extra height, especially for storage, etc.

auto: I do like your design, but the higher roof in my case would make it more obvious. The building will be 100' from the main house in an open area, and I want to keep it as low profile as possible. I don't want to over shadow the house, which is pretty big, but I want the shop to be secondary and kind of "blend in" from a presence standpoint (granted, once I make it look like a gas station, that might not happen). But, the muted gray siding is intentional to keep it less "HEY LOOK AT THAT SHOP!" ;->
 

autoist

MEMBER EMERITUS
Joined
Aug 20, 2005
Messages
1,107
Location
Gurley, Alabama
Yep, my garage is about 4,000sf, both floors, & is attached to the house so that it looks like a part of the house (which is also about that size)....somebody once asked my wife why somebody built another house so close to ours.

Rear of garage & house with breezeway that connects them (tin roof is over wife's outdoor kitchen):
green01.JPG
green02.JPG


Front of house & garage:
green07.JPG
green04.JPG


Sorry about the wide photos but its the only way to show the entire thing so you can get an idea of what I was attempting to do. Part of the 2nd floor of the garage is a studio apartment.
 
Last edited:

blkhonda1991

Well-known member
Joined
May 20, 2008
Messages
608
Location
Connecticut
autoist has the right idea...the steeper pitch will give you more height inside, and if you continue the porch roof across it will bring the height of the garage down a bit, what does the house looke like?
 
OP
B

beartoothweb

Well-known member
Joined
Apr 24, 2008
Messages
244
Location
Big Sky Country
autoist has the right idea...the steeper pitch will give you more height inside, and if you continue the porch roof across it will bring the height of the garage down a bit, what does the house looke like?

The house has an old farm house look to it, and I think my upper roof is actually 12:12.

The reason I'm concerned with pitch is just overall height. The shop will sit up hill from the house, so it'll already be 5-6' taller that way. The house is long, tall, and slender. I don't want the shop to look like I built my mother in law a house next door.

This is a very old picture, right after we finished the house before landscaping.
 

Attachments

  • house.jpg
    house.jpg
    25.6 KB · Views: 166

kbs2244

Well-known member
Joined
Nov 11, 2006
Messages
14,065
I don't think it is the steeper pich that hides the height of the wall so much as the fact that he has continued the slope out past the walls for the pourch roof.
That lowers the eve height, which is the visual line.
Do some playing with your software with an extended porch roof idea.
 

PurdueSD

Well-known member
Joined
Mar 25, 2006
Messages
1,577
Location
Indiana
Mine is a split height 10' celing on the left, 12 foot on the right for a lift down the road. I would consider using a gable on one end like i did. It breaks up the size of the building and gives it some character. It is 30x56 for reference. The right bay is 20x30.

garagemy001.jpg
 
OP
B

beartoothweb

Well-known member
Joined
Apr 24, 2008
Messages
244
Location
Big Sky Country
I like that split height look, it does look pretty nice. I'm not too keen on the additional materials and labor, however to accomplish it. There's a finite amount of "fun funds" for 2009 here, so I'm trying to get the shop in place as cheaply as possible so I can order my FFR kit.

I did run the 12:12 and 10:12 pitch through my software, and it looks a little like I put a top hat on a basketball player. Granted, no dormers, which would tone it down a bit, but I wouldn't spend the money on them anyway.

Just for reference since it was suggested. Seems too tall to me.
 

Attachments

  • roadster_small.jpg
    roadster_small.jpg
    6 KB · Views: 80
  • 12_12.jpg
    12_12.jpg
    23.5 KB · Views: 107
  • 10_12.jpg
    10_12.jpg
    23 KB · Views: 115

autoist

MEMBER EMERITUS
Joined
Aug 20, 2005
Messages
1,107
Location
Gurley, Alabama
Hey, to each his own....you might want to try a small 4' porch overhang all along the front - pitch it a little less than the roff itself to make a break in the roof.

& you could still do your larger porch area at the door.
 

KMR Construction

Well-known member
Joined
Oct 20, 2008
Messages
162
Location
Newport RI
Take your first design and turn the trusses 90* over one bay. Run a steeper pitch 6 or so. Purdue's design but flipped. It will match the house better as well
 

toadjammer

Well-known member
Joined
Apr 14, 2007
Messages
296
Location
WI
I would put the lift in the center bay. By the time you get the posts up you loose alot of room to the wall. you may also consider angling the lift or moving the door a little further away from the other door to make sure it is easy to get in and out of the vehicle. And of course you could go an entirely different route and go with an in-ground lift.
 
OP
B

beartoothweb

Well-known member
Joined
Apr 24, 2008
Messages
244
Location
Big Sky Country
I would put the lift in the center bay. By the time you get the posts up you loose alot of room to the wall. you may also consider angling the lift or moving the door a little further away from the other door to make sure it is easy to get in and out of the vehicle. And of course you could go an entirely different route and go with an in-ground lift.

I already have the lift. It's an overhead hobbyist model by Benco equipment. The good news is I got a really good deal on it about 3 months ago. The bad news is, I bought it 3 months ago. ;-> Now they have some other options out there like the removable lift, etc.

I'm working on another design like the ones suggested with a split bay.
 
OP
B

beartoothweb

Well-known member
Joined
Apr 24, 2008
Messages
244
Location
Big Sky Country
Purdue...have to apologize to you. I've been looking more at what you did, and I really like it. I'm still not sold on the higher pitch and the storage room (not sure I need it), but I definitely like the 10' to 12' idea...working on that now in my design.
 
To avoid these ads, REGISTER NOW!

PurdueSD

Well-known member
Joined
Mar 25, 2006
Messages
1,577
Location
Indiana
Purdue...have to apologize to you. I've been looking more at what you did, and I really like it. I'm still not sold on the higher pitch and the storage room (not sure I need it), but I definitely like the 10' to 12' idea...working on that now in my design.

Hey no sweat man, just throwing an option out for you to think about. My roof pitch on the left side (10ft height) is 6.5/12. This gave me a 36'x12' loft with 6.5' of headroom down the middle 3'. The right side ended up somewhere around 7.5 or 8/12. It is build with traditional rafters, ceiling joists, collar ties and a hogs trough.
 
OP
B

beartoothweb

Well-known member
Joined
Apr 24, 2008
Messages
244
Location
Big Sky Country
I guess the hardest part is just connecting the 2 roofs then, plus the beam? A little more labor and no trusses on the connection. looks like you guys stick framed the entire taller section and connected it, right?

I just showed this to the boss, and she actually really likes it. I'm going to talk to my buddy who will be helping me build it tomorrow, we'll see what he has to say.

Thanks for the input guys, keep it coming!

KD
 

Attachments

  • 40x30_12AND10.jpg
    40x30_12AND10.jpg
    24.6 KB · Views: 146
  • 40_30_12AND10floorsm.jpg
    40_30_12AND10floorsm.jpg
    67.1 KB · Views: 217
Last edited:

dreamingmuscle

Well-known member
Joined
Dec 4, 2005
Messages
3,472
Location
Tryon Oklahoma
I guess the hardest part is just connecting the 2 roofs then, plus the beam? A little more labor and no trusses on the connection. looks like you guys stick framed the entire taller section and connected it, right?

I just showed this to the boss, and she actually really likes it. I'm going to talk to my buddy who will be helping me build it tomorrow, we'll see what he has to say.

Thanks for the input guys, keep it coming!

KD

I like it.
________
Honda XL1000V
 
Last edited:

rcleaver

Well-known member
Joined
Oct 9, 2008
Messages
357
Location
Fairfax Station VA
My approach is to use a 16' ceiling in the garage wih storage trusses for the seond floor. My garage will be placed about 100 yards towards the rear of my property (that falls off toward the rear) to make it seem smaller.

That way there is no problem installing a life with amply storage and it won't overhwhelm the property.
 

sneezer41

Well-known member
Joined
Oct 8, 2007
Messages
407
Location
People's Republic of Mass
I think with the steeper pitch, you could have the walls shorter and still have the height you need where you need it. Any visual break to the wall will hide the height. Consider extending part of the porch over the door. A taller door will help, as would windows above it
 

autoist

MEMBER EMERITUS
Joined
Aug 20, 2005
Messages
1,107
Location
Gurley, Alabama
I agree - you need a front porch overhang all way across the front of the garage at a slightly lower pitch to hide the tall walls....do that in your computer design program to see what I mean.
 

boydsdodge

Member
Joined
Jul 22, 2009
Messages
12
Location
Toronto
I have the height problem in a big city where you are allowed 13' exterior height, I needed 10, inside for a lift.
This is what I came up with to keep the neighbors happy and conceal the height from the nosy ones.
Outside max height is 13'6" inside height is 10'3"
the height from foundation to soffit is 7'.
 

Attachments

  • Jackson's job pics Oct 033 (Medium).jpg
    Jackson's job pics Oct 033 (Medium).jpg
    83.8 KB · Views: 89
OP
B

beartoothweb

Well-known member
Joined
Apr 24, 2008
Messages
244
Location
Big Sky Country
I have the height problem in a big city where you are allowed 13' exterior height, I needed 10, inside for a lift.
This is what I came up with to keep the neighbors happy and conceal the height from the nosy ones.
Outside max height is 13'6" inside height is 10'3"
the height from foundation to soffit is 7'.

Looks like a good solution for the situation! Necessity and invention and all that? ;-> Good job.
 

Rosco

Well-known member
Joined
Jan 4, 2009
Messages
1,140
Location
South Georgia
I think with the steeper pitch, you could have the walls shorter and still have the height you need where you need it. Any visual break to the wall will hide the height. Consider extending part of the porch over the door. A taller door will help, as would windows above it


Exactly what I was thinking. Not only would the porch overhang break up the hieght, it would look great and be nice when it is raining and the doors are open.
 

Matti

Well-known member
Joined
Nov 16, 2007
Messages
412
Location
Canada
I went through this before building my 24x26. I ended up with 9 foot walls and an 11 foot inside ceiling with a 6/12 pitch roof. The trusses were custom and step up 2 feet in the center 18 feet. I did mix trusses and have attic trusses too so I have a small storage loft. I was told that once you move away from std building center trusses they double in price which held true. A std set of trusses (4/12) was $1200 and mine were $2200 and heavy. Its only another $1000 which is small in the scheme of things. If the budget can't tolerate this then you just have to decide on what the tallest wall is that you can go with and live with a flat roof inside.

The other option is to go with a ridge beam design but any engineered roof is going to be more money too.
 

manias

New member
Joined
May 3, 2009
Messages
3
I also went through this while building mine (also 40x30). The ceiling wasn't high enough using 10 ft wall (for the lift I want) so I'd ended with 12ft wall and scissor trusses.

It's kinda high from the outside but it's not "that" high. Here's some pics if it can help. (sorry about my bad english!)
 

Attachments

  • DSC_0018.jpg
    DSC_0018.jpg
    128.2 KB · Views: 207
  • IMG_0664.JPG
    IMG_0664.JPG
    128.2 KB · Views: 222
  • IMG_0665.JPG
    IMG_0665.JPG
    93.1 KB · Views: 202
Last edited:

bill9860

Well-known member
Joined
Jan 25, 2010
Messages
162
Location
Northern VA
Recently complete 26w x 28 detached with 11 foot walls to match garage attached to house (detached is close due to lot constraints . Builder used trusses to give me 12.5 feet at center. About 15.5 feet of the center is 12.5 feet. Works like a charm.
 

jimdi4

Member
Joined
Jul 14, 2011
Messages
14
Old post I know...


I just found this forum and am interested in buying a property that the previous owner had a 35 x 50 foot machine shop...(now empty)...Cinder block walls the width is 35 feet and length is 50 feet. The roof is flat right now...(8 ft inside)..I want to purchase the property and remove the flat roof and add 4 foot to the 8 foot cinder block walls using 2 x 6's. I then want to truss across the 35 feet (Menards) the whole 50 foot...Noticed this guy was deciding on his gagarge design looks like 2008 post just wondering if you finished and are you happy with the heght you chose for your lift? I want to put a 12' lift as well....Benco a good and reasonably price unit?
 
OP
B

beartoothweb

Well-known member
Joined
Apr 24, 2008
Messages
244
Location
Big Sky Country
Old post I know...


I just found this forum and am interested in buying a property that the previous owner had a 35 x 50 foot machine shop...(now empty)...Cinder block walls the width is 35 feet and length is 50 feet. The roof is flat right now...(8 ft inside)..I want to purchase the property and remove the flat roof and add 4 foot to the 8 foot cinder block walls using 2 x 6's. I then want to truss across the 35 feet (Menards) the whole 50 foot...Noticed this guy was deciding on his gagarge design looks like 2008 post just wondering if you finished and are you happy with the heght you chose for your lift? I want to put a 12' lift as well....Benco a good and reasonably price unit?

Sounds like a good plan. I'd find a local truss company to do the engineering take off from your plans and build the trusses for you. I think if it were me, I'd have someone verify the integrity of the current building as well, and make sure that the block walls are set up to handle the truss load, etc.

I'm really happy with my 12' one section height, and love my lift, I use it several times a week. Mine has been very reliable, and easy to load, it handles my suburban just fine. With my 12' height, I can still stand under the burb and change oil, and I'm 6'. With the wife's little VW and my Cobra, it's obviously easier even, but the burb fits pretty well under there too, and it's tall, long, and heavy.

Good luck!
 

jimdi4

Member
Joined
Jul 14, 2011
Messages
14
Thanks - BTW what Benco model did you get? I went to their website there's many choices of hobby lifts...also can you post picutures of your completed project thats good inspiration to the rest of us...Thanks:rocker:
 
Last edited:
OP
B

beartoothweb

Well-known member
Joined
Apr 24, 2008
Messages
244
Location
Big Sky Country
Thanks - BTW what Benco model did you get? I went to their website there's many choices of hobby lifts...also can you post picutures of your completed project thats good inspiration to the rest of us...Thanks:rocker:

This is the lift I have: Direct Lift OH8000

Here are a few pics, it's messy as heck right now, but pretty much the same.

SDC10849.JPG


SDC10847.JPG


SDC10848.JPG


SDC10657.JPG
 

jimdi4

Member
Joined
Jul 14, 2011
Messages
14
AWESOME - You are living the dream man!! - Did you install the lift yourself? Whats your concrete thickness at the lift bed? They recommend 3000 psi concrete 6 inches...did you beef that up?...also looks like allot of CF florescent bulbs...is that adequate lighting? I was thinking of 8 foot high output low temp florescents...
 
OP
B

beartoothweb

Well-known member
Joined
Apr 24, 2008
Messages
244
Location
Big Sky Country
My buddy helped me install it, but it's DIY-able. We wired it and all of that.

I did 2 3'x3' x 12 inch footers for the posts when I poured the floor, I just dug out for it. The guy that sold it to me though said they do 4inch pads all the time with them. I think if I were going to do an existing floor, I'd get a diamond blade and cut out the existing sections, dig down and report with rebar tied into the existing floor.

The fixtures are just the cheapo $1.50 plastic ones with cfls in them, and along with my bend flouros (2 4' ones), plenty of light for what I need. When I get ready to do my paint and body on the Cobra project, I'll use some more temp lights, but for almost every task I've done, plenty of light, and definitely cheaper than some of the 8' fixtures and bulbs.
 

darkk

Well-known member
Joined
Dec 24, 2009
Messages
3,361
Location
Willimantic, Ct.
We had a similar issue with building heights for our 30x30 garage. But we also wanted additional living space. We have a 12'9" ceiling in the garage and an 11' vaulted ceiling above the garage living area. We needed to break up the enormous wall height difference. We decided to attach it to the house and we did several roof heights and several *rain* roofs to break up the giant flat wall look...
 
Last edited:
To avoid these ads, REGISTER NOW!
Top Bottom