To avoid these ads, REGISTER NOW!

12'x16' Storage Building Suggestions/Help

300Deluxe

Well-known member
Joined
Dec 9, 2008
Messages
88
Location
TN
Hello All,

I'm new to the forum and anxious to build a 12'x16' storage building by my house. I desperately need the space to store the mower, weed eater, etc.

The ground at the location of the proposed shed isn't very level, so I think that if I build a wood subfloor (as opposed to a concrete slab) I can avoid dealing with any dirt work. My line of thinking is to use 6x6 posts inserted in the ground along with quick-crete (or something similar) and build my floor joists from there.

If that is the best route, are 6x6's necessary, or will 4x4's suffice? What about the sills and joists? Should I go with 2x12's or 2x8's? I plan on parking the mower in there. If it's economically feasible in the future, I may even purchase the fancy front-deck zero-turn radius mower which I'm sure is heavier than my little 38" deck, 20 year old riding mower.

I'm guessing I should notch the posts, set the sills flush with those, then fasten the floor joists on 16" centers, right? I'm thinking of using Advantech subflooring on top of a vapor barrier over the joists.

I would then frame the walls with 2x4's on 16" centers like a residential house wall (8' h). I plan on a 8'w x 7'h roll up door on the front and a walk-in door on the side, along with one window on each side.

There's a local lumber company that sells pre-fabbed roof trusses for any size building. Is it advisable to go that route, or is it feasible to build my own trusses more economically?

If any of you experienced carpenters could please critique my game plan, it would be very much appreciated. I want to make sure I iron out all the wrinkles before I go to swingin' hammers and waste a lot of money.

Thanks in advance!
 
To avoid these ads, REGISTER NOW!

e-tek

Well-known member
Joined
Dec 19, 2007
Messages
10,690
Location
Saskatoon, SK
Sounds way too heavy duty for a garden shed...plus what if you want to move it one day - why anchor it into the ground? I'd set it on patio blocks, level it out and build from there. Of course I'm no carpenter either, so I'll wait to hear what others say!
 

tdkkart

Well-known member
Joined
Jun 17, 2006
Messages
6,887
Location
Eastern Iowa
Lay out a level grid of patio blocks and build on top of those.

One thing to seriously consider is the big door. Look into the steel roll-up doors that coil up at the top. These work slick, best thing I ever did for my old yard shed, wish I would have put it in from the beginning. Best part is they are relatively cheap. I think that 4x7 one I put in was $149.

Make sure you make the door wide enough to fit any future additions. Remember that lawn mower decks can be a foot or more wider than their advertised cutting width.
 

charlie_nj

Well-known member
Joined
Nov 21, 2008
Messages
360
Location
NJ
Sounds way too heavy duty for a garden shed...plus what if you want to move it one day - why anchor it into the ground? I'd set it on patio blocks, level it out and build from there. Of course I'm no carpenter either, so I'll wait to hear what others say!

Many local codes are going to require anchoring the shed in order to prevent it from being blown over in a high wind situation.

A stick built roof will be cheaper to construct, but of course trusses will be faster to construct. For the 12 foot span you have, 2x8's should be fine for your floor joists, with doubled up 2 x 8's for your girders. If you put a center girder in, you could do 2 x 6 floor joists, this would keep the floor of the shed lower to the ground. It would require more posts though, for the center girder. 4 x 4's are fine for the posts. I'd just use metal framing connectors to attach your girders to your posts.

Not sure about the Advantec, I know it's moisture resistant, but I'd probably go with pressure treated plywood for the decking and of course for all of your floor joists. The new pressure treated woods require the use of galvanized or stainless steel fasteners, and you cant use any aluminum flashing in contact with it, it will corrode.
 
OP
3

300Deluxe

Well-known member
Joined
Dec 9, 2008
Messages
88
Location
TN
Thanks for the replies everyone. Keep em comin'.

What would be the best method to attach the sill plates and girters to the posts?

I'm thinking of notching the outside perimeter posts to flush the boards with those and setting the center girter on top of the center post.
 

charlie_nj

Well-known member
Joined
Nov 21, 2008
Messages
360
Location
NJ
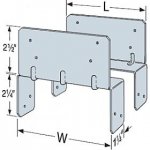
You could notch them, but it's much faster to use a metal framing connector like this one, it fits over the post and the beam rests in the formed pocket, everything is nailed from both sides with galvanized nails. Check out Simpson Strongtie's website for probably another dozen connector options, this one is nice because it's adjustable.
 

Attachments

  • 053a-2009.jpg
    053a-2009.jpg
    11.2 KB · Views: 40

cj7jeep81

Well-known member
Joined
Jul 11, 2006
Messages
463
Location
S.E. Indiana
i built a 16'x16' shed last spring. My area was fairly level to begin with, but what I did was put down a 4-6" bed of gravel, and level that. Then I put 4"x6"x16' pressure treated posts down 2' on center (with the 4" side on the ground so the floor would be 5.5" off the ground). I used 3/4" OSB on top of that for the floor, then framed the walls as you described. I used trusses for the roof, and 1/2" OSB for the roof decking.

I was originally going to use 4"x6"'s around the perimeter, and then 2"x6"'s for joists, but the cost difference wasn't that much more to just use 4"x6"'s instead, and it worked out pretty easy.

I also put a 8'x7' door at the front, and am really glad I did. I park my Scag zero turn mower in there without any problem. Of course, as I was building it I thought the shed was way too big, not I'm thinking a 16'x20' would have been great. Some more shelving will help that though. If you're interested, I can post up a few pics.
 

1320stang

Well-known member
Joined
Dec 28, 2006
Messages
4,588
Location
Edmond, OK
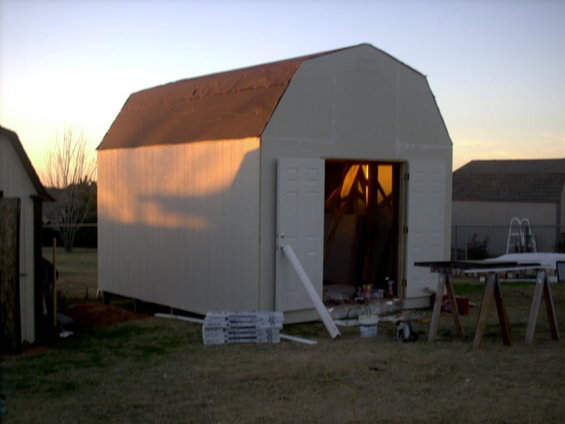
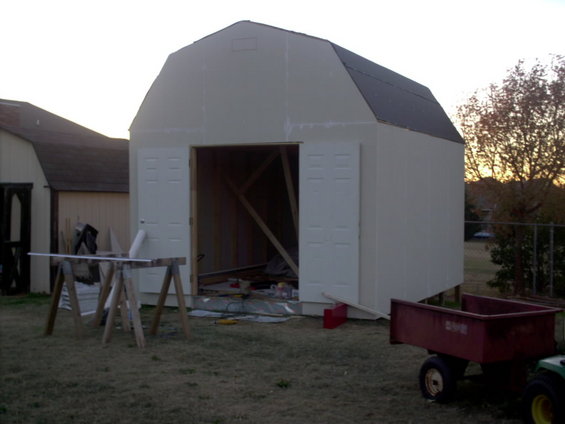
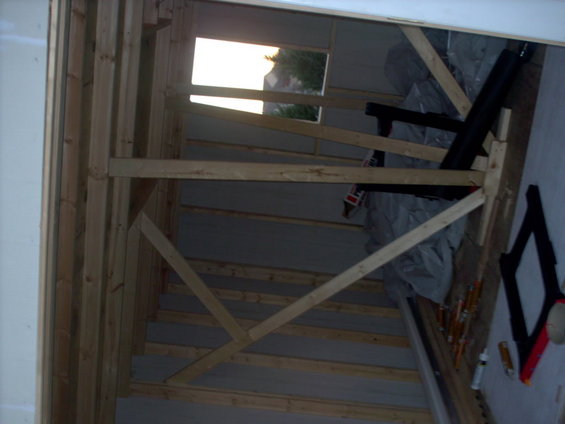
You mean like this?

imag0008.jpg


imag0009.jpg


imag0010.jpg


imag0011.jpg


imag0012.jpg


I never got any pics of it finished, the people I built it for got a divorce and sold the house not too long after it was done. I still have a CAD drawing of it somewhere. I used 4x4 posts on 4 foot centers around the perimeter and 2x8 floor joists, but before I decked it, I put some landscape timbers at 4 foot centers both ways under the floor because he told me he was going to build harleys in there. It's 12x16 as well.
 
Last edited:

wrigh003

Well-known member
Joined
Mar 27, 2006
Messages
783
Location
Birmingham, AL
I'm curious to see what people say. I have had a shed on the mental to-do list for some time, and 12x16 is the size I've decided on. I had planned to get 8 or so of those concrete deck piers, use them as bases for 4x4 posts, and connect those up like legs onto a standard rim joist/ floor joist arrangement, triangulate braces where needed, etc. Probably one in each corner and a couple in the middle of the structure along the long side, then a couple more to prevent the middle from sagging. Get the floor platform framed, then use it to frame the walls, etc. You could do the same with 6x6 timbers, but I have heard of people complaining that those are too big for the pressure treating to get all the way to the middle. To get around that, I have heard of people making their own glulam timbers out of 2x6s. Gets you around having to cut a big mortise/rabbet in the end of a huge/unwieldy post, too.

I think my house is framed with 2x10s on 16" centers- I don't think you'll need 2x12s :)

I can sell 12x16 as a "shed" to my wife and myself- much bigger, and might as well call it a small garage. :) Nonetheless, I think I am going to stick a roll up door on the end.:lol_hitti
 

Torque1st

MEMBER EMERITUS
Joined
Sep 14, 2008
Messages
5,668
Location
KC Metro, Kansas
I'm curious to see what people say. I have had a shed on the mental to-do list for some time, and 12x16 is the size I've decided on. I had planned to get 8 or so of those concrete deck piers, use them as bases for 4x4 posts, and connect those up like legs onto a standard rim joist/ floor joist arrangement, triangulate braces where needed, etc. Probably one in each corner and a couple in the middle of the structure along the long side, then a couple more to prevent the middle from sagging. Get the floor platform framed, then use it to frame the walls, etc. You could do the same with 6x6 timbers, but I have heard of people complaining that those are too big for the pressure treating to get all the way to the middle. To get around that, I have heard of people making their own glulam timbers out of 2x6s. Gets you around having to cut a big mortise/rabbet in the end of a huge/unwieldy post, too.

I think my house is framed with 2x10s on 16" centers- I don't think you'll need 2x12s :)

I can sell 12x16 as a "shed" to my wife and myself- much bigger, and might as well call it a small garage. :) Nonetheless, I think I am going to stick a roll up door on the end.:lol_hitti

It will blow away unless anchored properly. Check with your local codes department.
 

glider

Well-known member
Joined
Mar 31, 2007
Messages
2,427
Location
Flint Michigan

My side job is sheds. This is my cadillac, a 10' x 20'. The floor is 3/4" treated ply with floor joist 12" on center. I set them on the ground and shim them to level and it is up to the customer to finish the bottom and anchor it down. Which very few people do and have never had a call on one getting blown over.

10x20SaltboxGreenongreen.jpg
 

Brad54

Well-known member
Joined
Jun 13, 2006
Messages
4,646
I went a different route when I lived in Floriduh, and I'll do the exact same method here in Georgia when I build a shed onto the back of my shop next summer.
My yard in Floriduh sloped about 2 and a half feet, over a run of 24 feet. I needed to level it out to put a 12x20 shed on it.

I did some Mickey-Mouse surveying with string, a string level, and some stakes, to figure out the slope's height. Pounded stakes in the ground at the front of where I wanted the building, then in the back, a few feet past where the building would end. ran a string flat on the ground at the front post, but tied it off at the rear post with the string level on it. Then measured down to the ground from the string, which was parallel to the ground at the front. That's how I came up with the slope.

Then I transfered those dimensions to a piece of graph paper and made a scale drawing of the slope's profile.

Then, on the scale drawing, I stacked 6x6 landscape timbers, figuring out how many I needed, and how long they had to be to fit onto the slope. The back of the slope was 4 courses tall to be even with the front of the slope. The bottom timber was laid on the ground and burried half it's thickness (leveled off, of course), and was say 5 feet long. The second course was put on top of that, and went 8 feet, third course went 12 feet, top course went the whole distance.

I staked the wood together with a 1x12-inch long auger bit in an old 1/2-inch 350rpm Black And Decker "Wrist Breaker" drill, drilling through two timbers at a time, then drove 1-inch rebar stakes (cut on my chop saw) into the timbers.

Once I had the big landscaped box in the back yard, I filled it with gravel, rented a Whacker Packer vibrating plate tamper to pack down the gravel, and set the shed on it.

Rock solid, didn't look bad, dead level. I had all my lawn equipment in there.
And a complete '56 Chevy in pieces. Plus a spare rear end and engine. And several hundred pounds of other parts, magazines, etc. Pre-fab shed, dropped off on a rollback, with plywood floor joists. Sitting on the gravel, there was nowhere for the floor to sag.

-Brad
 

charlie_nj

Well-known member
Joined
Nov 21, 2008
Messages
360
Location
NJ
Yeah, you're right, the odds of them ever blowing over are small, but lots of building departments are going to require anchoring. All depends on your jurisdiction of course, where I am, they do an inspection and they do check.

I like the double doors on that shed in the pic, BTW.
 
Last edited:

1320stang

Well-known member
Joined
Dec 28, 2006
Messages
4,588
Location
Edmond, OK
The double doors in my pic are 30" 6 panel doors I picked up from a used building supply place for about $20 each. They both have dents on the inside but the outside is perfect although if you look at them closely (can't tell in the pics) they are not matching doors. I bought an exterior door 6' jamb kit and a 5' aluminum sill, hinges and made my own door. I figured it was far superior to the 2x4 frame and sheath with the same wall material.

My shed had the aforementioned 2x8 treated floor joists, 4 mil plastic vapor barrier, 1 1/8" T&G decking, 2x4 walls, the 2x4 ceiling joists are too small, but all he wanted to put up there were pool toys and I got my 260# **** up there without the bracing and although it deflected some, it held up fine. As I recall now I believe I put some 45 degree 2x4 diagonal bracing from 2' down on the wall and 2' out on the joists making the clear span across only 8'. The side wall height was figured so that the 4x8 sheet goods (James Hardie T-111) woult run from the top of the top plate down to 1/2" below the 2x8 rim joist of the floor. If I had gone with 2x6's the bottom of the 2x6 would have hung down below the top of the door opening.

The attic space is clear as it was stick built.
 

Kevin54

MEMBER EMERITUS
Joined
Jan 12, 2005
Messages
29,341
Location
Urbana, Ohio
My shed is 12x16. It has a framework of 4x4's for the floor with T&G floorboards. 2x4 framed walls on top of the floor, 2x4 rafters, and wrapped with Cedar siding. The ground was not level, so we brought in a load of crushed limestone with a lot of stone dust. Leveled that out and set the shed on top. It sets level and has not moved or settled in over 2 years. The 4x framework and the bed of gravel underneath distributes the weight of the shed evenly. I can post up some pics if you want.
 
Joined
Apr 12, 2007
Messages
461
It will blow away unless anchored properly. Check with your local codes department.

Don't think so. a 12x16 will weight as much as a small car. Then throw a zero turn and some other **** in it. It would have to be one hell of a storm and the shed would be your last worry.
 

billspit

Well-known member
Joined
Aug 21, 2008
Messages
1,891
Location
SC
I've had a 12 x 16 outbuilding for years that isn't anchored down and it hasn't budged. We've had pretty strong winds, but no hurricanes.
 

bomber

Well-known member
Joined
Aug 31, 2006
Messages
207
Location
Group W Bench
TO avoid the zoning issue when I built my 16 X 24 shed, I used to old railroad ties, laid in a bed of sand and gravel (said bed about 6 inches deep) -- I spiked the sill plates (treated lumber) directly to the ties (top of the ties were/are about 4 inches above grade, with the ground sloping steeply away from them). After this, I stick built as normal.

8 years of Northern Illinois winters have left the structure to within a couple of degrees of plumb and square, in other words, pretty much as built.

Since it's not tied to a fountdation, it's a temporary structure --
 
To avoid these ads, REGISTER NOW!
OP
3

300Deluxe

Well-known member
Joined
Dec 9, 2008
Messages
88
Location
TN
Hello all,

I've gotten started on the building. I have the subfloor framed and ready for decking.

Before I start framing the walls I need to find the type of door I want (if it exists).

I want a roll-up door on the front (8' x 7'), but I don't want the kind with tracks that extend towards the rear of the building. The reason is, I want to install a 36" walk-thru door on the side and with standard 8' walls, the door would swing into the tracks of the front roll-up door (the building is 12' wide).

Does anyone have any experience with tambour roll up doors. I recall seeing a metal building with one and I'd like to get one if they are available. Being as it would roll up around itself just above the door, I could still install the 36" walk-thru door.

One suggestion would be to install a door that swings our rather than in, but for some strange reason, I'd rather have the door swing in. BUT, if I go with a tambour-type door I can't have the roll-up door with windows that I like.....

I may have just answered my own question... Any suggestions??
 
OP
3

300Deluxe

Well-known member
Joined
Dec 9, 2008
Messages
88
Location
TN
The fast framer kit looks like it could come in handy.

Here's a pic of what I've done so far.

359127742.jpg


I'd like to have a ramp to the roll up door on the front and a man door just around the left front corner. I also plan on adding a small window on either side.
 

wrigh003

Well-known member
Joined
Mar 27, 2006
Messages
783
Location
Birmingham, AL
Never heard of a shed blowing over in anything except a tornado. If there's a tornado of sufficient size to flip my garden shed over, well, I'm more worried about my house and what trees are being blown over on it. No such animal as a local codes department where I am. I try to build things to code anyway, but anchoring a 2000# structure so wind doesn't blow it over? Not saying it couldn't happen, just saying it's not high on my list of concerns.

Good looking start on that shed- your framing looks like it'll hold up whatever you decide to put in there. :)
 

35mastr

Well-known member
Joined
Dec 6, 2007
Messages
2,534
Location
Norcal
I also have a 12x16x11 foot high shed.I use it for a shop.I cant find a better one,But you can see it in the back round.If I was going to do it again.It would of been 16x20.

They are just never big enough.

DSC00385.jpg
 
OP
3

300Deluxe

Well-known member
Joined
Dec 9, 2008
Messages
88
Location
TN
Thanks wrigh003!

Regardless of how big you build, you always find enough **** to fill it up!
 
OP
3

300Deluxe

Well-known member
Joined
Dec 9, 2008
Messages
88
Location
TN
Here's the 66....

185174135.jpg


I hope to have it driveable soon. It's a 66 300 Deluxe with 57,000 original miles, although I yanked the inline 6 and powerglide out sometime ago. In it's place I've installed a 350 and M-21 Muncie 4 speed.

If I could ever get this little 12' x 16' building finished, I can start on my dream shop to build my car as nice as this one:

308342637.jpg


But as with most people, my dreams are bigger than my wallet at this time!
 

cj7jeep81

Well-known member
Joined
Jul 11, 2006
Messages
463
Location
S.E. Indiana
i got my 8'x7' roll up door from menards. if i recall, it was around $250. that included all the hardware to install it as well.
 

67pete300

Well-known member
Joined
Jun 15, 2008
Messages
342
Location
East Lyme, CT
Here's the 66....

185174135.jpg


I hope to have it driveable soon. It's a 66 300 Deluxe with 57,000 original miles, although I yanked the inline 6 and powerglide out sometime ago. In it's place I've installed a 350 and M-21 Muncie 4 speed.

If I could ever get this little 12' x 16' building finished, I can start on my dream shop to build my car as nice as this one:

308342637.jpg


But as with most people, my dreams are bigger than my wallet at this time!

Great ride! Here's mine. It still has the inline 6 and 3 on the tree. I'm building a hot-rodded inline six to swap in. It has 58k original miles.

ry%3D400
 

Dragster Racer

Well-known member
Joined
Feb 9, 2008
Messages
1,891
Location
Morrison, IL
That looks like a great start! I would think there is going to have to be one heck of a ramp though. I know my z turn won't go over much of a hump. I really like the start though.
 
OP
3

300Deluxe

Well-known member
Joined
Dec 9, 2008
Messages
88
Location
TN
Pete: The chevelle looks awesome! Looks to be in very good shape for a 42 year old car! I love the idea of hot rodding the 6 too.

I plan on the ramp extending a good ways out from the front of the building so the angle will be more gradual. I really have to do some research before I tackle that project. I'd hate to build one and later find out my mower won't even go in it! Thanks for the heads up.

I like the door from Overhead. If I decide to go with an in-swinging door on the side, that looks like my only option. The only drawback for me is that I'd like to have a roll-up door with windows, but I can't have my cake and eat it too.
 
OP
3

300Deluxe

Well-known member
Joined
Dec 9, 2008
Messages
88
Location
TN
Autoist: Which product line from Overhead is your door from? I've been searching their site and can't seem to find that. Is it residential or commmercial?
 

structures282

Active member
Joined
Mar 19, 2009
Messages
44
Location
Oklahoma
How's the shed build going? I was browsing through and thought I would drop some comments. I built a 12 X 24 shed last summer and the 2 things I said I would never do on my own again is build my own trusses and never hang another overhead door.

I spent a lot of time laying out the trusses and nailing them together. My carpenter neighbor told me I prob cold have bought pre-fabbed trusses cheaper. Hindsight I wish I had done something like a vaulted ceiling. Oh well.

The overhead door 9 X 7 cost nearly $300 and the local garage door guy later told me he could have installed one for $400-450. It took me prob 2 days screwing with that thing to get it installed. And what ***** is I couldn't buy the coil spring type I could only get extension springs.
 
OP
3

300Deluxe

Well-known member
Joined
Dec 9, 2008
Messages
88
Location
TN
Hey Structures,

I have my subfloor decking laid now. I'm just waiting on the weather to break to start framing my walls. If my math is correct I can purchase all of the materials (including 4x8 osb and wrap) to get the walls standing for under $400.

It's slow go at this point, as I'm building it a little at a time as funds allow.

I think I've made up my mind and decided to go with the garage door for the front. IF what the guys at Lowes are telling me is correct, I can also have an in-swinging door on the side and still clear the tracks of the roll-up door.

Rough opening of the walk-in door is 82 1/2", so the door itself will be a little lower. According to the garage door manufacturer's specs, minimum clearance for the tracks is 12" from the door opening to the ceiling. I'm going with standard 8' walls. I figure the bottom of the tracks to be around 84" (hopefully).

You mentioned you installed a garage door on your shed; does the method to my madness sound feasible?

Like you, I plan on building my own trusses. I may regret it as well when all is said and done.
 

structures282

Active member
Joined
Mar 19, 2009
Messages
44
Location
Oklahoma
Yeah it should clear. I put my in-swinging door at the back of the shed away from the overhead door. But I'll double check later today and verify how low the overhead door tracks set. Considering the overhead door is 84" tall and the tracks curve up, it shouldn't be a prob.

Building my own trusses was not a big deal just time consuming. I suggest setting up some type of jig to make it quicker.

Here's a link to my build if you're interested: http://web.me.com/rc.scott/Factotum/House/Pages/12_X_24_Shed.html

If you have any questions along the way, maybe I could offer up some advice.
 

sammerdog

Banned
Joined
Jan 18, 2008
Messages
1,477
Location
West Michigan
300 deluxe - +1 on what structures282 said. My beetlebuilding has a man door opening right under my tracks. Same height measurements as you laid out. Not much clearance, but it works. Trickiest measurement was making sure my soffit came in at the same height as the man door's casing.

GEDC0313.jpg

GEDC0315.jpg

GEDC0316.jpg

GEDC0317.jpg
 
Last edited:
To avoid these ads, REGISTER NOW!
Top Bottom