To avoid these ads, REGISTER NOW!

12x20 mezzanine design critique

mike93lx

ALLIANCE MEMBER
Joined
Dec 9, 2013
Messages
38,398
Location
Richmond, VA
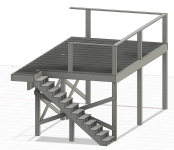
This is a storage mezzanine for a buddy's shop. Desired specs are 12'x20' platform, 8' from slab to deck, 36" wide staircase, 9' between posts on the short end so a trailer can be backed underneath.

to minimize posts, I was going to use 11-1/4 or 11-7/8" LVLs and was thinking a pair on each side of the long edge would work. I used the table below from Murphy LVL and looked at a 24' wide building and a 12' beam span.
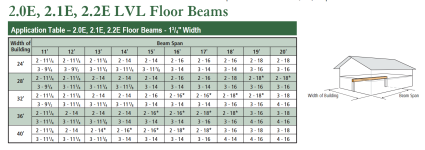
1768688556085.png

In the view below, the shop walls are on the back sides. He wanted to keep the posts on the back long edge away from the edge of the slab a little since it isn't thickened, so i moved those posts in a foot and am cantilevering the deck

joists are 2x8 16OC, stringers are 2x12, all decking and treads are 3/4" OSB

I added the angle brace on the landing, but am not sure what that may end of needing. my hope was to avoid a post, but that's TBD. Also, I expect we'll install railings on the decka and a hand rail for the stairs

any thoughts or concerns?

1768688897710.png
1768688933264.png
 
Last edited:
To avoid these ads, REGISTER NOW!

larry_g

Well-known member
Joined
Apr 28, 2007
Messages
16,922
Location
oregon
Have you considered headroom at the top of the stairs? When doing your railings along the end over the stairs consider making them moveable so that you can go half way up the stairs with a load and be able to move it onto the floor without having to carry it all the way up and across the landing. In my shop I have removable railing so that I can use the tractor loader to lift things onto the second floor.

lg
 

carlaisle

Well-known member
Joined
May 14, 2022
Messages
406
If you're planning to install a railing in the front, you could make the railing a truss and eliminate the center post. You don't give a target psf load for the floor, so there's no way to assess the adequacy of the design. I don't see why you would spec LVLs for the indicated 10' span. The place to use LVLs is for the stair stringers.
 

rsanter

Well-known member
Joined
Dec 22, 2007
Messages
18,547
Location
visalia ca
Before I bought that I would price it out, then I would price out an industrial mezzanine that is pre-engineered and comes as a kit.
may also fine a used industrial mezzanine as well
 
OP
M

mike93lx

ALLIANCE MEMBER
Joined
Dec 9, 2013
Messages
38,398
Location
Richmond, VA
Have you considered headroom at the top of the stairs?

lg
i believe it will be about 7' at the front of the landing, but only 6ish at the back. need to go measure that. if we find that there's inadequate headroom, we'll have to move the stairs out as they are already a little steep
 

larry_g

Well-known member
Joined
Apr 28, 2007
Messages
16,922
Location
oregon
i believe it will be about 7' at the front of the landing, but only 6ish at the back. need to go measure that. if we find that there's inadequate headroom, we'll have to move the stairs out as they are already a little steep
go back and read the edited post of mine.
 
OP
M

mike93lx

ALLIANCE MEMBER
Joined
Dec 9, 2013
Messages
38,398
Location
Richmond, VA
If you're planning to install a railing in the front, you could make the railing a truss and eliminate the center post. You don't give a target psf load for the floor, so there's no way to assess the adequacy of the design. I don't see why you would spec LVLs for the indicated 10' span. The place to use LVLs is for the stair stringers.
fair enough.

I used beam and joist span charts from the American Wood Council for a deck (40PSF live, 10PSF dead... Admittedly that's probably a little light) and they showed that I'd need 4 posts unless i went with a triple 2x12. LVL wasn't a huge premium and working with straight, dimensionally accurate material that didn't require a splice is always nice

we could do LVL for the stringers, in which case, I'd probably drop one.

i'd be interested in the truss idea, but I don't know how to design for that.
 
Last edited:
OP
M

mike93lx

ALLIANCE MEMBER
Joined
Dec 9, 2013
Messages
38,398
Location
Richmond, VA
Before I bought that I would price it out, then I would price out an industrial mezzanine that is pre-engineered and comes as a kit.
may also fine a used industrial mezzanine as well

this design is coming in around $1600 for materials, based on HD online prices. I've gotten good discounts through their prodesk and would also have a local lumberyard price it. I'd be astounded if we could buy a kit that was even competitive with that, but I'll look.

getting the cheapest option isn't the desire and neither of us are likely to look for, or have decent access to, anything used.
 

Hank11

Well-known member
Joined
Aug 19, 2019
Messages
1,167
Location
Tennessee
For decking I’d use Advantec over generic osb for sure, and stair treads would be 2x solid wood.

The main thing I notice is lack of resistance to racking. I’d want diagonals to remedy that - knee braces at each post in each direction.

Under the landing put a 2x brace across two of the posts and then to the landing. Better is build the platform so that the stair end has the same members as the rest of the platform. You’ll want a railing on the outside and inside. The idea to incorporate the main deck railing into a truss is a good one - but only if you do a good job.

There’s lots of confusion in your drawing because that’s all Sketch up can do. Think through each connection and draw that on graph paper. If I was doing this, both front and rear would be a post and beam arrangement and all the floor joists would sit on top of the beams.
 
OP
M

mike93lx

ALLIANCE MEMBER
Joined
Dec 9, 2013
Messages
38,398
Location
Richmond, VA
For decking I’d use Advantec over generic osb for sure, and stair treads would be 2x solid wood.

The main thing I notice is lack of resistance to racking. I’d want diagonals to remedy that - knee braces at each post in each direction.

Under the landing put a 2x brace across two of the posts and then to the landing. Better is build the platform so that the stair end has the same members as the rest of the platform. You’ll want a railing on the outside and inside. The idea to incorporate the main deck railing into a truss is a good one - but only if you do a good job.

There’s lots of confusion in your drawing because that’s all Sketch up can do. Think through each connection and draw that on graph paper. If I was doing this, both front and rear would be a post and beam arrangement and all the floor joists would sit on top of the beams.
i definitely prefer advantech and would go that way for my project. I'll make the suggestion for sure. stair treads certainly can be 2x, but don't need to be. most houses use 5/8 or 3/4 osb, and decks are done with 5/4 all the time. if we do 4 stringers, the span will only be 12".

racking resistance was on my mind and I didn't add anything into the design. I was thinking to add X bracing on the walls facing the stairs and exterior

i don't know how to design the railing into a truss, so barring any guidance on that, I will need to leave it out.

I think the confusion is coming from just being able to see a relatively low resolution screen grab. all connections and board lengths are laid out properly and I considered how they would each connect. that said, i need to plan out how to put this together with it going against a wall. that definitely adds complexity

i'm avoiding putting the beam on the left side under the framing so that we can maintain headroom. As-is, its right about 7' to the bottom of the beam, but if I drop it down, we'll be well into head-smacking height.
 
Last edited:
OP
M

mike93lx

ALLIANCE MEMBER
Joined
Dec 9, 2013
Messages
38,398
Location
Richmond, VA
You might also consider a box beam; they're actually easier to construct w/ lumber, plywood and construction adhesive.
can you elaborate? I've only ever assembled beams with just sawn lumber or with 1/2 plywood added to make them match wall width

my plans for these beams are to buy 20' long LVLs and nail them together. besides the weight, it will be pretty simple
 
OP
M

mike93lx

ALLIANCE MEMBER
Joined
Dec 9, 2013
Messages
38,398
Location
Richmond, VA
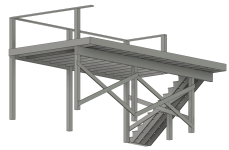
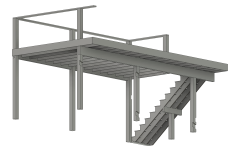
i extended the posts to facilitate a railing...this needs more support depending on what he wants it to look like, but its a start. I'm thinking I'd do hog wire panels if this was in my shop.

i added bracing for racking in both directions and moved the back beam in by a foot to make building this easier.

the back beam extends under the landing, which should eliminate needing any other bracing, but does prevent me from using 2x12 for all of its framing.

my gut is that this is well overbuilt for the purpose, but that's ok. he's fine with the quantity and placement of the posts

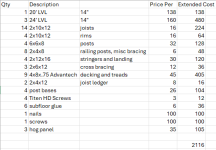
I'm at $1800 for materials without fasteners and tax. call it $2400ish

vs $9800 without stairs...


1768707719187.png

1768707783541.png


with the cross bracing hidden:
1768708410151.png
 
Last edited:

steed

ALLIANCE MEMBER
Joined
Nov 27, 2025
Messages
38
Following. Im working on one now, and I also prefer "overbuilt". Especially if it keeps parts from falling on my head.

The amount of DIY mezzanines that I have seen in my research has really amazed me; either people aren't putting any weight on them or they're big into gambling.
 
Last edited:
OP
M

mike93lx

ALLIANCE MEMBER
Joined
Dec 9, 2013
Messages
38,398
Location
Richmond, VA
Following. Im working on one now, and I also prefer "overbuilt". Especially if it keeps parts from falling on my head.
i'm thinking this is overbuilt relative to what would be needed for stuff people can carry up stairs. if he had a forklift in his shop, this would be designed differently.

i'm absolutely open to feedback...no part of the design is too late to change.
 

Hank11

Well-known member
Joined
Aug 19, 2019
Messages
1,167
Location
Tennessee
The new drawing is better. But you can just build the railing by putting the railing post screwed to the outside rim boards. It’ll be plenty sturdy and a lot easier. Letting in the diagonal braces is nice, but it’s a lot of extra work and can be more easily handled by simply tacking up the diagonals, then drilling through them and the post and through bolting. But let in looks nice.

You still need to come outside the stairwell and duplicate the structure of it, just to the inside of the stairs now. You’re gonna need a way to attach a railing to the outside and if you got structure on both sides of the stairs, it totally takes care of any racking on that end of the structure. And you can do way with that little t-post and beam mid span of the stairs.
 
OP
M

mike93lx

ALLIANCE MEMBER
Joined
Dec 9, 2013
Messages
38,398
Location
Richmond, VA
The new drawing is better. But you can just build the railing by putting the railing post screwed to the outside rim boards. It’ll be plenty sturdy and a lot easier. Letting in the diagonal braces is nice, but it’s a lot of extra work and can be more easily handled by simply tacking up the diagonals, then drilling through them and the post and through bolting. But let in looks nice.

You still need to come outside the stairwell and duplicate the structure of it, just to the inside of the stairs now. You’re gonna need a way to attach a railing to the outside and if you got structure on both sides of the stairs, it totally takes care of any racking on that end of the structure. And you can do way with that little t-post and beam mid span of the stairs.
Thanks

There will be a wall on the open side of the stairs, so a handrail may be able to be attached there

With 4 stringers, I bet the stairs will be very solid without any additional bracing or the post at all.

Agreed on the railing posts... Attaching to the outside will be easier.

Letting in one of each of the diagonals allowed the other to sit flush. Cutting a few let ins won't take long but just bolting them is definitely faster.
 

Hank11

Well-known member
Joined
Aug 19, 2019
Messages
1,167
Location
Tennessee
And please keep in mind that you’re taking advice from unlicensed and unqualified people on the Internet. Your result may or may not be good. When you get close to the point you think is the final design. It would be a really good idea for you to show this to a real professional engineer, then take his advice.
 

billconner

Well-known member
Joined
Jul 20, 2021
Messages
6,996
Location
Thousand Islands NYS
Sorry if I missed this but why not just 4 columns instead of 6? Just trying to keep 20' LVLs smaller? And could you inset them a few feet and let ends cantilever, this reducing span?

I'd sure try to eliminate extra posts under stairs. Just seems like more material and time.
 

billconner

Well-known member
Joined
Jul 20, 2021
Messages
6,996
Location
Thousand Islands NYS
And please keep in mind that you’re taking advice from unlicensed and unqualified people on the Internet. Your result may or may not be good. When you get close to the point you think is the final design. It would be a really good idea for you to show this to a real professional engineer, then take his advice.
Unlicensed builders have built the vast majority of one and two family dwellings in the country. A clear majority of them were not unqualified. I also believe a lot of GJ members are very qualified builders. And I'm sure Mike and most here can sort the grain from the shaft on building issues (and I guess I automotive issues for which I have no qualifications, skills, nor interest beyond immediate personal inconveniences.)
 
To avoid these ads, REGISTER NOW!

u2slow

Well-known member
Joined
Nov 20, 2011
Messages
3,630
Location
BC
I'm doing a 12x20' mezz also. Will be using a ledger off the back wall; no beam there.

Front beam is triple 2x10" (they are used) with the post offset for about a 13/7' split.
 
OP
M

mike93lx

ALLIANCE MEMBER
Joined
Dec 9, 2013
Messages
38,398
Location
Richmond, VA
Sorry if I missed this but why not just 4 columns instead of 6? Just trying to keep 20' LVLs smaller? And could you inset them a few feet and let ends cantilever, this reducing span?

I'd sure try to eliminate extra posts under stairs. Just seems like more material and time.
How big would the lvl's need to be to avoid the middle posts? The table I posted above seemed to indicate a double 18 or triple 16. That's a lot

Good point on insetting the posts... Something to consider. Any guidance on how much of a cantilever is acceptable? 1/4 the span?

If that cantilever is reasonable, I could maybe do the front, 20', side with a triple 11", 14' span with 3' overhang on each.

The back side is 23', so I'd probably just keep that to 3 posts, plus they won't be in the way
 
Last edited:
OP
M

mike93lx

ALLIANCE MEMBER
Joined
Dec 9, 2013
Messages
38,398
Location
Richmond, VA
And please keep in mind that you’re taking advice from unlicensed and unqualified people on the Internet. Your result may or may not be good. When you get close to the point you think is the final design. It would be a really good idea for you to show this to a real professional engineer, then take his advice.
I definitely appreciate all that.

We won't be running this by an engineer, though. At least not for a paid, professional opinion.
 

LopezBart

Well-known member
Joined
Oct 13, 2023
Messages
2,581
Location
Lopez Island, WA

billconner

Well-known member
Joined
Jul 20, 2021
Messages
6,996
Location
Thousand Islands NYS
How big would the lvl's need to be to avoid the middle posts? The table I posted above seemed to indicate a double 18 or triple 16. That's a lot

Good point on insetting the posts... Something to consider. Any guidance on how much of a cantilever is acceptable? 1/4 the span?

If that cantilever is reasonable, I could maybe do the front, 20', side with a triple 11", 14' span with 3' overhang on each.

The back side is 23', so I'd probably just keep that to 3 posts, plus they won't be in the way
Simple beam theory is 1/3 each end. So for 20 feet, 4 feet each end, 12 feet span in center. That's for bending. I'd have to pull out my grad school engineering texts to check vertical shear, but I guess the lvl company will do that if you give them a simple diagram. (I don't think lvls were common when I was in grad school so would have to check. And if I were doing this today, here, pretty sure an 8 x 12 would do it - rough sawn from Amish.

In theory your center posts carry 1/4 the load, and corners 1/8. With just 4 they all carry 1/4.

You couldn't live with a deeper beam on long edges? I think you'd still have 6'-8" clear, code minimum head clearance for a beam or duct or door.
 
OP
M

mike93lx

ALLIANCE MEMBER
Joined
Dec 9, 2013
Messages
38,398
Location
Richmond, VA
Simple beam theory is 1/3 each end. So for 20 feet, 4 feet each end, 12 feet span in center. That's for bending. I'd have to pull out my grad school engineering texts to check vertical shear, but I guess the lvl company will do that if you give them a simple diagram. (I don't think lvls were common when I was in grad school so would have to check. And if I were doing this today, here, pretty sure an 8 x 12 would do it - rough sawn from Amish.

In theory your center posts carry 1/4 the load, and corners 1/8. With just 4 they all carry 1/4.

You couldn't live with a deeper beam on long edges? I think you'd still have 6'-8" clear, code minimum head clearance for a beam or duct or door.
Thanks Bill.

6'8" would be barely enough in my shop, although my buddy is shorter. I'll run the suggestion by him
 
OP
M

mike93lx

ALLIANCE MEMBER
Joined
Dec 9, 2013
Messages
38,398
Location
Richmond, VA
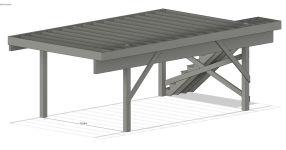
this is with a 2x14" LVLs both front and back. span is 14'10" and the cantilever is 48". to widen the span, i think i will need to move up to 16" lvl, which will make the headroom too low.

i could move the posts by the staircase in by a foot, but then the bracing will get in the way

1768761335167.png
 

billconner

Well-known member
Joined
Jul 20, 2021
Messages
6,996
Location
Thousand Islands NYS
It's easy to over design. Look at what you're storing and the actual dead load. 40 pad is a lot for storage, especially with limited height if I understand this right. Sure, 5 gallon cans of liquid packed tightly - no aisle - maybe. Just worth considering. I think attic loads - which can be pretty tall - are usually calculated at 20 psf. And I'd guess your materials is less than 5, but may not make a difference.
 
OP
M

mike93lx

ALLIANCE MEMBER
Joined
Dec 9, 2013
Messages
38,398
Location
Richmond, VA
we just met for a while and pretty much stuck with the design above, but moving the back beam out a foot to increase the width he has to back a trailer in. it will be tight installing the back rim board, but we have a plan, and if you have a plan, nothing can go wrong
1768773662164.png


he's going to work on sourcing the BOM and we are shooting for a weekend in February to build it. I'll share pics as it goes.

All in, I think we can keep it under $2500
1768773798328.png


He asked me if there are any tools that would make this easier...besides a telehandler, i really couldn't come up with anything. I'm a mix of proud and disappointed in that.
 
OP
M

mike93lx

ALLIANCE MEMBER
Joined
Dec 9, 2013
Messages
38,398
Location
Richmond, VA
We ended up changing the design to use three posts. It allowed changing to a double 11-7/8 LVL and added a significant margin fo safety in the event a post ever got hit my a vehicle or trailer.

Posts and beams went up today, joists are all cut. We installed all the joist hangers before standing it all, so setting the joists tomorrow should be quick. Plan is to install them and sheathe the deck. If we have time, we may layout and cut the stringers, but that's probably another weekend.
 

C-S-H

Well-known member
Joined
Jan 18, 2024
Messages
148
i added bracing for racking in both directions and moved the back beam in by a foot to make building this easier.
You have made great progress. In general for a free-standing, one-story frame structure there are 3 modes of global stability failure.
1. Sway side-to-side
2. Sway fore-and-aft
3. Twist
You have cross-braced against the first two modes (if adequate), but have no cross-bracing for the third. Your planes of cross-bracing all intersect at the post under the top of the stairs, so the structure will try to twist about the axis of this post under load.
 

jblnut

ALLIANCE MEMBER
Joined
Jan 17, 2015
Messages
7,263
Location
In the Middle of MN
You’re well past the design stage and into the already built stage but here are a few pictures of the structure of my mezzanine that is 18x27’6”. There is a 4’ cantilever into the shop over the red beam. Floor joists are 2x8’s every 12”. No idea how much weight is up there but it’s a fair bit.
IMG_0216.jpeg

Here is an unlit under view. The 2x6’s on the wall are essentially all that keep it from moving around. The mezzanine is attached to them and they’re attached to the perlins in the wall. So far it hasn’t gone anywhere and it’s 2yrs old. The orange racking beams aren’t doing much anymore but it seemed easier to leave them than remove them.
IMG_0339.jpeg

I see the shed your mezzanine is in is a metal structure so attaching it to the structure may not add a ton of stability but it’d add a little at least. Unless you’re planning on storing engine blocks up there I’d say it’s plenty well built and looks solid enough. I’ve seen builds waaaaaay sketchier than that lol
 
OP
M

mike93lx

ALLIANCE MEMBER
Joined
Dec 9, 2013
Messages
38,398
Location
Richmond, VA
You have made great progress. In general for a free-standing, one-story frame structure there are 3 modes of global stability failure.
1. Sway side-to-side
2. Sway fore-and-aft
3. Twist
You have cross-braced against the first two modes (if adequate), but have no cross-bracing for the third. Your planes of cross-bracing all intersect at the post under the top of the stairs, so the structure will try to twist about the axis of this post under load.
The sheathing should prevent that, no?
 

C-S-H

Well-known member
Joined
Jan 18, 2024
Messages
148
The floor diaphragm will rotate about the one post under the top of the stairs with little resistance except from the post-to-beam connections. Draw the deformed shape and you will see why.

I see you have installed some knee braces that will help with stability a little bit. Maybe you could improve upon those.
 
OP
M

mike93lx

ALLIANCE MEMBER
Joined
Dec 9, 2013
Messages
38,398
Location
Richmond, VA
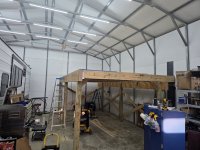
This is where it ended up. He decided to add the additional x brace to stiffen things, which worked great and created a separate area in the back. Based on layout, parking the trailer underneath wasn't going to work well, so this ended up being a good setup.

The truck bed crane over on the right has been really helpful

Screenshot_20260804_111000_Messages.jpg
 
To avoid these ads, REGISTER NOW!
Top Bottom