Finally I decided I am going to build a garage addition to my house. I grew up having a full 2 car garage to work in and never realized how useful it was until i bought a house without it. I plan to use this thread to document the build and try to include details like cost so that it can be useful for other people looking to start a garage.
THE HOME
My partner and i just purchased the house within the last year , obviously it would have been easier to find something with a garage but for this area it was slim pickings. For those familiar with Phoenix, i am living close to the ASU campus in downtown tempe. There are only a few spots in phoenix where you can find a modest size home(1200 sqft) on a decent lot. The home was built in 1953 and is block construction with a flat roof. The place is old enough that it still has mortar and lathe. The house was mostly original so the last year has been spent renovating.
THE GARAGE
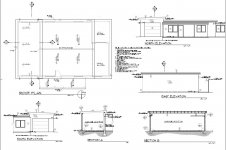
I love the current backyard(desert landscape) and wanted to avoid tearing it up so the side of the house started to look like the ticket. There is only about 19 feet of space between the house and property line and with a 5 foot setback that leaves not a whole lot of width. The "garage" will be more of a workshop with the ability to pull a car thru and work on in the back yard on a open pad.
Details:
-9 wide x 8 tall garage door openings, going with commercial roll up type
-2x6 16 oc framing
-2x10 joist with a flat roof
-Foam roof to match the rest of the house.
-no electrical for now, the house only has a 100 amp panel and with ac the house basically runs on 50 amps. A panel upgrade will come after
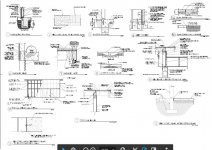
I am an aerospace engineer by trade so although i could convince myself to try drawing up the plans i decided to browse craigslist and find someone to do the drafting. $650 later and i got a set of plans. I plan to act as the GC and sub out the concrete work. Of course i got lots of questions and could always use some input. I attached the current plans also.
Questions
Siding and Sheathing: Looking at doing OSB and then doing hardie board on the exterior. The enclosed carport has the same vertical paneling. Im also not sure if i going to use the zip system or tyvec? opinions given that arizona is dry.
Lumber supply:any recommendations for places in phoenix
THE HOME
My partner and i just purchased the house within the last year , obviously it would have been easier to find something with a garage but for this area it was slim pickings. For those familiar with Phoenix, i am living close to the ASU campus in downtown tempe. There are only a few spots in phoenix where you can find a modest size home(1200 sqft) on a decent lot. The home was built in 1953 and is block construction with a flat roof. The place is old enough that it still has mortar and lathe. The house was mostly original so the last year has been spent renovating.
THE GARAGE
I love the current backyard(desert landscape) and wanted to avoid tearing it up so the side of the house started to look like the ticket. There is only about 19 feet of space between the house and property line and with a 5 foot setback that leaves not a whole lot of width. The "garage" will be more of a workshop with the ability to pull a car thru and work on in the back yard on a open pad.
Details:
-9 wide x 8 tall garage door openings, going with commercial roll up type
-2x6 16 oc framing
-2x10 joist with a flat roof
-Foam roof to match the rest of the house.
-no electrical for now, the house only has a 100 amp panel and with ac the house basically runs on 50 amps. A panel upgrade will come after
I am an aerospace engineer by trade so although i could convince myself to try drawing up the plans i decided to browse craigslist and find someone to do the drafting. $650 later and i got a set of plans. I plan to act as the GC and sub out the concrete work. Of course i got lots of questions and could always use some input. I attached the current plans also.
Questions
Siding and Sheathing: Looking at doing OSB and then doing hardie board on the exterior. The enclosed carport has the same vertical paneling. Im also not sure if i going to use the zip system or tyvec? opinions given that arizona is dry.
Lumber supply:any recommendations for places in phoenix