To avoid these ads, REGISTER NOW!

14ft lofts/mezzanines?

USAFpj

Well-known member
Joined
Dec 8, 2015
Messages
321
Location
Upstate, SC
Gents, can anyone share their pics of their 14ft pole barn ceiling height with lofts? You guys talked me into going from 12' to 14', now I'm thinking if you're going to do 14', you might as well do 16':willy_nil

I'm at the point where perhaps 14' might be too low for 'stand up' space in a loft with a 4/12 pitch 30x50. Are you guys content with the 14ft, or do you regret not going higher?
 
To avoid these ads, REGISTER NOW!

nolanc2

Active member
Joined
Aug 6, 2015
Messages
26
I went 16'. Being able to build an elevated room was part of the reason. Wanted to be able to walk under it and in it.
 

larry_g

Well-known member
Joined
Apr 28, 2007
Messages
16,889
Location
oregon
You can see my build below. The up stairs is 36' long and the outer 4-5' lose headroom but still leaves a good 25'x12' room in the middle.

lg
no neat sigline
 
Last edited:
OP
U

USAFpj

Well-known member
Joined
Dec 8, 2015
Messages
321
Location
Upstate, SC
Great pics, Larry! So your trusses are spaced 12ft o.c.? Or did you have a different truss set up at that end of your shop?
 

zkdiesel

Well-known member
Joined
Oct 6, 2013
Messages
8,371
Location
chicagoland cornfields
Mines 14'. 15' would be optimum

Lots of times 16' is more $$ to build, insulate
Way more cash to cool and heat every season as a reoccurring expense.
I'm happy with my 14' for I use the loft as storage, not a dance party hall.....
Consider how much time you will spend on your loft vs cost of owning
 

Ray916MN

Well-known member
Joined
Apr 15, 2012
Messages
1,066
Location
Orono, MN
Depends on what you intend to do with your loft/mezzanine.

2014%20Winter%20Hibernation.jpg


This is 14' walls (13.5' interior height). I have no problems standing bolt upright on top of the racking.
 
Last edited:

larry_g

Well-known member
Joined
Apr 28, 2007
Messages
16,889
Location
oregon
Great pics, Larry! So your trusses are spaced 12ft o.c.? Or did you have a different truss set up at that end of your shop?

Trusses are at 12'. If you look close there is no truss at the interior side of the upper floor, only rafters and an extra set of poles. By doing this I was able to install the stairs without having to deal with the truss and also only span 9' for the rim joist (?) on the interior. This was the design from the start, not an afterthought.

lg
no neat sig line
 

bjcouche

Well-known member
Joined
Sep 11, 2010
Messages
509
Location
Ohio
I have a 40x64x14 and I like it that way. I thought about 16' but I wanted it to not look so big next to the house... Another reason to go 16' might be if you needed to install a 14' high garage door on the side of the garage. On the gable end, you can install a 14' door on a garage with 14' eves if you place the door near the center. I went with a 12' high door which would fit most RV's but not all. Some of the largest RV's would hit a roof mounted air conditioner on a 12' high door.
I have pole building construction with metal trusses spaced at 16'. Thus I have 4 "bays" (each about 40'x16') where there is less than 1' between the outside metal and the inside metal ceiling covering. Between the "bays" is the metal truss which is sort of a scissor truss. This will allow me to build a mezzanine with standard 8' ceilings below and 8' cielings above with all but the first 4'5' next to the eve wall. I plan to have shelves there. I have a 4/12 pitch. I don't have the mezzanine up yet but I do have the bathroom portion up.

The way mine is built, isn't the easiest or cheapest to insulate but it gives you the most 2nd floor space when limited to 14' eave height. ANother option is to go with a scissor truss. That would be easier to insulate because you could just use blow in insulation. The scissor trusses would give you a little less headroom at the ends but you wouldn't have "bays"
In my pic, you are looking at the bathroom, made by standard 8' cieling with 2x12 joists holding up the 2nd floor. On top of that is a blue scaffold that stands 6.5' to give you an idea of scale.

Brian
 

Attachments

  • Scissor Lift 1.jpg
    Scissor Lift 1.jpg
    143.3 KB · Views: 395
OP
U

USAFpj

Well-known member
Joined
Dec 8, 2015
Messages
321
Location
Upstate, SC
You, sir, did not mess around on insulation! Spray foam, then fiberglass, then the ceiling skin. Wow.
 

Ray916MN

Well-known member
Joined
Apr 15, 2012
Messages
1,066
Location
Orono, MN
Insulation and ventilation are important considerations depending on how large you build a loft/mezzanine and how you intend to use it. The larger the area and the higher it is the larger the temperature gradient you can expect without ventilation and insulation. While height works for making a loft/mezzanine easier to stand and walk around on the higher the ceiling the more heat is going to collect in the summer or winter. At a certain point, if you're going to heat and cool a space, making a second floor will start to make more sense than having a loft/mezzanine.
 
To avoid these ads, REGISTER NOW!

AK737

Member
Joined
Nov 29, 2015
Messages
11
Location
Alaska
I have a 40x54 with 14 foot walls and loft across the back wall. Just like BJCoupes says, I wanted to be able to have 14' doors on the gable end to fit bigger RV's and not o have any height restrictions. My 14 foot walls actually are closer to 15 feet because they sit on the foam blocks which are about 8 inches above the floor slab. So my actual wall height is pretty close to 15 feet. I also thought about 16 foot walls and the builder started talking about extra engineering and pre engineered deminsional lumber to counter act the twisting and bending on a wall that tall. I'm not an engineer, so he may be right but I ended the conversation right there. I have 2, 14x14 garage doors on the gable end and to able to do that, the end truss is pocketed so it sits down into wall. 14 foot walls and 14 foot doors. Like posted above, I was trying not to make the garage look enormous campared to the house. It still looks bigger than the house.
As for the loft, the back 14x40 is a loft. The side walls are 58 inches and the peak in the loft is 10.5 feet. I think the roof pitch is 4/12 or a 5 /12. I could look later. Under the loft, I have 8.5 feet from the floor to the ceiling. I am happy with the ceiling height under and above the loft for what I needed.

The power is out here in Anchorage so I will post pics when I can.

AK737
 

914wilhelm

Well-known member
Joined
Oct 6, 2010
Messages
190
Location
Columbia Gorge, Oregun
I wanted a functional mezzanine. Functional to me mean's adequate headroom. For the first floor I wanted 8' height. The floor of the mezzanine is made with 16" tall tjis. The floor is essentially 1 1/2' thick after decking and finish. Thus a 14' wall minus 8' downstairs minus 1 1/2' thick mezzanine floor leaves 5 1/2 tall upstairs. That won't work for me. With 16' walls take away the first floor and mezzanine it leaves 7 1/2' tall upstairs. That barely works with trusses. Thus my upstairs has tjis as well. With a 3:12 pitch roof the upstairs has a low ceiling of 7 1/2 feet at the walls and 12 1/2 feet at the peak.
 

mggreen

Active member
Joined
Apr 27, 2013
Messages
31
Location
Southern Indiana
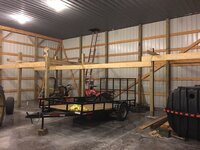
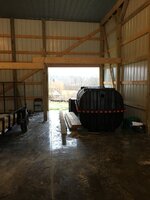
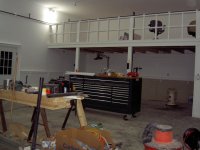
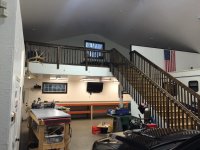
My building is 40x64x16 with the back wall where I'm putting in the loft. I say loft, but I am going to stud up the outer wall facing the interior of the shop and put metal on it. Don't want to be able to see up in the loft from down below, storage and a small area for desk and computer. In the pictures you'll see its in a L shape, the bathroom is stubbed up and the 8x8 area behind it will be for air compressor, water heater, and washer dryer. Then the other area under the loft will be 20 ft work bench to the 10 ft sliding door, plenty of room below and above. We just have it tied together right now til my arm and shoulder heal up so we can continue getting the inside finished. Initially I was going 14ft tall but wanted as much room above as possible and wanted it tall enough to pull in what ever I might want down the road and the difference in 14 and 16 ft tall was a little over $2k. It's what I always wanted, it will work for me.

Mel
160d738f5c5cb6744e33de61a8f84bd4.jpg7b44af3f1f0ea86ee4d9e8963c54767c.jpg952dd1d751157cc9faacccdf8d54d2ae.jpg891a75134559158a55e63e838862adc8.jpg


Sent from my iPhone using Tapatalk
 

theoldwizard1

Well-known member
Joined
Feb 22, 2011
Messages
43,218
Location
SE MI
Bigger is better, but remember you have to heat/cool that space. Possibly 10' for half of the building and then 16' for the other half ?
 
OP
U

USAFpj

Well-known member
Joined
Dec 8, 2015
Messages
321
Location
Upstate, SC
zoning rules?

Ha! Zoning rules?? Ain't nobody got time fo' dat!

I wouldn't live anywhere that had restrictions on building looks and size. HOA's are laughable as well...
 

mggreen

Active member
Joined
Apr 27, 2013
Messages
31
Location
Southern Indiana
After I had my building up and getting ready to pour my concrete my neighbor started coming over more often and we would talk about things and within a few months he was building a shop all most identical to mine except 4 ft shorter (40x60x16), loft about the same. I'm paying as I go and he just built and finished his in a few months, he's a big farmer in our area. Anyway, he blew packed cellulose in the walls and 12 inches in the attic. Last winter I would stop by often and it would be very nice in there. He said he kept the thermostat set on 50 and would turn it up when they were in there working if needed. He as a propane furnace out of one of his chicken houses, not sure btu's. It was a new one they had left over. This spring he told me he has a 500 gal tank and they only fill to 80% and he still had propane left. Our summer fill is + or - $1.00 / gal. Or what ever. I am way ok with that. Also this summer with the doors closed with it being insulated well it was nice in there with 2 fans on, when it got real hot he has a window unit he said he would turn on low and it was very comfortable. So I believe I'll be happy with my decision on the size of building I have, everyone has different ideas, plans, and budgets. Just giving my 2 cents on what I have and witnessed what my neighbor has done.
 

Aberdale

Well-known member
Joined
Mar 13, 2009
Messages
1,380
Location
Ohio
This is the view of my mezzanine. It's 20' deep by 30' long.

The overall shop size is 40'x60' with 14' ceiling. The ceiling height below the mezzanine is 8' which I use for a small machine shop. mezzanine to ceiling height is 6' and I can just touch it with my head if I stand on my tip-toes.

I use the mezzanine for parts storage primarily, so I really didn't care too much about the headroom. Heating costs were more important at the time.

Here's some more pics if you are interested.

http://www.garagejournal.com/forum/album.php?albumid=2979
 

Attachments

  • Shop mezzanine.jpg
    Shop mezzanine.jpg
    136.5 KB · Views: 284
  • Shop 5.jpg
    Shop 5.jpg
    141.3 KB · Views: 290

NotV8

Active member
Joined
Feb 6, 2013
Messages
26
Go for 16' or 17' if allowed as I wished I did. Here's where I am now with 16'… Have 8' on the top and 7' in the bottom. Still a work in progress...
30m095y.jpg

5cccc3.jpg
21ngqcp.jpg
 

jwith68

Well-known member
Joined
Jan 10, 2006
Messages
1,639
Location
EC Missouri
Here's a thread on the 48' x 64' x 14' machine shed we built April-June 2015.

http://www.garagejournal.com/forum/showthread.php?t=289207

We put a mezzanine with 8'6" clear underneath at one end, and have good overhead clearance by using scissor trusses on that end of the building. It's a little tight out at the side walls, but no issues at all anywhere else. I could have easily gone 16', but I really don't need it. My cab tractor and round baler will both fit through a 10' high door, and they're likely the tallest items I'll ever need to put in there.
 
To avoid these ads, REGISTER NOW!
Top Bottom