
You are using an out of date browser. It may not display this or other websites correctly.
You should upgrade or use an alternative browser.
You should upgrade or use an alternative browser.
Between 265 & 485 SQ/FT 19 x 20 Reno
- Thread starter irafikov
- Start date
Workspaces sized between 265 and 485 squarefeet.




strokinhorns
Active member
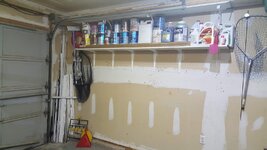
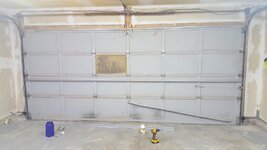
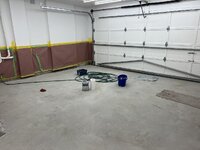
Looks Great!! i am sure you are feeling good about your cleaned up space. Have fun out there and keep up the posts.
Thank you! Next step for me is to figure out how to lay it out. By the way, is there a place in this forum where people discuss this?Looks Great!! i am sure you are feeling good about your cleaned up space. Have fun out there and keep up the posts.
Dan in Pasadena
Well-known member
Outstanding. You've done an excellent job. You should be VERY proud. Hell, if it were mine I'd probably frame a "Before" picture of it and keep it in there to remind myself how far I'd come.
There's not a specific place to discuss layout but many many examples. Check out Jack's "12 Gauge Garage" for one excellent idea for a conventional suburban 2 car garage layout but there are dozens of great examples here.
There's not a specific place to discuss layout but many many examples. Check out Jack's "12 Gauge Garage" for one excellent idea for a conventional suburban 2 car garage layout but there are dozens of great examples here.
CoyoteDuster
Well-known member
Nice work, and good starting point. What are your plans, what do you want to do in there? That will guide what kind of layouts make sense.
runwhatyabrung
Well-known member
Nice job on cleaning up your space. I find that for small footprints, putting stuff up and off the floor really helps. As for layout, it will come to you as you work in there.
I am planning toNice work, and good starting point. What are your plans, what do you want to do in there? That will guide what kind of layouts make sense.
1) Park one car and one bike
2) Store all my tools (Saws, power equipment, paints, oil for cars and so on)
3) I will need to hang my wheels there for 3 cars (winter and summer rotations)
4) I will need a working bench
5) Retractable garden hose
It will be very regular garage for everyday use.
Thank you for you ideas.
Regards,
Ildar Rafikov
captain14
Well-known member
Good looking space. Take you time designing the layout.
zc15
Well-known member
If you are an IOS user, the magicplan app is a great free tool to help visual layout of objects. Super user-friendly and intuitive to use. I couldn't justify spending a bunch of time learning sketchup just for a birdseye view, but I had magicplan going in a matter of minutes