Hello. New to this forum.
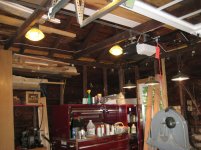
I have a detached 2 car garage that is original to a 1929 bungalow house. I am finishing it out to be 1/2 woodshop and 1/2 wife's car parking. The garage is built over a block foundation and had a poured concrete floor which was badly cracked. I had the floor broken out and re-poured. The garage doors have also been replaced with insulated doors. I am going for a period look and am using a lot of salvaged materials like interior/exterior lights, doors, windows, etc.
The construction of the garage is simple 2 x 4 framed walls with a hipped roof.
It gets cold in the winter and I am trying to finish off the space to make it more comfortable in the winter. Also, the insulation will help decrease noise to my neighbors from my woodworking machines.
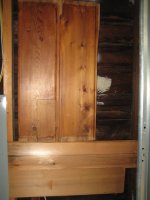
My question is regarding the insulation of the walls and ceiling. I have some unfaced fiberglass batts left over from another project that I have started to put these into the the garage walls (photos). I am putting them straight in without anything between the fiberlass and the inside face of the exterior clapboards. Plastic chicken wire salvaged from another project is stapled to the studs to hold the fiberglass in place.
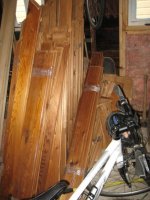
Eventually, I want to finish the walls and was told that I should put up a vapor barrier on the inside before closing up the wall (I am planning on using salvaged barn planks from a local Michigan farm that fell down for the interior wall finish).
I am not sure how long it wall take to complete the wall finishing, but I am content to go slowly and keep working in my shop in the meanwhile. I also want to reuse the substantial amount of the unfaced insulation I have lying around. My concern is about mold developing if I finish out my walls in this way. The walls will likely get insulated, vapor barriered, and sealed off with the barn wood before the winter. I don't know how long it will take me to get heat into the garage. I may end up using an electric space heater this coming winter.
The ceiling is another issue as it is a challenge to insulate because it is not vented. The heating source will likely be some kind of electric heater around my work area.
I thought that interior solid wood siding would give the shop a good period look. As I am getting it from a salvaged barn, it won't be too much of a cost. Any thoughts on how thick the siding needs to be?
Thanks in advance.
I have a detached 2 car garage that is original to a 1929 bungalow house. I am finishing it out to be 1/2 woodshop and 1/2 wife's car parking. The garage is built over a block foundation and had a poured concrete floor which was badly cracked. I had the floor broken out and re-poured. The garage doors have also been replaced with insulated doors. I am going for a period look and am using a lot of salvaged materials like interior/exterior lights, doors, windows, etc.
The construction of the garage is simple 2 x 4 framed walls with a hipped roof.
It gets cold in the winter and I am trying to finish off the space to make it more comfortable in the winter. Also, the insulation will help decrease noise to my neighbors from my woodworking machines.
My question is regarding the insulation of the walls and ceiling. I have some unfaced fiberglass batts left over from another project that I have started to put these into the the garage walls (photos). I am putting them straight in without anything between the fiberlass and the inside face of the exterior clapboards. Plastic chicken wire salvaged from another project is stapled to the studs to hold the fiberglass in place.
Eventually, I want to finish the walls and was told that I should put up a vapor barrier on the inside before closing up the wall (I am planning on using salvaged barn planks from a local Michigan farm that fell down for the interior wall finish).
I am not sure how long it wall take to complete the wall finishing, but I am content to go slowly and keep working in my shop in the meanwhile. I also want to reuse the substantial amount of the unfaced insulation I have lying around. My concern is about mold developing if I finish out my walls in this way. The walls will likely get insulated, vapor barriered, and sealed off with the barn wood before the winter. I don't know how long it will take me to get heat into the garage. I may end up using an electric space heater this coming winter.
The ceiling is another issue as it is a challenge to insulate because it is not vented. The heating source will likely be some kind of electric heater around my work area.
I thought that interior solid wood siding would give the shop a good period look. As I am getting it from a salvaged barn, it won't be too much of a cost. Any thoughts on how thick the siding needs to be?
Thanks in advance.