To avoid these ads, REGISTER NOW!

1930s Farm shop from Scratch!

Choirboy

Well-known member
Joined
Apr 18, 2013
Messages
178
Location
SE Iowa
3 years after buying our turn of the (last) century farmhouse in SE Iowa, I have finally started building a shop. Crawling around in the snow on gravel under a broken down car at 0ºF was the last straw, and my wife finally understands that if we can remove the tool storage boxes from the kitchen, maybe she will get a new kitchen. Here starts the fun!

We want our home to look as though it was lovingly cared for, barely updated, and passed down through the family for 100 years. It is none of these things except old; neglected, remuddled, abused and insulted. But, hopefully, when we are done, no one will know all the work that went into it. We want it to look original. I want the garage to look the same. The home is circa 1910, I have decided the shop should look circa 1930.

Because our budget is extremely small, I decided to reuse an existing 20x28 cement foundation close to the back of the house. Our neighbor, who owned our house in the 1970s, used the building as a hog shed and thinks it was originally a chicken coop. By the time I got the property it was a cement pad with a tree growing out of it, but it was relatively square, relatively level, and fairly stable. Considering the cost of new concrete would basically have been my entire budget, I decided it was good enough. Maybe someday I'll jack the building up and put in an insulated radiant floor pad under there, but for now it will do.

In the fall of 2013 my brother and I began framing up walls, in the hope that we could get the shell up by winter. We worked too slowly and winter came too quickly, so the framed walls sat in pile in the snow all winter. Spring 2014 I started building roof trusses, which took all summer by the time I took re-certification classes for my teaching license, took care of projects for other family and friends, etc. Just before school started again I threw a garage raising party and, for the first time on any project on this house, we got a lot done in a short amount of time.
 
To avoid these ads, REGISTER NOW!
OP
C

Choirboy

Well-known member
Joined
Apr 18, 2013
Messages
178
Location
SE Iowa
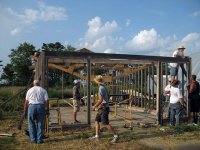
Here you can see some of the family and friends that came to help, and get a good idea of what the foundation looked like. It isn't bad, and it is located in a pretty good spot. Yes, I wanted to run radiant heat, but we don't always get what we want...
 

Attachments

  • First Wall Up.jpg
    First Wall Up.jpg
    78.6 KB · Views: 171
OP
C

Choirboy

Well-known member
Joined
Apr 18, 2013
Messages
178
Location
SE Iowa
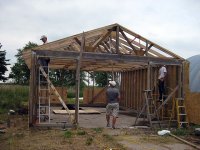
Here is a summer's worth of (very interrupted) work. I'm not entirely pleased with my home made trusses, as they aren't completely uniform, but considering I built them over two months on an uneven grass lawn, they aren't bad. They are certainly strong enough. I had some 20' 2x8s and 2x6s with no purpose (I've been collecting friend's scrap lumber for a while) so I built three trusses with two 2x8s sandwiching a 2x6 (all other bottom chords are 2x4) . My plan is to have a place to lift pickup beds, etc. They were HEAVY but I don't think I have to worry about snow load!
 

Attachments

  • Roof Trusses.jpg
    Roof Trusses.jpg
    123.2 KB · Views: 91
OP
C

Choirboy

Well-known member
Joined
Apr 18, 2013
Messages
178
Location
SE Iowa
In this photo you can see my friend Johnny (in the black shirt). He is well over 6'9" and 300lbs; we could NOT have gotten the three reinforced roof trusses up without him. He didn't even need a ladder; three of us would lift one end up and he would grab the other end and just set it on the roof. When you are a beanpole like me, it helps to have some tough friends.
 

Attachments

  • all walls up.jpg
    all walls up.jpg
    98.4 KB · Views: 155
OP
C

Choirboy

Well-known member
Joined
Apr 18, 2013
Messages
178
Location
SE Iowa
I like these photos; they really sum up the feeling of the day: lots of people from different backgrounds helping out a friend. I felt blessed.
 

Attachments

  • roof trusses going up.jpg
    roof trusses going up.jpg
    103.1 KB · Views: 121
  • tired workers.jpg
    tired workers.jpg
    128.7 KB · Views: 141
Last edited:

Neighbor

Well-known member
Joined
Feb 23, 2010
Messages
137
Ha! looking at your crew they must be electric Amish (just kidding!!!)
 
OP
C

Choirboy

Well-known member
Joined
Apr 18, 2013
Messages
178
Location
SE Iowa
The least we could do to thank them for a hard day! Sausage stuffed zucchini boats! Yum!
 

Attachments

  • food.jpg
    food.jpg
    63.7 KB · Views: 155

Zeke

Well-known member
Joined
Aug 13, 2009
Messages
17,176
Location
Long Beach CA, the sewer by the sea.
My grandfather had a 40's shop building on his farm outside of Bakersfield. It was board and batt on post construction. It was small like yours. It was an all around shop with a heavy duty wood bench on one side and a coal forge along with the typical blacksmith's tools on the other. They had horses. In the center was a pit to get under tractors that were too heavy to lift. It had an oil drum heater and a couple of flat belt driven machines. the doors were barn like and there was a door of the backside for air circulation. It's both hot and cold in Bakersfield.
 
OP
C

Choirboy

Well-known member
Joined
Apr 18, 2013
Messages
178
Location
SE Iowa
My wife felt left out on the raising party day (she mostly cooked) so the next few days she and I got most of the remaining trusses up by ourselves. Then my dad and brother came down again and we got the roof end wall up and most of the roof sheathing on. In case you are wondering, yes, both end walls and the roof end walls will have much more framing in them; I left the end walls a little bare because I'm salvaging most of the doors and windows and didn't have them yet when I framed the walls, so I guessed at sizes and only installed the king studs. Now that I have the actual pieces I will go back and put in all the headers and cripple studs.
 

Attachments

  • finishing roof trusses.jpg
    finishing roof trusses.jpg
    96.3 KB · Views: 145
To avoid these ads, REGISTER NOW!
OP
C

Choirboy

Well-known member
Joined
Apr 18, 2013
Messages
178
Location
SE Iowa
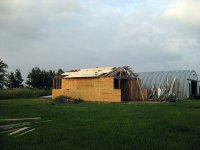
This is the latest photo I have; it currently has more sheathing up than this. School has started and I tweaked my knee so I imagine that work will progress much slower now. I'd like to thank this forum, as I have gotten so many wonderful ideas from all of you!
After it is sheathed it will be getting a new steel roof and some salvaged steel siding (maybe someday I'll re-do it in something more period appropriate, but right now free is king!). It will be insulated (a bunch in the ceiling) and be covered inside with salvaged barn wood and salvaged corrugated sheet steel.

The steel hoop building leaks and is pretty ugly that close to the house. There is a rough cement pad about the right size along the north side of my property, I will probably try to find a way to move it there in the near future.
 

Attachments

  • mostly sheathed.jpg
    mostly sheathed.jpg
    61 KB · Views: 140
OP
C

Choirboy

Well-known member
Joined
Apr 18, 2013
Messages
178
Location
SE Iowa
Neighbor: you'll notice that Mike has a mustache, so can't be Amish :) Though several of his cousins are! Mike told me last winter that he recently celebrated his 35th wedding anniversary and the 38th anniversary of not shaving!
We are 30 miles from the largest Amish community west of the Mississippi. Wonderful folk. My students accuse me of trying to become Amish... If it wasn't for secular music being a sin and some other theological differences, I'd think about it!
 
OP
C

Choirboy

Well-known member
Joined
Apr 18, 2013
Messages
178
Location
SE Iowa
Farmall 1066: yeah, it is sometimes a drag owning a home that has been abused this badly. When we bought it, several people asked us who we were planning on hiring to run the dozer so we could build our house. We really didn't so much buy a fixer-upper as a tearer-downer, but we are fixing it anyway. We are going on three years of cooking in the dining room with a hotplate and roaster oven. Sometimes it seems like we get nowhere, and then I go back and look at the pictures of where we started and realize we have done a lot, but it takes so much time. The house is no longer a biohazard, no longer takes $1500 a month to heat, no longer has stripped and burned open wires running through it (how it never started on fire is anyone's guess). Next summer we finish the wiring and insulating, then the big push to get it drywalled. New plumbing, structural damage repaired... we are making progress. But I won't lie, I will relish the day when you can't see any open studs or floor joists in the house!
 

Charles (in GA)

Well-known member
Joined
Jan 11, 2006
Messages
12,489
Location
50 mi south of Atlanta
The steel hoop building leaks and is pretty ugly that close to the house. There is a rough cement pad about the right size along the north side of my property, I will probably try to find a way to move it there in the near future.

Those buildings are normally very tight and dry. Sounds like someone put it together incorrectly. Make sure all of the panel overlaps put the top panel on top, othewise water will run right in thru the overlaps. While I don't care for them much as far as looks, they are solid buildings if done correctly. I have one next door to me.

Charles
 

TractorJeff

Well-known member
Joined
Dec 8, 2013
Messages
3,309
Location
Elkhorn, WI
NUTS to U!
Went down the same Road twice!
Second time is harder due to age!

Actually Congratulations!
Very few anymore seem willing to put the necessary work into making it the way it should be!
Keep it up, add the necessary period details as time and money allow!
 

creativecars

Well-known member
Joined
Nov 15, 2010
Messages
4,300
Location
Indiana- where horse and buggies still roam
This is the latest photo I have; it currently has more sheathing up than this. School has started and I tweaked my knee so I imagine that work will progress much slower now. I'd like to thank this forum, as I have gotten so many wonderful ideas from all of you!
After it is sheathed it will be getting a new steel roof and some salvaged steel siding (maybe someday I'll re-do it in something more period appropriate, but right now free is king!). It will be insulated (a bunch in the ceiling) and be covered inside with salvaged barn wood and salvaged corrugated sheet steel.

The steel hoop building leaks and is pretty ugly that close to the house. There is a rough cement pad about the right size along the north side of my property, I will probably try to find a way to move it there in the near future.

Those old steel arch building can look pretty cool, if you are into that kind of thing.

Oh yea, nice building. It seems that I have to do most of my work by myself also.
 

Attachments

  • arch shop.jpg
    arch shop.jpg
    8.3 KB · Views: 85

xtremek

Well-known member
Joined
Apr 13, 2012
Messages
11,603
Location
St. Johns, Mi
Ok, you've got my interest. I'm in for the duration. I so hear you on the repairs in the snow on the dirt. Been there, seen it, hated it. Any shelter is a God send. Especially when the price is right!

But you can't tease us and then send us away. I'd like pics of the house and what you're doing to it. If I want them, then I know others will appreciate it as well. Besides, skills and tricks used in the house can usually easily translate to the garage.
 

cj6

Well-known member
Joined
Jan 19, 2014
Messages
68
Location
Gainesville Texas
Oh my goodness Johnny is a big ol boy. It is nice to have friends big or small. Bigger does help sometimes though.
You know I complain about the Texas heat but I become a hermit anymore when it gets cold. Nice build, keep us informed.
 
OP
C

Choirboy

Well-known member
Joined
Apr 18, 2013
Messages
178
Location
SE Iowa
Those buildings are normally very tight and dry. Sounds like someone put it together incorrectly. Make sure all of the panel overlaps put the top panel on top, othewise water will run right in thru the overlaps. While I don't care for them much as far as looks, they are solid buildings if done correctly. I have one next door to me.

Charles


That is what everyone says, but I'm thinking it was not put together correctly. Or, perhaps more accurately, a few spots didn't seal. One or two of the seams has rusted and they leak, but the bigger problems are the holes drilled in it where the two woodstove chimneys used to go through, the electric service used to enter, and who knows what the other holes are. My neighbor (who used to own the house) did things right but one or two owners after him (directly before me) did all sorts of crazy and stupid things...
Plus, it is ugly. I just can't stand driving up the road and seeing it that close to the house! I wouldn't mind a barn that close, and the steel building wouldn't bother me if it were 50 or 60 yards farther away!
 
To avoid these ads, REGISTER NOW!
Top Bottom