GrayBeard79
Member
This is my first post here, so I hope I don't screw it up too badly.
I've been doing an awful lot of reading and have found this forum to be extremely helpful for general recommendations, product recommendations, and first hand experience with different setups. Thank you all for your part in my attempt to build my dream garage. I also need to put a shout out to Obsessed garage, whose website and product portfolio spawned my garage remodel.
Quick details; 23'x25' attached, 9.5' ceiling height. 18' x 8' Door. 2002 construction.
Alas, after a few months of planning, I'm about half way through the remodel. For better or worse, my slab had sunken quite a bit in the back corner closest to the house. A few big cracks all the way down the center. I opted to replace the entire slab and took the opportunity to include a floor drain inside the garage. Now, in harsh Michigan winters, I will be able to rinse the road salt from my vehicle without even opening the garage door. That makes me happy.
In a nutshell, I am going with a seamless floor which has been epoxy coated, inclusive of integral cove made from epoxy mortar. The walls and ceiling are covered in white FRP for ease of cleaning, chemical resistance, and waterproofing. Upgrading the lighting as we speak, and added more power including a 14-50 220V plug for an EV, all on GFCI. I have a number of cabinets on order from NewAge, and plan to use SlatWall across the back of the garage to help with keeping things tidy.
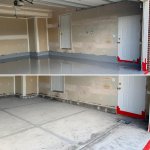


Many more details to add, but I wanted to see if I was actually able to upload a pic. Work in progress, but it is really starting to come together
I've been doing an awful lot of reading and have found this forum to be extremely helpful for general recommendations, product recommendations, and first hand experience with different setups. Thank you all for your part in my attempt to build my dream garage. I also need to put a shout out to Obsessed garage, whose website and product portfolio spawned my garage remodel.
Quick details; 23'x25' attached, 9.5' ceiling height. 18' x 8' Door. 2002 construction.
Alas, after a few months of planning, I'm about half way through the remodel. For better or worse, my slab had sunken quite a bit in the back corner closest to the house. A few big cracks all the way down the center. I opted to replace the entire slab and took the opportunity to include a floor drain inside the garage. Now, in harsh Michigan winters, I will be able to rinse the road salt from my vehicle without even opening the garage door. That makes me happy.
In a nutshell, I am going with a seamless floor which has been epoxy coated, inclusive of integral cove made from epoxy mortar. The walls and ceiling are covered in white FRP for ease of cleaning, chemical resistance, and waterproofing. Upgrading the lighting as we speak, and added more power including a 14-50 220V plug for an EV, all on GFCI. I have a number of cabinets on order from NewAge, and plan to use SlatWall across the back of the garage to help with keeping things tidy.
Many more details to add, but I wanted to see if I was actually able to upload a pic. Work in progress, but it is really starting to come together