Hi guys, Pictures to come when I drag myself out there again!
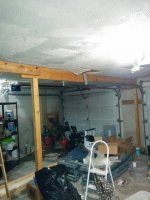
House was built in 1965. The garage, which is 24' across, has a very lower 7ish foot ceiling (Looks like drywall/sheet, with quickset spread over it??).
What is interesting though is that ceiling is nailed to 2x4's, which are attached about 3' down from the top of the walls.
At the TOP of the walls, there are 2x6's spanning the 24' distance, and in the center, they are resting (Since they are actually 12' boards) on a large beam (Probably 4 2x10 nailed together). But these 2x6's are probably approximately 48" from beam to beam.
I have added some more 2x6 spans since I need them inbetween the (approx) 48" span to hang the door tracks and openers from (I am now hanging the tracks and openers from the higher 2x6, since I plan to remove the 2x4 and the lower ceiling to make way for a lift).
hard to follow, I know, I will snag some pictures. Just hard to see in the pictures because I cannot stand back far enough to get the whole picture!
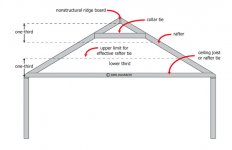
Anyways, to summarize there is a 7' ceiling made from 2x4, attached to the side of the studs (From what I can see) about 3' down from the top of the wall. On the TOP of the walls, there are 2x6's, with a large beam underneath them in the center running perpendicular, but only every 48" approximately. I plan to add a few more (although not every 16") and remove the lower ceiling. Unfortunately, I am an engineer, but the wrong type of engineer for this shenanigans!
Thanks guys, pictures coming up!
House was built in 1965. The garage, which is 24' across, has a very lower 7ish foot ceiling (Looks like drywall/sheet, with quickset spread over it??).
What is interesting though is that ceiling is nailed to 2x4's, which are attached about 3' down from the top of the walls.
At the TOP of the walls, there are 2x6's spanning the 24' distance, and in the center, they are resting (Since they are actually 12' boards) on a large beam (Probably 4 2x10 nailed together). But these 2x6's are probably approximately 48" from beam to beam.
I have added some more 2x6 spans since I need them inbetween the (approx) 48" span to hang the door tracks and openers from (I am now hanging the tracks and openers from the higher 2x6, since I plan to remove the 2x4 and the lower ceiling to make way for a lift).
hard to follow, I know, I will snag some pictures. Just hard to see in the pictures because I cannot stand back far enough to get the whole picture!
Anyways, to summarize there is a 7' ceiling made from 2x4, attached to the side of the studs (From what I can see) about 3' down from the top of the wall. On the TOP of the walls, there are 2x6's, with a large beam underneath them in the center running perpendicular, but only every 48" approximately. I plan to add a few more (although not every 16") and remove the lower ceiling. Unfortunately, I am an engineer, but the wrong type of engineer for this shenanigans!
Thanks guys, pictures coming up!