To avoid these ads, REGISTER NOW!

2 post lift concrete pour question

madmax908

Well-known member
Joined
Sep 9, 2008
Messages
101
Location
DeLand, FL
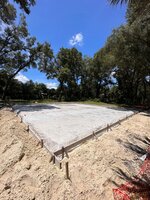
I'm having a slab poured for my new garage. Builder says concrete will be 3000psi fiber-mesh.
There is a plastic sheet (vapor barrier?) on the slab area to be poured.

Question 1: Anyone have a pic of the rebar and area where a two post lift will sit?
The mason is coming back to set it up, but said it did not need rebar.
Color me skeptical, but the Bendpak info says otherwise.

Question 2: There is no wire mesh on the slab part, but rebar around buildings outer trench area.
Is the lack of mesh normal? (I'm new to the area and the requirements here).
 
To avoid these ads, REGISTER NOW!

Rusted Nut

Well-known member
Joined
Dec 11, 2022
Messages
1,829
Location
Northern Arizona
The Mason's opinion is irrelevant here. Follow the lift manufacturer guidelines
This!

Also check manufacturers requirements for PSI of concrete and make sure 3000 is sufficient. Also check your anchor specs for the same. Never hurts to have rebar either, at least in the post area.
 

lolaetype

Well-known member
Joined
Dec 11, 2019
Messages
2,108
Location
North Western Arkansas
The Mason's opinion is irrelevant here. Follow the lift manufacturer guidelines
And again, This!!

Personally I'd want more rebar around the perimeter and Welded Wire Mesh elsewhere with rebar in the area of the lift posts. Say a 4' X4' mat at each post. I'd make sure they put the reinforcing on chairs and just didn't throw it on the vapor barrier. And I'd be there for the pour and finishing.

Also, you didn't mention the poured slab thickness. I'd want 6" where the rebar for the posts will sit.
 

ConCretin

Well-known member
Joined
Jan 20, 2011
Messages
3,379
Location
Central Maine
With regard to the area under the lift, I agree with prior posters that the lift manufacturer is the governing party.

With regard to the your question regarding reinforcing, it's not uncommon to substitute fiber mesh for steel reinforcing. It's not a necessarily a bad thing but most contractors do it to save time and money without a full understanding of the function each play, which are entirely different. If you are interested, check out my Guide to Floor Slabs in the link below for a more detailed explanation.
 

mike93lx

ALLIANCE MEMBER
Joined
Dec 9, 2013
Messages
37,904
Location
Richmond, VA
With regard to the area under the lift, I agree with prior posters that the lift manufacturer is the governing party.

With regard to the your question regarding reinforcing, it's not uncommon to substitute fiber mesh for steel reinforcing. It's not a necessarily a bad thing but most contractors do it to save time and money without a full understanding of the function each play, which are entirely different. If you are interested, check out my Guide to Floor Slabs in the link below for a more detailed explanation.
The oracle has spoken
 
OP
M

madmax908

Well-known member
Joined
Sep 9, 2008
Messages
101
Location
DeLand, FL
I read LLWillysfan 's post extensively.
It has plenty of good info not only of the physical aspects of the pour, but also of what the concrete contractor will/won't do (like re-do it if it is wrong).
I understand that the "concrete guy" will generally do what is quick and easy, so I will be there throughout the pour.

My question now is what the reinforcing rebar structure will look like?
Bendpak's instructions say (8) # 4 main bars, (21) #4 temperature bars. o_O huh?
 

mike93lx

ALLIANCE MEMBER
Joined
Dec 9, 2013
Messages
37,904
Location
Richmond, VA
I read LLWillysfan 's post extensively.
It has plenty of good info not only of the physical aspects of the pour, but also of what the concrete contractor will/won't do (like re-do it if it is wrong).
I understand that the "concrete guy" will generally do what is quick and easy, so I will be there throughout the pour.

My question now is what the reinforcing rebar structure will look like?
Bendpak's instructions say (8) # 4 main bars, (21) #4 temperature bars. o_O huh?
Can you link those instructions?
 

ConCretin

Well-known member
Joined
Jan 20, 2011
Messages
3,379
Location
Central Maine
My question now is what the reinforcing rebar structure will look like?
Bendpak's instructions say (8) # 4 main bars, (21) #4 temperature bars. o_O huh?
The main bars run the long way and carry the load. Temperature bars run the short way and are primarily there to control thermal cracks. Leave yourself three inches of cover all around and space the bars out evenly on concrete bricks or something silmilar.
 
OP
M

madmax908

Well-known member
Joined
Sep 9, 2008
Messages
101
Location
DeLand, FL
My last question I intend to ask is about the strength of the concrete.

One part of the manual says pre-existing (28 day old) concrete needs to be 3000 psi strength. (see link and page 1 at the top)
New concrete needs to be 4000 psi. (see link and page 2 at the top)
According to the specs, do I need to pour my entire slab with 4000 psi?
Is there a way to pour the smaller portion @ 4000 psi separately?
Or will 3000 psi with fibermesh @ 28 days be good enough?
 

Spud McGee

Well-known member
Joined
Apr 11, 2022
Messages
405
My last question I intend to ask is about the strength of the concrete.

One part of the manual says pre-existing (28 day old) concrete needs to be 3000 psi strength. (see link and page 1 at the top)
New concrete needs to be 4000 psi. (see link and page 2 at the top)
According to the specs, do I need to pour my entire slab with 4000 psi?
Is there a way to pour the smaller portion @ 4000 psi separately?
Or will 3000 psi with fibermesh @ 28 days be good enough?
Depending on the type of truck being used, this is technically possible. Volumetric concrete trucks dont have all the ingredients mixed yet. They have a computer on the back where the driver can dial in what mix they want and thats what the truck spits out. It allows the same truck to spit out 3k and 4k PSI mixes from the same load.

I would just do the whole slab in 4k psi for simplicity. Whats their price difference to bump the whole pour to 4k?
 

Rusted Nut

Well-known member
Joined
Dec 11, 2022
Messages
1,829
Location
Northern Arizona
My last question I intend to ask is about the strength of the concrete.

One part of the manual says pre-existing (28 day old) concrete needs to be 3000 psi strength. (see link and page 1 at the top)
New concrete needs to be 4000 psi. (see link and page 2 at the top)
According to the specs, do I need to pour my entire slab with 4000 psi?
Is there a way to pour the smaller portion @ 4000 psi separately?
Or will 3000 psi with fibermesh @ 28 days be good enough?
Pour the entire thing with 4000 PSI. It’s not that much of an increase in cost. 3000 with mesh will not get you anywhere near 4000 PSI.

The Bendpak requirements you posted have the rebar layout. Make sure you wait the 28 days before installing post installed anchors. If it were me, I would imbed anchors.
 
To avoid these ads, REGISTER NOW!

ConCretin

Well-known member
Joined
Jan 20, 2011
Messages
3,379
Location
Central Maine
One part of the manual says pre-existing (28 day old) concrete needs to be 3000 psi strength. (see link and page 1 at the top)
New concrete needs to be 4000 psi. (see link and page 2 at the top)
According to the specs, do I need to pour my entire slab with 4000 psi?
Is there a way to pour the smaller portion @ 4000 psi separately?
Or will 3000 psi with fibermesh @ 28 days be good enough?
I believe the section requiring 4000 psi concrete refers to an infill that would be required if the overall slab doesn't meet the strength, thickness or reinforcing requirements of section 1. If your slab meets the requirements of section 1, you don't need 4000 psi or the rebar. With that said, there are good reasons for upping the compressive strength and thickness of the floor from the minimum requirements.
 

runit

Well-known member
Joined
Aug 22, 2022
Messages
195
Location
Raleigh NC
I just poured a monolithic slab with a section for a 2 post lift (9k-10k capacity). I used 4k fiber mesh concrete for the entire pour at 4" thick and went down an add'l 4" ( so 8" total) for the lift area. 4 ft wide x 14 ft long is the lift pad area.

31 ft x41 ft pad with 12 in footers and the strengthened lift area for $10k.
 

Bopbop

Well-known member
Joined
May 25, 2016
Messages
180
Location
Savannah,Ga
Madmax, I went threw the same thing. My slab is 4000 PSI with fiber and there is a 15" x 6' area that the 2 post sits on that the concrete is 12" thick. Yes it cost more but I do not worry about any slab failures when I am standing under a car on the lift.
Just to add there is a new car dealership about 30 miles from me that opened a new shop a few years back. Within a few months the slab around a couple of lifts was cracking bad. When they did some investigation the concrete was about 2.5" thick. They ended up cutting concrete out at all the lifts and pouring a thicken pad.
 

Spud McGee

Well-known member
Joined
Apr 11, 2022
Messages
405
Good move. I'd do the same and also exceed the minimum thickness
This is what I did. Each extra inch in thickness added less than 4 yards. I think the contractor price for a yard at the time was $170. Its still the same number of sqft for them to finish. If they haven't already formed it up, its not much different forming 4 or 6 inches.

I ended up with 8" slab, under my lift is 4x13' over a foot deep.
 
OP
M

madmax908

Well-known member
Joined
Sep 9, 2008
Messages
101
Location
DeLand, FL
:mad:
They cut relief cuts every 10' in both directions.
The cut essentially goes perpendicularly through the 16' long middle of the 8'W x16'L x 12"D lift base.

Should I be concerned?
 

Rusted Nut

Well-known member
Joined
Dec 11, 2022
Messages
1,829
Location
Northern Arizona
:mad:
They cut relief cuts every 10' in both directions.
The cut essentially goes perpendicularly through the 16' long middle of the 8'W x16'L x 12"D lift base.

Should I be concerned?
How deep are the relief cuts? Did you install rebar per Bendpak requirements? Did they cut any rebar? If the cuts aren’t deep, nor cut rebar you should be fine.

A general comment here for the OP and others - have good construction documents; drawings, specs, written scope of work, contracts, etc… Situations like this wouldn’t happen.
 

Spud McGee

Well-known member
Joined
Apr 11, 2022
Messages
405
:mad:
They cut relief cuts every 10' in both directions.
The cut essentially goes perpendicularly through the 16' long middle of the 8'W x16'L x 12"D lift base.

Should I be concerned?
I wouldn't be concerned. Even if it did crack all the way through at the split, each leg of the lift is still sitting on a 8'x8' square pad? That should be fine.
My lift came with specifications to mount it a certain distance from edges or cracks. The distance was in inches. Like 8-10" away from the nearest joint.
 

WNYflyer

Well-known member
Joined
Sep 13, 2009
Messages
2,124
Location
Lockport, NY
:mad:
They cut relief cuts every 10' in both directions.
The cut essentially goes perpendicularly through the 16' long middle of the 8'W x16'L x 12"D lift base.

Should I be concerned?

Relief cuts within the footprint will most likely go against the assumptions the BendPak folks made when figuring the required slab/foundation design. Personally I would sketch up a plan view of the lift/slab 8'x16' layout indicating the concrete control joint location(s) and on the sketch indicate the depth of your slab as well the depth of the relief cut (control joint). Then I would contact the BendPak tech folks and send the sketch off to them to review and comment on and hope for the best. Hard to explain but in my opinion the control joint depth most likely affects the assumed "effective concrete depth" to the bottom steel reinforcing that was used in the Bendpak's calculations.
 
OP
M

madmax908

Well-known member
Joined
Sep 9, 2008
Messages
101
Location
DeLand, FL
I measured the relief cuts at 1" in depth.
I showed everything to my neighbor who is a retired engineer with a PE.
He said with the 4000psi concrete with a 12" pour with all the rebar it shouldnt be a problem. 🤷‍♂️
 
To avoid these ads, REGISTER NOW!
Top Bottom