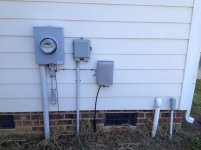
A few pointers...
1st. The National Electric Code (NEC) normally has a basic requirement of only one service per property, under a single management, regardless of the number of structures. There are exceptions, usually requiring special permission from the utility and inspection authority.
Verbiage:
230.2 Number of Services. A building or other structure
served shall be supplied by only one service unless permitted
in 230.2(A) through (D). For the purpose of 230.40,
Exception No. 2 only, underground sets of conductors,
1/0 AWG and larger, running to the same location and connected
together at their supply end but not connected together
at their load end shall be considered to be supplying
one service.
(A) Special Conditions. Additional services shall be permitted
to supply the following:
(1) Fire pumps
(2) Emergency systems
(3) Legally required standby systems
(4) Optional standby systems
(5) Parallel power production systems
(6) Systems designed for connection to multiple sources of
supply for the purpose of enhanced reliability
(B) Special Occupancies. By special permission, additional
services shall be permitted for either of the following:
(1) Multiple-occupancy buildings where there is no available
space for service equipment accessible to all occupants
(2) A single building or other structure sufficiently large to
make two or more services necessary
(C) Capacity Requirements. Additional services shall be
permitted under any of the following:
(1) Where the capacity requirements are in excess of 2000
amperes at a supply voltage of 600 volts or less
(2) Where the load requirements of a single-phase installation
are greater than the serving agency normally supplies
through one service
(3) By special permission
(D) Different Characteristics. Additional services shall
be permitted for different voltages, frequencies, or phases,
or for different uses, such as for different rate schedules.
(E) Identification. Where a building or structure is supplied
by more than one service, or any combination of
branch circuits, feeders, and services, a permanent plaque
or directory shall be installed at each service disconnect
location denoting all other services, feeders, and branch
circuits supplying that building or structure and the area
served by each. See 225.37.
2nd, Calculated Connected Load, Listing square footage and tooling types is pretty meaningless in calculating your actual connected load. Your sparky has to provide a calculated load number and itemized load schedule to both prove that you have the minimum required capacity and that you actually need as much capacity as you are asking for. I won't go into the details, it's probably more than you want to handle, this is what your sparky is for and should know how to do. Your part of it should be to develop a equipment list with every detail for him as a starting point, machine type, voltage, phase, HP, full load amperage, & duty cycle if one is listed. This includes equipment in all buildings and all household loads. This is the basis for getting approval for more service.
The more you can pad this list the more justification you have for a larger service. Don't get too carried away though. Utilities in my area calculate a install charge based on payback assumptions. Meaning they charge an additional install fee over a normal service size, based on how much you claim your going to use versus what your asking for. To get their investment back over time. If you don't use what you claim they will up the rates you pay to compensate, or just charge you for it all upfront. So don't inflate it too much or it will really cost you, or worse they may just deny you the amount of service that you want, calling it unwarranted.
You may be able to get a separate service installed to the shop based on the capacity exception listed above. Maybe even a three phase service if it's not against company policy in your area. If the house calculated load is large compared to their standard service sizes in your area, that could push the justification of a separate service for the shop. Again this all depends on your service provider and local regulations. Just cause you want it, doesn't mean they have to provide it, unless you can substantiate it and pay for it.
3rd. Location of the service disconnects. The general rule of the NEC is to require all service disconnects on a property to be adjacent to each other. This is for fire code reasons. When there is a fire, the fire department needs to kill all power at one location, with no more than 6 operations of the hand. Meaning grouped together and no more than 6 main switches. So picture a large service on the house with a 400Amain disconnect for the house and a 200A one for the shop. Then from there to the distribution panels in each building.
Verbiage:
230.71 Maximum Number of Disconnects.
(A) General. The service disconnecting means for each service
permitted by 230.2, or for each set of service-entrance
conductors permitted by 230.40, Exception No. 1, 3, 4, or 5,
shall consist of not more than six switches or sets of circuit
breakers, or a combination of not more than six switches and
sets of circuit breakers, mounted in a single enclosure, in a
group of separate enclosures, or in or on a switchboard. There
shall be not more than six sets of disconnects per service
grouped in any one location.
For the purpose of this section, disconnecting means
installed as part of listed equipment and used solely for the
following shall not be considered a service disconnecting
means:
(1) Power monitoring equipment
(2) Surge-protective device(s)
(3) Control circuit of the ground-fault protection system
(4) Power-operable service disconnecting means
4th. Generator Hookup. This service location would be the place to install a transfer switch for a generator hookup. You need a large transfer switch here to isolate the utility lines, and connect the generator. This could be manual or automatic depending on your budget, generator type and rating. The transfer switch would need to be rated for the full size of the service if placed at this location, but could run both buildings if required. It's normally cheaper to do it on the original install, than to replace and retrofit everything later.
5th. 125A limitation. This is probably due to one of two things or both.
Load limitation. If the house minimum load calculation is consuming most of the service capacity, then there won't be enough capacity left to supply any additional loads.
Panel Branch circuit size, If your sparky is planning on feeding the shop from the house panel directly, instead of a separate main as suggested earlier. Then there are limitations on the maximum size circuit breaker that can be installed in the panel, depending on the type, size, brand of the panel. Residential type 200A loadcenters usually are limited to a 100A breaker, and that is without using the two spaces directly across from where the breaker is installed. Due to the heat buildup on the busbars. If you have a more commercial 400A or larger panelboard then a 200A branch breaker could be installed.
6th. Cost. All of this equipment can get pricy so do your homework first and make sure you specify exactly what you really need or want. It may behoove you to hire an electrical engineer, maybe through your architect. For him to do the real work and figure out what you need, before you hire a sparky to price or install it. This will cost something upfront, but will go a long way to getting it done correctly the first time. As well as making sure it's code compliant and proving to the utility that you really need a 200A service to the shop.
As a contractor, with a project like this, I won't waste my time pricing a job for a customer if the homework is not done first. If they don't have someone to do it and sign off on it, then I will normally charge them an hourly fee to do it upfront, before I will bid on their project. In this way they can use the info to get other bids and I get paid for my knowledge and time. More importantly when I get the job everybody involved has clear documentation, specifications, expectations and approvals get issued before the install begins. This makes customers happy, prevents changes, delays and cost overruns during construction. Everybody(you,utility,sparky, & local inspector) know what to expect and there are documents to substantiate things if something goes haywire in the process. Nothing worse than having a mad customer that thinks you screwed up wasting his time and capitol, and he owes you a bunch of loot. I prefer to get it right and glean all of the customers repeat business, and referrals. If they don't like to do it this way, I'll pass and let the next guy have the grief and remorse.