dreamzdecora
Member
- Joined
- Jun 11, 2015
- Messages
- 11
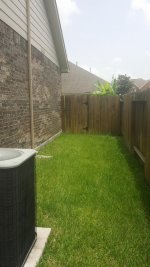
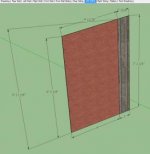
Planning to build 21' X 5' Lean To shed that goes on the side of the house. HOA partially approved the plan with revised request like 8' Max to the roof peak including the foundation and color samples.
Besides that everything is good. I initially thought that building DIY shed will save lot of money. But my calculation came to $800 plus without adding Trims, roofing and doors.
I am not sure where the items are beefed up. Price took from Home Depot - local lumber is exactly 10% less than home depot on all the wood.
Shed will be installed 4" away from the Brick Wall - due to drain pipes (6) running near that wall
Purpose of the Shed :
Store Crown Molding wood sticks and Lawn Items
Brief Design Plan :
21' X 5' Shed.
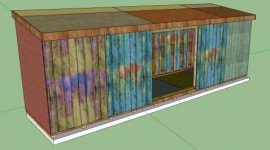
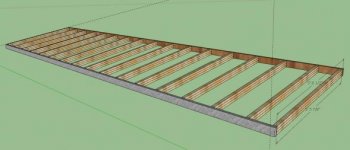
Floor Runners -
2X4 Pressure Treated - Spaced at 24" OC
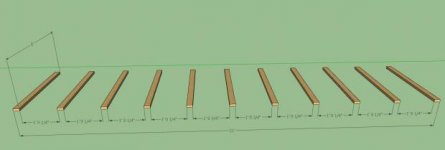
Floor Joists :
2X4 Pressure Treated - Spaced at 14" OC
Middle Support 2X4s to hold the Flooring joint
Has to be made as two frames due to length

Vapor Barrier
6mm Barrier on top of Joists
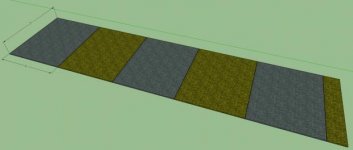
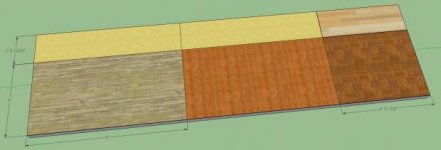
Flooring
3/4" Pressure Treated Plywood
Rear Wall
16" OC
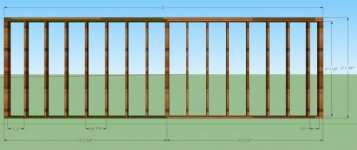
Front Wall
16" OC
5' Door Opening - Double Door 2.5' + 2.5' - due to restriction on neighbor fence
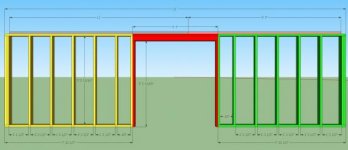
Left Wall & Right Wall
16" O.C

Continue in next post....
Besides that everything is good. I initially thought that building DIY shed will save lot of money. But my calculation came to $800 plus without adding Trims, roofing and doors.
I am not sure where the items are beefed up. Price took from Home Depot - local lumber is exactly 10% less than home depot on all the wood.
Shed will be installed 4" away from the Brick Wall - due to drain pipes (6) running near that wall
Purpose of the Shed :
Store Crown Molding wood sticks and Lawn Items
Brief Design Plan :
21' X 5' Shed.
Floor Runners -
2X4 Pressure Treated - Spaced at 24" OC
Floor Joists :
2X4 Pressure Treated - Spaced at 14" OC
Middle Support 2X4s to hold the Flooring joint
Has to be made as two frames due to length
Vapor Barrier
6mm Barrier on top of Joists
Flooring
3/4" Pressure Treated Plywood
Rear Wall
16" OC
Front Wall
16" OC
5' Door Opening - Double Door 2.5' + 2.5' - due to restriction on neighbor fence
Left Wall & Right Wall
16" O.C
Continue in next post....
Last edited:
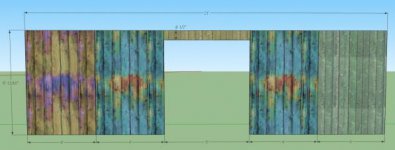
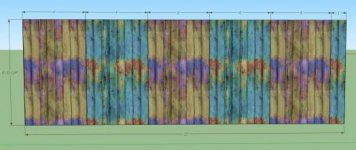

 ( in the community HOA rule, max allowed is 120 Sq.ft )