To avoid these ads, REGISTER NOW!

21x21 garage, need space saving ideas. And other ideas.

jeff000

Well-known member
Joined
May 6, 2012
Messages
437
Just bought a house, moving up from my condo, and it has a 21' wide by 24' long garage, the 3 feet at the end is kinda used up by the stairs going to the house though.

So basically 21x21.
I have 9'8" ceiling.
I have a Cadillac CTS (16'x6' not including mirros) and Trailblazer SS (16'x6'2" not including mirrors) to park in there.

I am very new to this having a garage. I am an electrician, so it'll have probably six 4' two tube T50HO fixtures. And will have a nice sub panel, and more outlets then I can shake a stick at.

I want cabinets, and work bench, and a nice looking floor. And I'm on a budget. New houses are expensive. My budget is a little as I can, but as much as I needed.

I figure flooring first, since it is nice clean concrete. Been reading a lot, but being in Canada it seems I have less options, well less cost effective then the same thing in the states.

I see so many high end huge beautiful garages on here. Makes me get lost in what I want and what is realistic.
I have tools, and access to almost any tool I could think of using. But I do know that sometimes buying pre made is the better idea.

It's not heated yet, but has a gas line ran, and plan on heating it before winter.

And I think running water up so I can have a sink is a good idea too, but wonder why I don't see it very often?

Thanks,


PS, I am in Edmonton Alberta.
 
Last edited:
To avoid these ads, REGISTER NOW!

Friartuck

Well-known member
Joined
Apr 13, 2007
Messages
123
Location
Monmouth County, NJ
Jeff,

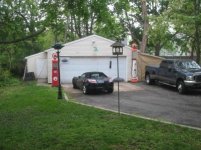
I'll chime in with my own experience and the constrainsts I incurred. I'm in NJ, which is the most densly populated area in the US where square footage is at a premium. I have a detached 24X24 garage configuration and also a full basement. To maximize the space on the garage, if it alsolutely doesn't need to be in the garage it goes into the basement. Things like my lathe, bead blasting cabinet, powder coat oven (6' high converted door locker cabinet), sewing machine/table, work benches, shelving units for parts & materials storage, and the laundry room for the house where I alo have a two bin slop sink. I also created extra storage areas by making Lean-Too enclosures. The left one is wooden and blends nicely into the garage. The right one is a Cover-It type of enclosure special made. It has metal framing and a thick vinyl covering. The driveway's asphalt continues alongside the garage and makes a dry enclosure. In the garage is the air compressor, strategically located at the inside corner which is sort of dead space when pulling in. I ran two large PVC pipes between the house and garage to act as conduits for 1) electric, 2) air hose), and 3) low level electrics like cable TV, phone, and alarm. I also have heavy duty wall shelving, the kind that hangs from a bracket close to the ceiling and rails that screw into the studs. Shelves begin at 5' and go to the ceiling. Essentially every sq ft of the garage floor space is available for car parking.

My suggestions:

1. Use the type of shelving I described to make use of the volume of your garage, back and side walls that don't interfere with car doors opening and hitting your head while walking around. IMHO, low mounted cabinets look nice but seem to take up too much space.
2. Heat: use the Modine 45K BTU Hot Dawg ceiling mounted heater. (insulate the main door if not already).
3. Paint the floor now while you can. Check the flooring portion of the GJ Forum. I haven't done mine yet (waiting till I finish current project car painting), by I like the http://www.epoxy-coat.com/ system the best for value and durability. (stay away from clear coat versions)
4. The T5HO type of bulbs are nice, but consider eight to ten fixtures instead of just six of them.
5. Have outlets around the perimeter every 4-6 feet at 18 inches high. Maybe considered over kill, but quite convienient.
 

Attachments

  • Img_8440A.jpg
    Img_8440A.jpg
    60.4 KB · Views: 61
Last edited:

akdiesel

Well-known member
Joined
Aug 8, 2008
Messages
2,617
Location
Wasilla, AK
You will want to have at least 3' between each vehicle and the walls so this puts right at 21'. Not a lot of room for storage on the sides to make getting in and out of your vehicles pleasant.
A bench at the front location sounds like your best option. You might be craming too much in there if add a sink.
Flooring first would be best. But don't assume the floor is ready for epoxy. Experts in the flooring section of GJ will help you in this area.
 
To avoid these ads, REGISTER NOW!

Zeke

Well-known member
Joined
Aug 13, 2009
Messages
17,176
Location
Long Beach CA, the sewer by the sea.
Pics always help, but I agree wholeheartedly with the 2 posts above. You might do a shed in the lean-to style for the sink (if you're talking about a large one) and some extra low-to-the-ground storage as well as yard equipment.

One thing we all know is that if there are cars parked inside, work is held to a minimum. Take some work out of the garage if you can.
 
OP
J

jeff000

Well-known member
Joined
May 6, 2012
Messages
437
I'll get pictures in the morning if I can get in. Don't have possession for a couple more weeks.

I have a driveway where the cars will be parked when work is going on. And while I can make a little lean-to on the side of the garage, it won't be big enough to do anything in really, maybe just seasonal storage.


They really need to make garages 24' wide.
 
To avoid these ads, REGISTER NOW!
Top Bottom