To avoid these ads, REGISTER NOW!

22" entry door - repair/replace/diy?

Johnson

Well-known member
Joined
Sep 17, 2009
Messages
92
Location
Central IL
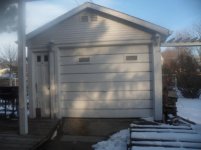
My garage has a tiny 22" wide entry door. It appears to be original. Paneled pine with windows in the top. The door has seen better days. I did a quick and dirty repair on it a few years back but now the outer skin is peeling off due to moisture.

I haven't been able to find any 22" wide doors at my local home centers. Online searches don't give me much. I check my local habitat and a nearby preservation warehouse (which has 100's of doors, but nothing that will fit!). I think this one is too far gone to save. You can see the bottom left corner has a missing piece of stile.

Somewhere on the forum I saw where someone made an entry door using a foam insulated panel, then skinning with plywood on the front/back. That looked promising and inexpensive.

Any other suggestions? And eventually I have to do something about that ugly 9x7 overhead door that was shoehorned in there. I talked about going down to an 8x7 to make the symmetry look better, but it's a mess.
 

Attachments

  • SAM_2018.jpg
    SAM_2018.jpg
    50.9 KB · Views: 121
  • SAM_2019.jpg
    SAM_2019.jpg
    60.9 KB · Views: 108
To avoid these ads, REGISTER NOW!

67carl

Well-known member
Joined
Dec 10, 2013
Messages
3,907
Location
California
Don't know if this is a good idea or not but can you frame in a man door in the large garage door? It looks like one of those older one-piece swing up doors (I've got one). Construct a frame on the outside to support the horizontal ship lap, then cut out the opening, finish framing the jambs and insert pre-hung door. No?

Edit: the more I look at your pic the more it looks like it is not a one piece swing up door. If so, never mind!
 

tymbo

Well-known member
Joined
Apr 6, 2012
Messages
612
Location
West Chicago
Go around the corner and put in a real door(36") Find some small windows to fill the old door opening.
 

SteveCh

Well-known member
Joined
Dec 21, 2012
Messages
1,053
It is gonna be a chore finding a door that narrow, ready-made. I am not certain I've ever seen one.

If you have halfway decent wood-working skills, it would not be all that difficult to make one.

The other option would be to have a cabinet shop, etc., custom make one, though the money it would cost would pay for the tools you would need to do it yourself.

Someone else suggested you look into taking out both doors and replacing with one side one, perhaps with a man-door in it. That, too, should not be too bad a job.

I made an outside door to a back room and didn't need a fancy one. So I used 2 x 6s and 2 x 2s to make a frame, skinned the faces with 3/8 AC ply, even put a small window in it. I used 2 x 6s for the vertical runs on the frame, to give me plenty of room to cut holes for the handle/latch and a dead bolt [voice of experience: I once made another door and didn't make those frame members wide enough, 2 x 4 would probably be ok]. I cut and put inside the frame some panels of foam insulation. The door works great. You need the straightest 2 x stock you can dig out. I attached the ply with drywall screws, countersinking them in the ply. In your case, one sheet of ply ripped down would do it.
 
Last edited:

Zeke

Well-known member
Joined
Aug 13, 2009
Messages
17,176
Location
Long Beach CA, the sewer by the sea.
22" is not standard. They make 24" (not 26") 28" 30" 32" and 36" There are also 42 and 48 available. So you will have to cut down a door or build one. The thing about cutting down doors is there in not 1" of good wood on either side of the typical slab door. If you cut down a 24" stile and rail door, you won't have enough stile width to install a lockset unless you can find a rare narrow stile lockset. They were made at one time.

The down and dirty way is too repair what you have with epoxy like West System.

"Somewhere on the forum I saw where someone made an entry door using a foam insulated panel, then skinning with plywood on the front/back. That looked promising and inexpensive. "

Again, the edges are the problem. You need something to screw the hinges and latch to. These things seldom look right unless you have either a large vacuum bag or a press bit enough. A slab door is not going to help the looks of that building.
 

Arps

Well-known member
Joined
Nov 7, 2013
Messages
5,739
Location
Indiana
We use 22" doors on RV's. If you have your heart set on that size you may want to try an RV dealer.
 

lisiecki1

Well-known member
Joined
Feb 6, 2013
Messages
742
Location
SE Texas
I'd look at replacing that door with a nice window and installing a full size door around the corner from it.
 

kenfath

Well-known member
Joined
Oct 17, 2006
Messages
358
Location
Upland, CA
They make steel doors in 22-inch width. I have an outside entrance water heater closet that has one. It took some looking but found a supplier of commercial steel doors. IIRC it wasn't too badly priced. Used the existing frame.
 
OP
J

Johnson

Well-known member
Joined
Sep 17, 2009
Messages
92
Location
Central IL
I like the idea of putting the door around the corner but the deck only goes about 1' past the corner of the garage. There is always the option of putting it on the south side (right side of the structure in the picture), but that side has a sidewalk that slopes down to the back of the structure.

Thanks for the suggestions. I'm going to see what it would take to convert the door to the side, then reframe the front end to fit a 9x7 door, but centered on the building.
 
To avoid these ads, REGISTER NOW!

KenC

Well-known member
Joined
Dec 20, 2009
Messages
2,591
Location
oklahoma
I like the idea of putting the door around the corner but the deck only goes about 1' past the corner of the garage. There is always the option of putting it on the south side (right side of the structure in the picture), but that side has a sidewalk that slopes down to the back of the structure.

Thanks for the suggestions. I'm going to see what it would take to convert the door to the side, then reframe the front end to fit a 9x7 door, but centered on the building.(/b)


And that my friend is the very definition of 'project creep'. But, IMO, best solution, even if it means extending the deck a bit. (more creep)!
 

Bricen18

Well-known member
Joined
Mar 9, 2013
Messages
279
Location
PA
What size are doors in mobile homes or trailers. That may something else to look into


Sent from my iPhone using Tapatalk
 

shoot summ

Well-known member
Joined
Jun 8, 2010
Messages
2,960
That looks like a 24" door that was cut down, look where the knob is relative to the stile.
 

JakeKohl

Well-known member
Joined
Feb 23, 2012
Messages
1,365
Location
Greenville, SC
You could probably take that to a cabinet shop and have them repair it too. They could put in a new bottom and replace any rotted wood sections.
 
OP
J

Johnson

Well-known member
Joined
Sep 17, 2009
Messages
92
Location
Central IL
That looks like a 24" door that was cut down, look where the knob is relative to the stile.

I didn't even look at the relative placement of the knob. In theory then, I could grab any 24" door and rip the stiles down equally and get to 22"?
 

captain14

Well-known member
Joined
Dec 19, 2012
Messages
7,060
Location
Near College Park Maryland 20740
The door you rip down has to have enough solid wood on the left and right side stile to mount the doorknob assembly and the hinge screws. I am liking the plan listed above with the 2x6's , 2x2's and plywood skin. That one sounds much stronger.
 

BDT/NWMN

Well-known member
Joined
Jan 22, 2012
Messages
3,762
Location
Erskine, Mn
Check with a "Regular" lumber yard for a 24" door, and have them rip one inch off of each side.... Wal-Mart, K-Mart, Lowes, Home Depot, Menards; to name a few, focus on self service sales over service..............
If you bring your old door with, the right place will bore for the lockset and jig the hinge locations..
 
Last edited:

shoot summ

Well-known member
Joined
Jun 8, 2010
Messages
2,960
I didn't even look at the relative placement of the knob. In theory then, I could grab any 24" door and rip the stiles down equally and get to 22"?

Not any door, a door of similar construction, or a solid core door. Realize that solid and hollow core doors only have a solid wood frame that is about 1"-1.5" thick depending on the door. The core itself is generally particle board and not sturdy enough to keep the hinge screws in place.

I would go to your local Habitat resale store if you have one and look for a similar panel door you could rip down.

Or watch you local Craigslist.
 

jhasafety1

Active member
Joined
Jul 29, 2013
Messages
26
Go around the corner and put in a real door(36") Find some small windows to fill the old door opening.

I agree go around the corner and put in the walk door, I would widen the overhead door using the old walk through door space.
 

NUTTSGT

Super Moderator
Staff member
Joined
Sep 14, 2009
Messages
51,066
Location
Northern Central Ohio
I'd replace the door around the corner. Doing this makes it look normal and will help if you ever decide to sell in the future.

If you fix or replace that 22" door, you still have an odd looking narrow door that is about useless for anything but walking through. I doubt you can even take your push mower out that door.
 

Hmrhead

Well-known member
Joined
Aug 23, 2010
Messages
243
Location
Rochester, MI
I work in the Millwork Department for Lowe's. Most HD, Lowes, or Menards do not usually stock solid wood door slabs. Although your best bet is Menards as they do have their own mills and usually have a well stocked millwork department. The store I work in does stock prehung solid oak and pine INTERIOR doors. If you are going to go with a wood door that is what you need to get, not a solid core door. As mentioned above a solid core 24" door ripped down will not have enough wood left in the siles to hold screws for the hinges.

You can special order a 22" solid wood slab from Lowe's and I'm sure from the other guys as well. If you do order one, order a primed door. That way you are not paying a premium for a clear door.

Based on your location I would do as others suggested and go with a steel or fiberglass 36" exterior prehung door installed around the corner. It will hold up far better and require much less maint. over the long term. I would go with fiberglass as it won't dent or rust like a steel door. Last a special order solid wood slab will cost more than a stock 36" steel or fiberglass flush or 6 panel exterior door.
 

6768rogues

Banned
Joined
Nov 28, 2007
Messages
4,524
Location
Western NY
I once made a door with a layer of 1/2 inch plywood on each side. I put a 2x2 around the exterior and across the middle, filled the center with 2 layers of 3/4 inch Dow board, and screwed on exterior plywood for the faces. It has been in place for 30 years and still works well.
I am near Rochester, NY and in Rochester is a window and door company called Rochester Colonial Manufacturing Company. They will find a way to make any size door.
 
To avoid these ads, REGISTER NOW!
Top Bottom