Hi all,
I'm finally building my 24*26 garage in S. Minneapolis on a little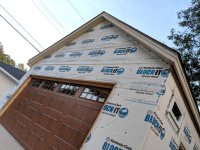
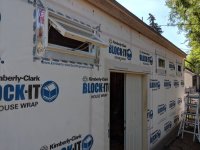 125*50 lot.
We built it with room in attic trusses, heated floor, 18*8 garage door and a 5'4" side door. Excited to get the siding on!
The Problem: after a year of planning, I still couldn't pull the trigger on the right window for the gable end. My goal in the future is to fab up an extending boom on a trolley to use as a hoist for unloading things on and off of the trailer down below or lifting some odd things up into the loft.
We had one like this was just a rope and a pulley attached inside the building when we were kids. Works great.
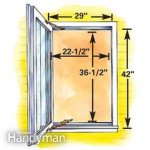
Measurements: 42 wide by 54 tall. (Rough opening.)
I prefer it swing in rather than out. French or single, doesn't matter. I'll add the simulated divided lights.
The matching Gable end on my house has a standard double hung, so I can sidered buying a regular double-hung window, then putting it in a frame with hinges and latch. However, I have a lot to do right now and building that window seems like a lot of extra work. It needs to be extremely sturdy so it wouldn't sag on the hinges when open, and also be weather tight as we get a lot of snow and rain here and I don't want it rotting out in 5 years.
If I order a single tilt turn window, it's 850. Buy a nice double hung and it's 250. The budget is tight, but reasonable.
What would you do?
Thanks or the input.
Sent from my Pixel 2 using The Garage Journal mobile app
I'm finally building my 24*26 garage in S. Minneapolis on a little
125*50 lot. We built it with room in attic trusses, heated floor, 18*8 garage door and a 5'4" side door. Excited to get the siding on!
The Problem: after a year of planning, I still couldn't pull the trigger on the right window for the gable end. My goal in the future is to fab up an extending boom on a trolley to use as a hoist for unloading things on and off of the trailer down below or lifting some odd things up into the loft.
We had one like this was just a rope and a pulley attached inside the building when we were kids. Works great.
Measurements: 42 wide by 54 tall. (Rough opening.)
I prefer it swing in rather than out. French or single, doesn't matter. I'll add the simulated divided lights.
The matching Gable end on my house has a standard double hung, so I can sidered buying a regular double-hung window, then putting it in a frame with hinges and latch. However, I have a lot to do right now and building that window seems like a lot of extra work. It needs to be extremely sturdy so it wouldn't sag on the hinges when open, and also be weather tight as we get a lot of snow and rain here and I don't want it rotting out in 5 years.
If I order a single tilt turn window, it's 850. Buy a nice double hung and it's 250. The budget is tight, but reasonable.
What would you do?
Thanks or the input.
Sent from my Pixel 2 using The Garage Journal mobile app
 I don't know how your gable end wall is built, but do you have enough room to put in a door something like what I did?