To avoid these ads, REGISTER NOW!

24' x 16' garage

augustine23

Member
Joined
Mar 13, 2018
Messages
8
Location
Portland, OR
Hi All,
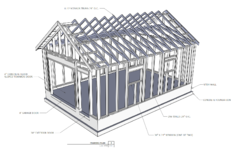
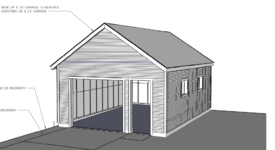
I'm designing a 24' x 16' detached garage for my property. It will be used for woodworking, storage, repair, etc. Does this seem like a good general design? Anything you would change?

The building department told me door has to be 9', so I'll need to move the man door to the side with the windows.
 

Attachments

  • garage.png
    garage.png
    654.9 KB · Views: 79
  • garage2.png
    garage2.png
    220.3 KB · Views: 77
To avoid these ads, REGISTER NOW!

jkuro

Well-known member
Joined
Apr 28, 2009
Messages
554
I would not use trusses. I would stick build with the roof so you can use it for storage or whatever.
 

bluedog225

Well-known member
Joined
Jan 31, 2012
Messages
3,378
Location
Texas
I like the stem wall to keep her skirts out of the water. Maybe a little taller? And wonder if you want a hatch or door on the wall opposite the garage door to poke long stock through when working on longer stuff.
 

sjvicker

Well-known member
Joined
Aug 9, 2014
Messages
609
Location
SW Washington
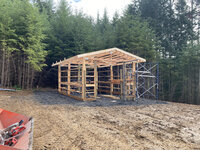
I'm just a little North of you and am in the process of building the same size building but as a pole barn. One thing I would consider on your building is 2' eaves to deal with the PNW rain and at least 8' interior height with 10' being preferred so you have room for shelving up high and out of your way.

If you're willing to consider a pole building (Check out NW Pole out of Ridgefield) one benefit you'll have is the 12' bays that are common in our area. It's tough to see in this photo but there is only one truss in the middle of the building so I have clear open space all the way to the bottom of the purlins throughout most of the ceiling.


Power shed 5.jpg
 

Zeke

Well-known member
Joined
Aug 13, 2009
Messages
17,176
Location
Long Beach CA, the sewer by the sea.
If you build a small wood shop, make the ceilings as tall as possible. If using trusses. make them scissor type. Place doors and windows in line with saws for in and outfeed. I once had a 15 x 15 woodshop and plywood was sent in through the big door with the TS right there 3' back. There was a sliding window in line with the miter saw bench so that long infeed could start outside.

Everything was the same height and one rolling bench that could be an out feed table or assembly table. But at equal heights things could be easily transferred from bench to table or bridged. Make the big door 9' if possible. With a 7' door and you backing your truck in there, the load can't be much higher than the cab.

If you can't tip over an 8' tall cabinet after built, you may struggle quite a bit to get it out of there.
 

bluedog225

Well-known member
Joined
Jan 31, 2012
Messages
3,378
Location
Texas
Planning for and framing a lift point at the entrance and a trolly rail down the middle might come in handy.
 

BruceMc

Well-known member
Joined
Jan 17, 2015
Messages
2,184
Location
Fairbanks, AK
Build it as big as they will allow and you can afford. They are never too big!

Depending on what tools you have you can fill it up pretty fast.
This bears repeating. You'll be hard pressed to find any threads here on GJ asking for advice on how to deal with a garage that is too big.
 

u2slow

Well-known member
Joined
Nov 20, 2011
Messages
3,631
Location
BC
Agreed on bigger eaves. I did 2' all the way around. Did trusses and skipped the attic because I know what my tendencies are, and a collapse from 19' up isn't something I want to think about.

My square footage limit was based on enclosed space (not exterior dimensions). A high ceiling can make a future mezzanine possible. Attached lean-to's didn't count against my square footage either.
 

dfiler2

Well-known member
Joined
Dec 15, 2014
Messages
2,860
Location
NW Minnesota
Why would you need to move the walk in door to the side? Oh i see, they want the overhead door at least 9' wide. That will make a very nice workshop, IMO. My first wood shop was about that size and it worked great for many years.
 
Last edited:
To avoid these ads, REGISTER NOW!

u2slow

Well-known member
Joined
Nov 20, 2011
Messages
3,631
Location
BC
Why would you need to move the walk in door to the side?

Sound like the OH door needed to be bigger. Either there isn't enough room for the man door, or there's not enough wall area left for shear. I ran into the shear issue, so it's on the side.
 

dfiler2

Well-known member
Joined
Dec 15, 2014
Messages
2,860
Location
NW Minnesota
I realized that he must be talking about the width and changed my post, the 9' width does make sense if it ever gets used as a garage.
 

mike93lx

ALLIANCE MEMBER
Joined
Dec 9, 2013
Messages
38,398
Location
Richmond, VA
I've never heard of a 9' door requirement.

If that exists, it must be in writing somewhere. Unless that is a change you want, I'd verify that before changing plans.

Lots of garages use 8' doors without an issue
 

u2slow

Well-known member
Joined
Nov 20, 2011
Messages
3,631
Location
BC
I reckon our bylaws are extremely diverse.

I don't mind the door from the side at all. It opens under my lean-to area. It's certainly not as visible from the road when I accidentally leave it open.
 

dfiler2

Well-known member
Joined
Dec 15, 2014
Messages
2,860
Location
NW Minnesota
I agree, there are lots of 8' wide garage doors and especially for many cars today that is all that's needed. Would work fine for bringing lumber in and projects out.
 

duneslider

Well-known member
Joined
Jan 20, 2013
Messages
2,296
Location
Riverton, Utah
If you build a small wood shop, make the ceilings as tall as possible. If using trusses. make them scissor type. Place doors and windows in line with saws for in and outfeed. I once had a 15 x 15 woodshop and plywood was sent in through the big door with the TS right there 3' back. There was a sliding window in line with the miter saw bench so that long infeed could start outside.

Everything was the same height and one rolling bench that could be an out feed table or assembly table. But at equal heights things could be easily transferred from bench to table or bridged. Make the big door 9' if possible. With a 7' door and you backing your truck in there, the load can't be much higher than the cab.

If you can't tip over an 8' tall cabinet after built, you may struggle quite a bit to get it out of there.
These are all excellent ideas for planning! Great post!
 

Skiff Builder

Well-known member
Joined
Jun 7, 2016
Messages
1,783
Location
Southern NJ Coast
Hi All,
I'm designing a 24' x 16' detached garage for my property. It will be used for woodworking, storage, repair, etc. Does this seem like a good general design? Anything you would change?

The building department told me door has to be 9', so I'll need to move the man door to the side with the windows.
I built a somewhat similar size and design a couple years back. I found that not calling it a " garage" , made permitting and building a lot less restrictive.
Mine's use was also similar to yours. Went with rafter and some 2x6 wall ties vs truss. Gave me a lumber storage area above. A bit of overhang on eaves and rakes never hurts if allowed- good place for outdoor lighting.
9W x 8H doors front and rear. Even if you store stuff in front of the rear door, the ventilation / light it adds is great ( blowing out the woodwork dust). Built outswing carriage doors in my case.
Made sure interior wall hght was 8'2" - able to store sheet good vertically
 

WisJim

Well-known member
Joined
Dec 20, 2010
Messages
2,364
Location
Menomonie, WI
Check on all of your local building/code/zoning restrictions, including building size, construction method or appearance restrictions, setbacks, height restrictions, etc., before you get too far along, so you know what your actual limitations might be. Where I live, our building inspector was really helpful when I went in to talk to him about my tentative design. He pointed out potential problems due to set back requirements, back yard open spaces, building size, etc., and suggested applying for a variance for some of the restrictions, and also made suggestions about what would help get the variance. If you have a helpful building inspection department like I have, consider yourself lucky!
 

mike93lx

ALLIANCE MEMBER
Joined
Dec 9, 2013
Messages
38,398
Location
Richmond, VA
One way to avoid the "garage" classification is a set of French doors, if that has any appeal. You could do them at 6-8' wide and still put in the header and framing to allow for an easy swap out down the road to an overhead door
 

u2slow

Well-known member
Joined
Nov 20, 2011
Messages
3,631
Location
BC
Definitely get to know your building bylaws.

"Garage" was the correct building type for me. Otherwise it raised questions about living space (illegal rental) or home business activities I wasn't zoned for.

My gut told me to avoid the variance process because (in my area anyway) it tends to summon any opposition directly.
 

kap

Active member
Joined
Aug 25, 2010
Messages
31
Location
Cape Cod Massachusetts
I agree with several of the other posts here. My extra "garage" was submitted to the town as a "storage building". Mine is 16' x 32' - I use the back section as my shed. So I have 16' x 24' for car storage and tinkering. My woodworking shop is in the basement. A 9' wide door is a GREAT idea - you'll appreciate the 3' or so of storage down both sides of the interior walls. I had mine framed with 8' walls (actually about 8 1/2 feet since it was framed post and beam. The ceiling collar ties are 10' above the floor. This gives me a bit of storage space above and I bought a "mid rise" lift which lift a car about 4' high, so the 10' ceiling works great. If I was using this for woodworking, the 10' space gives you room to move around 8' tall sheets of plywood, etc without bumping into the ceiling.
Good luck!
 

e015475

Well-known member
Joined
Jul 24, 2012
Messages
647
Location
Show Low and Mesa Arizona
One way to avoid the "garage" classification is a set of French doors, if that has any appeal. You could do them at 6-8' wide and still put in the header and framing to allow for an easy swap out down the road to an overhead door
I was able to sidestep some architectural requirements with this 'garage door'. It had about the same dimensions as a single garage door and you could drive a vehicle through it by opening the right door and the two other French doors that we're bifolded on the left (from the outside). The door shop at my lumber yard thought it was a little strange but built it for me pre-hung and mortised in extra hinges to support the bifold doors

Here it is from the inside of the workshop/garage. The two 'stationary' doors are pinned with cane bolts to keep them fixed when using the other door for a man-door

full

Here it is with man door open and the other two unpinned and bi-folded - sorry its at night so not much detail. IIRC it opened to about 89-90"
full
 
To avoid these ads, REGISTER NOW!
Top Bottom