To avoid these ads, REGISTER NOW!

24 x 30 Man Cave Started in Nap Town

ludlow

Member
Joined
Apr 9, 2008
Messages
23
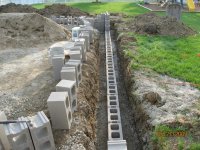
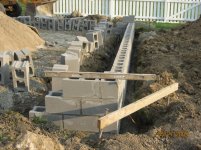
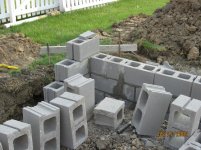
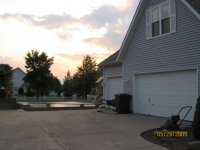
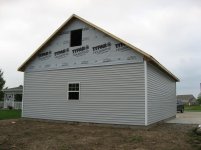
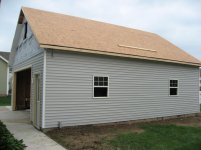
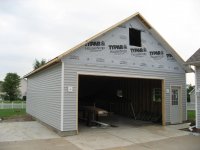
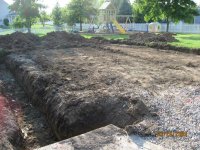
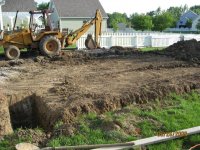
Started on my 24x30 detached. Will post as construction progresses.

We have a good size 3 car attached already, but somehow I convinced my wife we (I) needed more space. :thumbup: This will be nothing elaborate, but I should have room for boat, bikes and a loft upstairs for me...
 

Attachments

  • IMG_3335.jpg
    IMG_3335.jpg
    152.3 KB · Views: 151
  • IMG_3338.jpg
    IMG_3338.jpg
    151.7 KB · Views: 125
  • IMG_3341.jpg
    IMG_3341.jpg
    150.8 KB · Views: 158
  • IMG_3342.jpg
    IMG_3342.jpg
    151.4 KB · Views: 136
  • IMG_3343.jpg
    IMG_3343.jpg
    148.1 KB · Views: 138
To avoid these ads, REGISTER NOW!
OP
L

ludlow

Member
Joined
Apr 9, 2008
Messages
23
Floor was poured yesterday.

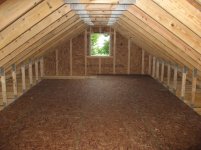
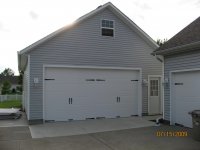
It will be a pretty basic building, 24x30, with an 8/12 roof and attic trusses. I plan on putting in a basic stair case to make access a little easier.

The green garage is my neighbor's mine will look very similar, but will be blue to match my house.
 

Attachments

  • IMG_3360.jpg
    IMG_3360.jpg
    140.8 KB · Views: 230
  • IMG_3361.jpg
    IMG_3361.jpg
    129.4 KB · Views: 195
  • IMG_3358.jpg
    IMG_3358.jpg
    143.4 KB · Views: 176
OP
L

ludlow

Member
Joined
Apr 9, 2008
Messages
23
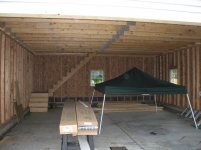
Here's some updated progress pictures
 

Attachments

  • IMG_3510.jpg
    IMG_3510.jpg
    146.4 KB · Views: 351
  • IMG_3508.jpg
    IMG_3508.jpg
    138.8 KB · Views: 212
  • IMG_3506.jpg
    IMG_3506.jpg
    136.7 KB · Views: 232
  • IMG_3503.jpg
    IMG_3503.jpg
    140.8 KB · Views: 308
  • IMG_3501.jpg
    IMG_3501.jpg
    131.1 KB · Views: 263

ripsnortMN

Well-known member
Joined
Jan 26, 2009
Messages
1,160
Location
Mn
I love the garage. I have a 20'x22' that was here before I moved in. I think it was put up in 2002. How I wish they put in attic trusses.
 

pjb153

Member
Joined
Sep 12, 2007
Messages
20
What are the dimensions you have... what are the wall heights inside for both the first floor and the loft. What size garage door is that? What are the rise/run on the stairs?

What is the opening span for the stairs? Is the last truss before that gable hand framed? can you provide more photos of how that is done? Thanks

We are currently looking to build a 24x28 or 24x30 and that loft would be a nice add-on.
 
To avoid these ads, REGISTER NOW!
OP
L

ludlow

Member
Joined
Apr 9, 2008
Messages
23
pjb - The garage is 24 x 30 exterior. The attic is 12 x ~29 with a 6' center height that only spans about three feet and then drops off. We used 8/12 attic trusses, 10/12 would have gotten us 7' height about 5 or 6' wide. I plan on using the attic strictly for storage so I was not that concerned with have the taller ceiling. The overhead door is 8 x 16, with just under 11 ceiling height (9' from sill). I will have to get you the rise/run on the stairs, not sure off the top of my head. The opening for the top of the stairs in hand framed with a rafter built between the end truss and a grider truss. I will take some pictures and post them.
 

Ray-CA

Well-known member
Joined
Jan 6, 2007
Messages
3,452
Location
San Diego CA
I'm still trying to figure out "Hooiser" and where/what one is and where the term came from....

Ray
 
OP
L

ludlow

Member
Joined
Apr 9, 2008
Messages
23
Hoosier is a native of Indiana

There are several stories on the origination of the term, the one I use most frequently deals with the violent fights that used to occur during the settler times where ears would get bitten off (that's where Mike Tyson got the idea, he was incarcerated in Indiana for several years) and after the fight they would hold up the ear and yell "Who's Ear?"
 
OP
L

ludlow

Member
Joined
Apr 9, 2008
Messages
23
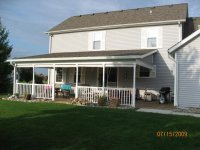
Progress update. Building is up and we are in the process of finishing the inside. Epoxy flooring was put down today. Concrete contractor paid for the epoxy as their finish work was for $h!t and had lots of shrinkage cracks. I need to finish painting the inside and upstairs and the outside landscaping to get the final inspection done. The porch was done last year and I had to build the playset before my wife would let me start on the garage.
 

Attachments

  • IMG_3624.jpg
    IMG_3624.jpg
    131.6 KB · Views: 157
  • IMG_3628.jpg
    IMG_3628.jpg
    137.5 KB · Views: 264
  • IMG_3629.jpg
    IMG_3629.jpg
    148.7 KB · Views: 170
  • IMG_3639.jpg
    IMG_3639.jpg
    143.7 KB · Views: 164
  • IMG_3642.jpg
    IMG_3642.jpg
    137.8 KB · Views: 209
  • IMG_3643.jpg
    IMG_3643.jpg
    148.9 KB · Views: 161
  • IMG_3644.jpg
    IMG_3644.jpg
    146.4 KB · Views: 133
OP
L

ludlow

Member
Joined
Apr 9, 2008
Messages
23
Not sure what brand name epoxy. It was installed by a local company that specializes in these types of floors.
 
To avoid these ads, REGISTER NOW!
Top Bottom