To avoid these ads, REGISTER NOW!

24 x 32 Garage Addition, Almost done!

mark4ton

Member
Joined
May 10, 2015
Messages
13
Little late to post, wish I would have jumped on here sooner. I was using facebook to share my build with friends instead.
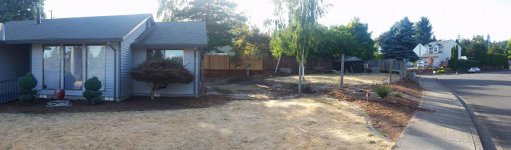
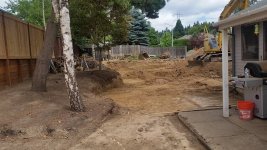
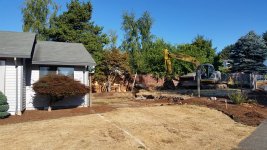
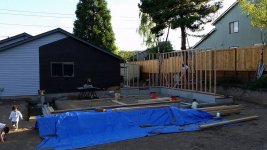
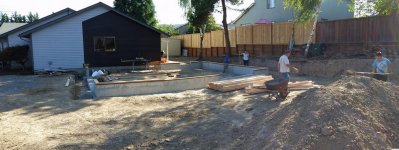
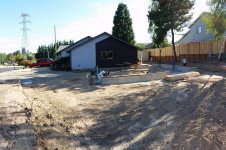
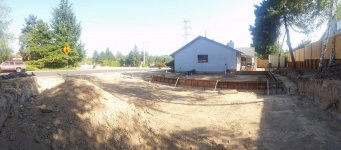
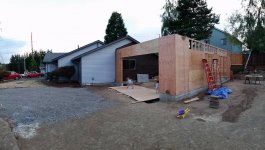
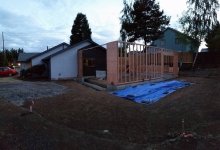
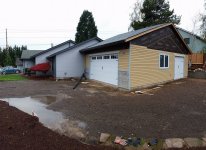
So, Located in the Great NorthWEST, Oregon. Low budget build of my dream garage. 24 x 32 is the biggest that will fit on my lot without asking the neighbors for permission. 10ft walls, vaulted ceiling, should be plenty of space and plenty of backyard left over. Got my plans approved August 31, 2015 and I've been working on it every day off since (not many). But here is how it went. Loading pictures...
 

Attachments

  • 11779957_10205854310375062_7703263956346537058_o.jpg
    11779957_10205854310375062_7703263956346537058_o.jpg
    140 KB · Views: 138
  • 11855621_10205856831438087_3301691036993844296_n.jpg
    11855621_10205856831438087_3301691036993844296_n.jpg
    139 KB · Views: 125
  • 11779904_10205854311615093_1460544567104750216_o.jpg
    11779904_10205854311615093_1460544567104750216_o.jpg
    144.9 KB · Views: 134
  • 11846683_10205854311295085_767315276692444006_n.jpg
    11846683_10205854311295085_767315276692444006_n.jpg
    75.6 KB · Views: 145
  • 11863391_10205854311175082_182351796175590708_n.jpg
    11863391_10205854311175082_182351796175590708_n.jpg
    103.3 KB · Views: 130
  • 11811587_10205854310895075_2770350157493894643_n.jpg
    11811587_10205854310895075_2770350157493894643_n.jpg
    147.3 KB · Views: 123
  • 11846614_10205854310775072_7984969272796716329_n.jpg
    11846614_10205854310775072_7984969272796716329_n.jpg
    118.6 KB · Views: 132
To avoid these ads, REGISTER NOW!
OP
M

mark4ton

Member
Joined
May 10, 2015
Messages
13
Pictures
 

Attachments

  • 11987192_10206060155521062_6346683350805685567_n.jpg
    11987192_10206060155521062_6346683350805685567_n.jpg
    104.5 KB · Views: 91
  • 11959968_10206055309999927_7564858442339079170_n.jpg
    11959968_10206055309999927_7564858442339079170_n.jpg
    88.2 KB · Views: 99
  • 11872056_10206020378406659_4207077814875800551_o.jpg
    11872056_10206020378406659_4207077814875800551_o.jpg
    141.3 KB · Views: 90
  • 11919126_10206020378726667_4255402765030376832_n.jpg
    11919126_10206020378726667_4255402765030376832_n.jpg
    129.2 KB · Views: 92
  • 11040630_10205925549155987_1184886939832592259_n.jpg
    11040630_10205925549155987_1184886939832592259_n.jpg
    93.3 KB · Views: 85
  • 11875138_10205902224932896_2623675894076890743_o.jpg
    11875138_10205902224932896_2623675894076890743_o.jpg
    142.9 KB · Views: 90
  • 11057122_10205902224732891_8370472210086892660_o.jpg
    11057122_10205902224732891_8370472210086892660_o.jpg
    141.6 KB · Views: 90
OP
M

mark4ton

Member
Joined
May 10, 2015
Messages
13
Got the frame up and the big *** headers
 

Attachments

  • 11960036_10206071290199422_7964173679098507105_n.jpg
    11960036_10206071290199422_7964173679098507105_n.jpg
    85.3 KB · Views: 96
  • 11951981_10206071290599432_6973840609148637001_n.jpg
    11951981_10206071290599432_6973840609148637001_n.jpg
    78 KB · Views: 114
  • 11987079_10206071796212072_3945309599309020651_n.jpg
    11987079_10206071796212072_3945309599309020651_n.jpg
    88.9 KB · Views: 107
  • 11951886_10206061757001098_5291234345972832386_n.jpg
    11951886_10206061757001098_5291234345972832386_n.jpg
    84.1 KB · Views: 99
  • 11951277_10206060155881071_3045377002431785910_n.jpg
    11951277_10206060155881071_3045377002431785910_n.jpg
    102.2 KB · Views: 99
OP
M

mark4ton

Member
Joined
May 10, 2015
Messages
13
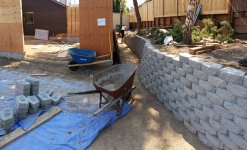
built the retaining wall while waiting for the trusses
 

Attachments

  • 12003865_10206115502624705_1132408937404640606_n.jpg
    12003865_10206115502624705_1132408937404640606_n.jpg
    106.6 KB · Views: 104
OP
M

mark4ton

Member
Joined
May 10, 2015
Messages
13
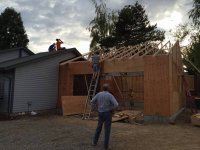
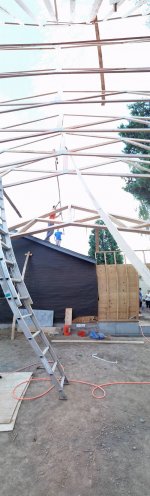
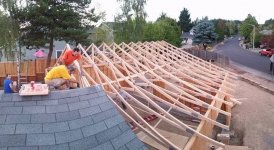
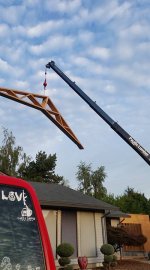
Got the trusses up
 

Attachments

  • 12115712_10206237723080140_7827705859371665383_n.jpg
    12115712_10206237723080140_7827705859371665383_n.jpg
    133.2 KB · Views: 95
  • 11752447_10206196190401849_7563848584333331312_n.jpg
    11752447_10206196190401849_7563848584333331312_n.jpg
    58.9 KB · Views: 92
  • 11999693_10206195785471726_3787984985510400939_o.jpg
    11999693_10206195785471726_3787984985510400939_o.jpg
    126.2 KB · Views: 81
  • 12001027_10206195785751733_6970798259033228613_o.jpg
    12001027_10206195785751733_6970798259033228613_o.jpg
    80.7 KB · Views: 87
  • 12006129_10206195785111717_7141097894618772921_n.jpg
    12006129_10206195785111717_7141097894618772921_n.jpg
    61.4 KB · Views: 104
  • 12039492_10206193120885113_8863260047735767860_n.jpg
    12039492_10206193120885113_8863260047735767860_n.jpg
    69.5 KB · Views: 87
  • 11218764_10206193121205121_1886147882292227993_n.jpg
    11218764_10206193121205121_1886147882292227993_n.jpg
    40.2 KB · Views: 86
OP
M

mark4ton

Member
Joined
May 10, 2015
Messages
13
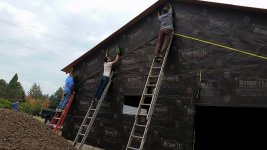
sheathing up, WRB on, and facia done.
 

Attachments

  • 12088221_10206307156535933_7497397412914604270_n.jpg
    12088221_10206307156535933_7497397412914604270_n.jpg
    92.4 KB · Views: 89
  • 12115939_10206309812602333_6343147771354131596_n.jpg
    12115939_10206309812602333_6343147771354131596_n.jpg
    102.5 KB · Views: 112
  • 12108936_10206307157255951_4355253487663435722_n.jpg
    12108936_10206307157255951_4355253487663435722_n.jpg
    114.3 KB · Views: 89
  • 12113555_10206271142955616_8718570327421775164_o.jpg
    12113555_10206271142955616_8718570327421775164_o.jpg
    140.8 KB · Views: 99
  • 12107822_10206237722880135_4678875296164313634_n.jpg
    12107822_10206237722880135_4678875296164313634_n.jpg
    96.5 KB · Views: 89
  • 11226170_10206307157735963_5158594504495006261_n.jpg
    11226170_10206307157735963_5158594504495006261_n.jpg
    122.9 KB · Views: 93
  • 11181951_10206307155775914_5577139615264151438_n.jpg
    11181951_10206307155775914_5577139615264151438_n.jpg
    88.5 KB · Views: 93
OP
M

mark4ton

Member
Joined
May 10, 2015
Messages
13
Bought all the materials for roofing today.
Slab in garage and roofing should be complete by the end of this week. :)
 

chruler

Well-known member
Joined
Oct 31, 2014
Messages
1,508
Location
Vermont
Nice size addition! You can get some work done in there.

It always amazes me how quickly the framing and rocking go, and how frickin' long the finish work takes!
 
To avoid these ads, REGISTER NOW!
OP
M

mark4ton

Member
Joined
May 10, 2015
Messages
13
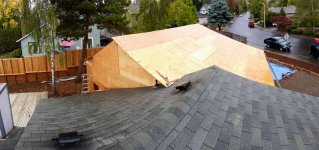
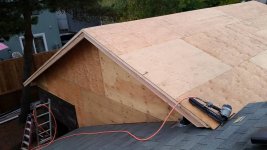
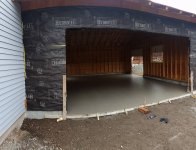
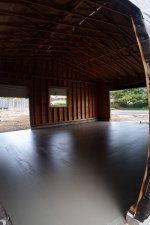
Concrete slab done Wednesday. Got the gutters and put the roof on yesterday. :) Started on electrical today. Gotta order garage doors.
 

Attachments

  • 12032160_10206330766206160_2779861807555803836_n.jpg
    12032160_10206330766206160_2779861807555803836_n.jpg
    136.3 KB · Views: 101
  • 11254083_10206323491344293_2188414726601393469_n.jpg
    11254083_10206323491344293_2188414726601393469_n.jpg
    95.7 KB · Views: 97
  • 10923501_10206323491064286_5755448040469912887_n.jpg
    10923501_10206323491064286_5755448040469912887_n.jpg
    57.9 KB · Views: 92
  • 10369595_10206323490904282_8614879593983370337_n.jpg
    10369595_10206323490904282_8614879593983370337_n.jpg
    60 KB · Views: 92

56rpm

Well-known member
Joined
Apr 19, 2012
Messages
354
Location
Bakersfield, Ca
Nice! I like the 10' walls and setback. Looks like it would've been build like that originally. Sure wish I'd have gone with 10' walls on my attached shop addition. Congrats.
 
OP
M

mark4ton

Member
Joined
May 10, 2015
Messages
13
Too much power? Haha... not possible. Nine, 4ft shop lights. Receptacles every 6ft. A few 240s. And a few retractable reels mounted to the ceiling. lights all around the perimeter, receptacle under the eave for christmas lights. what else am i missing?! Muahahaha.

oh, and got my window in.
 

Attachments

  • 12030358_10206338051268282_8303590222913295786_o.jpg
    12030358_10206338051268282_8303590222913295786_o.jpg
    85.9 KB · Views: 98

porschedude996TT

Well-known member
Joined
Oct 28, 2007
Messages
2,384
Location
Santa Maria, California
Nice, how about compressed airlines in the walls? Word of warning, don't bring up the material used to plumb the lines. It's the single subject that gets anyone heated up... Search the forums and determine what you want and can do/afford with your own hands and just do it.

Air compressor outbuilding?

Space heater?
My build was a bit larger and I installed a forced air furnace.

Skylights?
Can't have too much light. In the daytime I rarely turn on my overhead lighting.

Sink with hot water?

Outside hot water washing station?

Insulation?

Looking good by the way.


Sent from my iPad using Tapatalk
 
Last edited:
OP
M

mark4ton

Member
Joined
May 10, 2015
Messages
13
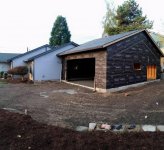
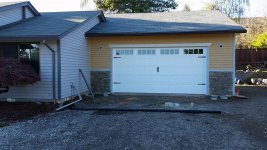
Got the Garage doors installed last Friday. And was able to start on the siding through the weekend. I'm pretty happy with the progress :)
 

Attachments

  • 12226969_10206450003507018_8212292076798972787_n.jpg
    12226969_10206450003507018_8212292076798972787_n.jpg
    115.6 KB · Views: 41
  • 12226940_10206441540095438_4858040432796903204_n.jpg
    12226940_10206441540095438_4858040432796903204_n.jpg
    76.8 KB · Views: 39
  • 12208598_10206441540255442_3129123863240161672_n.jpg
    12208598_10206441540255442_3129123863240161672_n.jpg
    119.6 KB · Views: 34
OP
M

mark4ton

Member
Joined
May 10, 2015
Messages
13
I will be plumbing air with a couple hose reels dropping from the ceiling, but will likely keep the piping external ( on top of the drywall ), will be neat don't worry :)

I didn't plan for an out building. I'll definitely look into it down the line. I'll have to put it on the side of my annoying neighbors. lol. for now, it'll be in the garage.

I have a couple of space heaters planned, One is a natural gas heater, the other is electric. They're pretty big, so should work nicely. I saw a couple of wall mounted heater options at the home depot the other day. Not too big, but would be nice to have something i can control with a thermostat.

My wife absolutely hates skylights. We pretty much blocked the huge kitchen sink window with this garage, and she wont let me put one in her kitchen! lol. The garage window is 4x5ft , so.. a little light from there, but for the rows of lights going in, i will have a light switch for each row, so i dont have to light all of them up if not needed.

since the garage connects to the kitchen, i will have a sink in there with hot and cold. And a hot water station outside as well.

Garage will be insulated and dry walled.
 
OP
M

mark4ton

Member
Joined
May 10, 2015
Messages
13
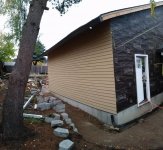
got the siding done today. and had the stack stone applied to the bottom third of the front to match the existing.
 

Attachments

  • 12279096_10206474235672807_4576825670223668343_n.jpg
    12279096_10206474235672807_4576825670223668343_n.jpg
    141.6 KB · Views: 26
  • 11218945_10206474235392800_7740938195479618152_n.jpg
    11218945_10206474235392800_7740938195479618152_n.jpg
    102.2 KB · Views: 36
  • 12241622_10206474235232796_4011422705161750151_n.jpg
    12241622_10206474235232796_4011422705161750151_n.jpg
    75.4 KB · Views: 31
To avoid these ads, REGISTER NOW!
Top Bottom