To avoid these ads, REGISTER NOW!

24x24 on the cheap. Diy

Jjbates

Well-known member
Joined
Apr 28, 2015
Messages
60
Alright guys I'm finally going to post some pics of my build. It's been a long process and I've done 99% of the work myself and even tore a 24x32 garage down before I got started. (More on that later) here goes nothing. Pics on the way.
 
To avoid these ads, REGISTER NOW!
OP
J

Jjbates

Well-known member
Joined
Apr 28, 2015
Messages
60
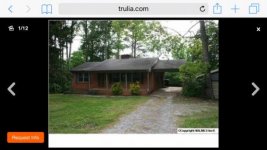
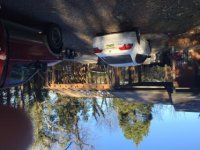
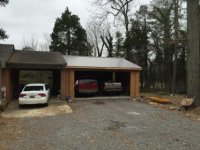
This is what I started with. Pics are from before we bought the place. (It was a foreclosure)
 

Attachments

  • image.jpg
    image.jpg
    20.8 KB · Views: 168
OP
J

Jjbates

Well-known member
Joined
Apr 28, 2015
Messages
60
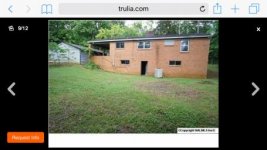
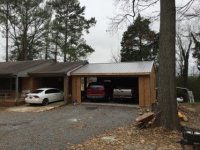
Back of old garage/house
 

Attachments

  • image.jpg
    image.jpg
    20.5 KB · Views: 92
OP
J

Jjbates

Well-known member
Joined
Apr 28, 2015
Messages
60
Inside of old garage. Notice the water in the floor.
 

Attachments

  • image.jpg
    image.jpg
    18.5 KB · Views: 111
OP
J

Jjbates

Well-known member
Joined
Apr 28, 2015
Messages
60
Let know if you guys can see my before pics. Bare with me I'm uploading from my phone
 
OP
J

Jjbates

Well-known member
Joined
Apr 28, 2015
Messages
60
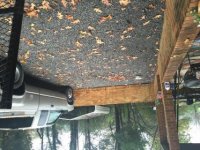
Sorry I don't have any pics of the tear down. Wasn't very happy at that time. Hated to tear the old garage down, but I just couldn't stand how low and short it was. Not to mention the roof leaked, water poured in under the door every time it rained and it just didn't "work" for me.
 
OP
J

Jjbates

Well-known member
Joined
Apr 28, 2015
Messages
60
Forming up and backfill for the new garage. Brought the floor level up almost 2'.
 

Attachments

  • image.jpg
    image.jpg
    31.5 KB · Views: 77
OP
J

Jjbates

Well-known member
Joined
Apr 28, 2015
Messages
60
Slab poured. I'm getting to out of shape to pour an finish anymore. This put a hurting on me and one other friend. It didn't help I poured it dry and had added calcium for the cool weather we were having at the time.
 

Attachments

  • image.jpg
    image.jpg
    17.4 KB · Views: 59
OP
J

Jjbates

Well-known member
Joined
Apr 28, 2015
Messages
60
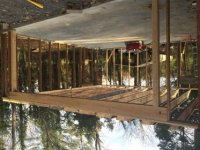
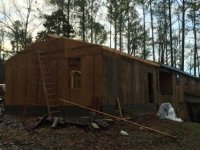
Framing started. I used the 2x6 rafters from the old garage to build the walls. Cut the down to 9'. Worked great.
 

Attachments

  • image.jpg
    image.jpg
    22.8 KB · Views: 47
OP
J

Jjbates

Well-known member
Joined
Apr 28, 2015
Messages
60
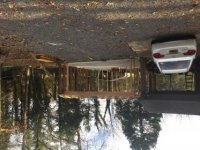
Nearly all reused lumber or bought off friends and CL.
 

Attachments

  • image.jpg
    image.jpg
    26 KB · Views: 68
To avoid these ads, REGISTER NOW!
OP
J

Jjbates

Well-known member
Joined
Apr 28, 2015
Messages
60
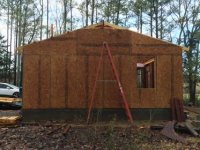
Rear shot used the plywood fro the form boards here. I'm that cheap.
 

Attachments

  • image.jpg
    image.jpg
    26.2 KB · Views: 55
OP
J

Jjbates

Well-known member
Joined
Apr 28, 2015
Messages
60
This pretty well puts us where I'm at now, other than housewrap.
 

Attachments

  • image.jpg
    image.jpg
    23 KB · Views: 86
OP
J

Jjbates

Well-known member
Joined
Apr 28, 2015
Messages
60
Wow has it really been 2 years since I last posted on this project?! Time flies when you're working and raising kids I guess. I've all but finished the outside except for some fascia metal and a little siding between the carport and garage. The next phase is to finish out the inside.
 

Attachments

  • IMG_0731.jpg
    IMG_0731.jpg
    149.1 KB · Views: 73
OP
J

Jjbates

Well-known member
Joined
Apr 28, 2015
Messages
60
Thanks I thought it would be all I needed but I've already outgrown the size. I'm looking at trying to build at least a 36'x36' out back and use the garage for parking.
 
To avoid these ads, REGISTER NOW!
Top Bottom