kf4zht
Well-known member
We are selling our current house and moving to a neighborhood. 
Currently I have a 24x24 dirt floor barn, a ~1500 sqft basement and a regular 2 car garage. It was a headache as my shop was spread out everywhere. Machining and woodworking were in the basement, the tractor and racecar were in the barn, and regular auto work was in the garage. I spent half my time moving tools and parts between sections and loosing things. When we started moving I got rid of a bunch of stuff, realized that woodworking didn't really interest me compared with the space it took up, don't need the tractor anymore with a 1 acre yard, etc.
For the new house I negotiated in a detached "garage" with pre-approval from the HOA as long as I start construction within a year. In reality I want to move as quickly as possible so I can get all my tools out of my family's garage.
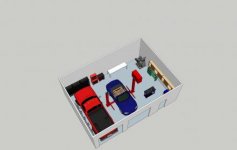
Looking at a 24x34. That will keep me in line with the "Detached garage" theory but in planning it looks like fit all my current stuff with some expandability.
Here is the current layout I have come up with, and the estimated location. There is power on that corner of the house, so getting it out there should be easy.
Any suggestions, tip, etc? We close on the new house on the 29th, trying to get this planned out and start talking to contractors.
Currently I have a 24x24 dirt floor barn, a ~1500 sqft basement and a regular 2 car garage. It was a headache as my shop was spread out everywhere. Machining and woodworking were in the basement, the tractor and racecar were in the barn, and regular auto work was in the garage. I spent half my time moving tools and parts between sections and loosing things. When we started moving I got rid of a bunch of stuff, realized that woodworking didn't really interest me compared with the space it took up, don't need the tractor anymore with a 1 acre yard, etc.
For the new house I negotiated in a detached "garage" with pre-approval from the HOA as long as I start construction within a year. In reality I want to move as quickly as possible so I can get all my tools out of my family's garage.
Looking at a 24x34. That will keep me in line with the "Detached garage" theory but in planning it looks like fit all my current stuff with some expandability.
Here is the current layout I have come up with, and the estimated location. There is power on that corner of the house, so getting it out there should be easy.
Any suggestions, tip, etc? We close on the new house on the 29th, trying to get this planned out and start talking to contractors.