You are using an out of date browser. It may not display this or other websites correctly.
You should upgrade or use an alternative browser.
You should upgrade or use an alternative browser.
25x50 Garage to Tinker
- Thread starter Mighunter
- Start date
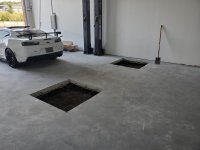
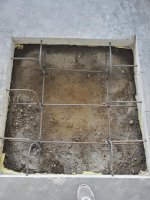
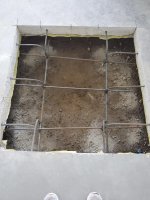


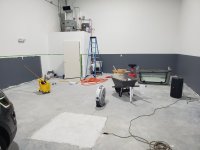
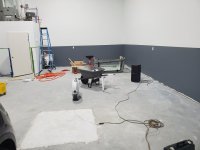
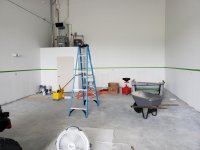

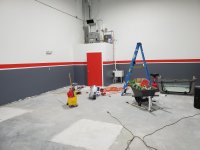
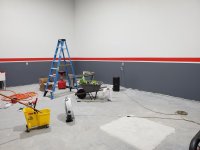
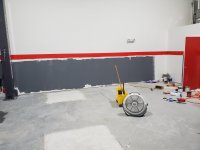
So I decided to do the red stripe and i'm glad I did. Painted the bathroom door red as well. Gotta touch up a few spots and i'll be done painting.
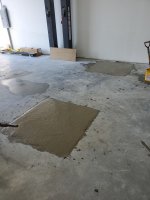
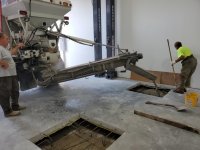
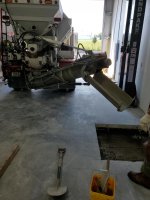
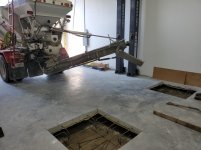
Got to let the newly poured concrete pads cure another 2 weeks and then I can FINALLY get the lift installed and I can move onto the floor and clean up my mess!
Got to let the newly poured concrete pads cure another 2 weeks and then I can FINALLY get the lift installed and I can move onto the floor and clean up my mess!
Attachments


rixtrix1
Well-known member
Looks NICE!

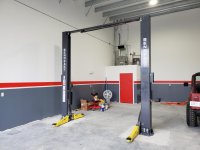
Well maybe after almost 2 months after trying to install this lift and finding out the concrete wasn't thick enough, it was finally installed today without any issues. Now just to get electricity to it so I can actually use it!!!
Now I can also start putting down the race deck flooring. I think i'm going to try and start on that this weekend
Now I can also start putting down the race deck flooring. I think i'm going to try and start on that this weekend
Attachments


GLTHFJ60
Well-known member
Looks awesome man. I'm jealous of the space you've got in there.
Thanks bud, already wish I had more space lol. After the floor is in, I have start thinking about how i'm going to do this mezzanine. I know steel would probably be best especially since I don't want a column in the middle, but I have to see if I can do it in wood if I can use an LVL and not have a column to support the middle going width wise. Hmmmmm
GLTHFJ60
Well-known member
Where do you plan on putting the mezzanine? Against the back wall?
You should be able to get a LVL that will span 22', but it'll be big. Steel is preferred I would think.
You should be able to get a LVL that will span 22', but it'll be big. Steel is preferred I would think.
Deezler
Well-known member
The LVL might not need to traverse the full span (width) though. You'll have stairs going up one side, right? Boom, there can be a post right there at 3 or 4 feet in from the wall. And if you have work benches or anything like that on the other side under the mezz, you could have another post at 2 or 3 feet also. So now you're under 20 ft of LVL span. Should be easy to do.
Yeah my plan was to have the mezzanine span the width of the room along the back wall and come out maybe 15 feet. The one think I really don't want is a long set of stairs extending out into the rest of the shop, it would eat up too much room.
So my thought was to have the stairs run parallel to the front of the mezzanine or have them under one side of the mezzanine if that makes sense.
So my thought was to have the stairs run parallel to the front of the mezzanine or have them under one side of the mezzanine if that makes sense.
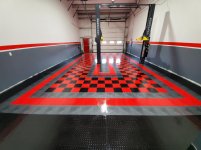
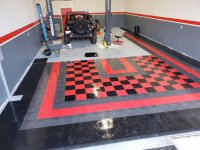
Made some progress today. Got the lift powered up and working. Have to try a car soon but so far it works. Put some Racedeck flooring down too. I got the Tuffshield and it is shiny and its probably going to be tough to keep clean but so far so good. Hope to get the floor done in the next couple weeks...hard to find the time lately 
Attachments


lakeroadster
Well-known member
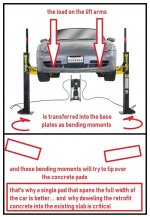
So now I have to cut out two pads under the columns and pour thicker concrete.
Curious as to who told you to cut two pads? That's scary as hell for a 2 post lift.
Most retrofits for a 2 post lift specify cutting out the existing slab all the way across and utilize rebar in the new slab... as shown below. Notice also they call for 12" of concrete thickness.
Attachments

Last edited:
The company that installed it told me to cut two 4’x4’ pads out...they marked them out. My lift only required 4.25” thick concrete believe it or not. Idk if it’s because I have the crossmember on top rather than along the bottom but I went down 12-14 inches as well as dug under the existing slab as well as rebar. I think the crossmember on top definitely helps with helping the tops wanting to tip towards each other. But to be honest, I don’t think cutting the pad all the way across is necessary. Would it hurt? No but if the concrete is thick enough AND u dig out under the existing slab I think that’s more than enough IMO
https://www.bendpak.com/car-lifts/concrete-floor-requirements/
I have the xpr10 series and this chart shows what I did although the cutaway says to pin in at least 3” in (I think I did 6-9’) or “key’’ it under the existing slab and I did both. I think this wed will be 28 days since the pour so I hope this damn thing isn’t going turn me into a pancake!!!
I have the xpr10 series and this chart shows what I did although the cutaway says to pin in at least 3” in (I think I did 6-9’) or “key’’ it under the existing slab and I did both. I think this wed will be 28 days since the pour so I hope this damn thing isn’t going turn me into a pancake!!!
Spent most of the day today trying to get the floor done. I still have some pieces to cut in around the bathroom door jam, toilet and some other spots in the bathroom. I also have to cut some black tiles along one of the long walls and a few small pieces around on of the lift posts and take apart the mop sink so I can put tiles under the four legs.
Going to pick up some 6 inch black vinyl baseboard molding this week and see if I can get it all done in the next week or two.
Going to pick up some 6 inch black vinyl baseboard molding this week and see if I can get it all done in the next week or two.