BucketTruck
Member
- Joined
- Aug 25, 2017
- Messages
- 9
I found GJ about a year ago and it has been a great resource for me planning my building. We moved into our house two years ago and the 2 car attached was quickly full of my stuff and the wife's car. Needless to say something had to be done so here we are.
I decided to do a post frame building, the price was very attractive and we live off the beaten path so it blends in nicely. I kept the building under 1000 sqft due to the townships storm water ordinance. I have a stream easement going through the middle of the property and the point of discharge for the downspouts needed to be 150' away over 1000sqft and 110' under. The building is technically 28'x35'8", 998sqft. Gotta love the government. Would have liked to go bigger but that would have also required a lot more fill so I compromised and did the smaller building with attic trusses for storage.
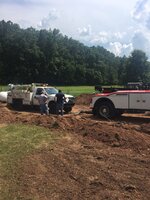
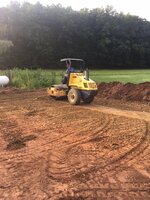
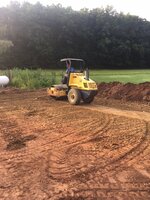
The site preparation involved moving the propane tank and 11 loads of fill, compacted in 4" lifts. The propane companies truck broke down on site.
Materials delivered at 6:45am day 1

Lunch time

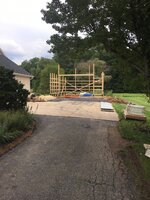
End of day 1
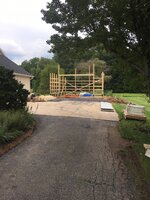
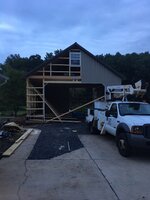
We are lucky enough to live 45min from Lancaster, Pa and the pole building contractors are plentiful and very competitive with each other. They are also very hard workers and great Craftsman. This was all done buy a three man crew. Buy the end of day 2 framing was complete.


The metal and attic flooring was done in 2 more days.


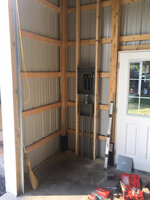
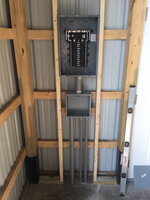
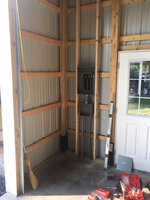
I stubbed a 1.5" conduit and 2 spare 1" pipes for electrical.

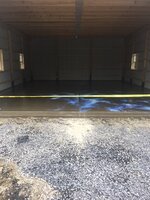
I went with 6" of concrete with fibermesh for the floor. Sub base is 6-8" of compacted 2A.
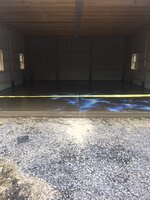
And finally this week they got the stairs and overhead door in. I went with a single 18x11 door rather than 2 since the building isn't all that wide. The clearance on my work truck is 10'6" so it will be nice to be able to park inside when it snows or I don't want it parked in the driveway.
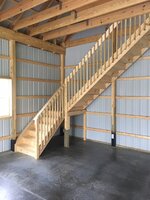

And then the fun will begin. As soon as we get final inspection I'm going to start wiring it and get to insulating and finishing the inside.
Sent from my iPhone using Tapatalk
I decided to do a post frame building, the price was very attractive and we live off the beaten path so it blends in nicely. I kept the building under 1000 sqft due to the townships storm water ordinance. I have a stream easement going through the middle of the property and the point of discharge for the downspouts needed to be 150' away over 1000sqft and 110' under. The building is technically 28'x35'8", 998sqft. Gotta love the government. Would have liked to go bigger but that would have also required a lot more fill so I compromised and did the smaller building with attic trusses for storage.
The site preparation involved moving the propane tank and 11 loads of fill, compacted in 4" lifts. The propane companies truck broke down on site.
Materials delivered at 6:45am day 1
Lunch time
End of day 1
We are lucky enough to live 45min from Lancaster, Pa and the pole building contractors are plentiful and very competitive with each other. They are also very hard workers and great Craftsman. This was all done buy a three man crew. Buy the end of day 2 framing was complete.
The metal and attic flooring was done in 2 more days.
I stubbed a 1.5" conduit and 2 spare 1" pipes for electrical.
I went with 6" of concrete with fibermesh for the floor. Sub base is 6-8" of compacted 2A.
And finally this week they got the stairs and overhead door in. I went with a single 18x11 door rather than 2 since the building isn't all that wide. The clearance on my work truck is 10'6" so it will be nice to be able to park inside when it snows or I don't want it parked in the driveway.
And then the fun will begin. As soon as we get final inspection I'm going to start wiring it and get to insulating and finishing the inside.
Sent from my iPhone using Tapatalk
Attachments
-
 f7c812fd133654b7349e6cc8563ba326.jpg948.4 KB · Views: 0
 -
 6354ae4a94870da1bbf1ca3875305f41.jpg694.2 KB · Views: 0
 -
 c84737174c95cdb61c0ccedbd4bac61e.jpg611 KB · Views: 0
 -
 9af1d8fe7e577231e5e59fb57bcd2921.jpg850.3 KB · Views: 0
 -
 6114340bf4c2a77e633ec56113206379.jpg668.3 KB · Views: 0
 -
 f6836f646dfbc33fc6700f77d37d3f6f.jpg821.7 KB · Views: 0
 -
 39062e49f8247e72a96cfc60d1275560.jpg557.5 KB · Views: 0
 -
 d122cfb4d11a0d564e8815862430d523.jpg959.9 KB · Views: 0
 -
 2e6fc200703eab23e0f7068f6dfcec74.jpg616 KB · Views: 0
 -
 9ead1cc4e27cf97ddbd30e28f39dd76c.jpg819.9 KB · Views: 0
 -
 571ee0de8597d770a9d0db1f0bddab70.jpg959.4 KB · Views: 0
 -
 3ec627d45c1681717a1dcdeea668b090.jpg791 KB · Views: 0
 -
 ea25f0fbc63cb9f1ecdd53e1076d07fc.jpg713.6 KB · Views: 0
 -
 5b00290f64dce562af0f8e90cac99c58.jpg734.9 KB · Views: 0