To avoid these ads, REGISTER NOW!

28x50 Pole Shed Garage Build

sledneck32!

Well-known member
Joined
Aug 23, 2015
Messages
153
This is gonna be my build thread I guess I'll let the other one go. Im hoping like heck that the excavators are here tmrw to get the pad built. We've had a nice fall here in MN, but I can see winter in the forecast.

Paid for an ordered my lumber package yesterday. Im gonna post up my budget so far, and you all can let me know what Im missing.

5000 hire dirtwork, siteprep

15,300 shell material w/ two 18x8 overhead doors, 4 insulated windows, two service doors

4200 hire to put shell up. Bookshelf girts. Wainscoat. 24" overhangs

1000 DIY water line, install hydrant

3000 hire to relocate electric meter and trench to shop. Abandon pole in yard.

440 DIY foam under slab

200 DIY two floor drains, plumbed out

5800 hire slab install, rebar @ 24", 4" thick

300 hire garage door install

430 DIY wall insulation r-19

590 DIY ceiling insulation blown in to R30 (maybe more)

1460 DIY corrugated metal interior liner on walls and ceiling

1000 DIY interior electrical including lights outlets panel and wire

All total, that should equal $38,720. And I havent even moved a scoop of dirt yet. I have a few different rigs Ill be parking in there. Minivan, truck, tractor, and plow truck. I dont envision living in my garage like some of you guys do. My main hobby is snowmobiles. So no drill presses or lathes or welders etc. Mostly just hand tools. I know my electric budget is a bit light right now, but thats cause I have a decent amount of wire stashed along with breakers, fixtures etc. I shouldn't have to buy much.

So, anything major Im missing?
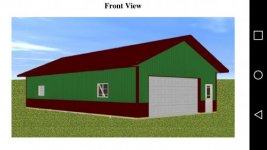
uploadfromtaptalk1447304655600.jpg

P.s. just realized i need to add in my heating system. Slop sink. Hot water heater. Toilet.

Sent from my LG-H811 using Tapatalk
 
Last edited:

To avoid these ads, REGISTER NOW!
OP
S

sledneck32!

Well-known member
Joined
Aug 23, 2015
Messages
153
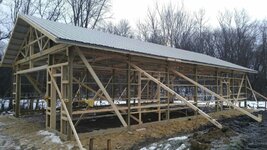
Well... Slow an steady the garage is coming along. Got roof tin on saturday... Trying to button up truss bracing etc so i can Typar and put wall tin on.


Insulation contractor recommends spraying 2" of foam inside the walls and call er good. No batts. Anybody done this? Also 1" in the ceiling and then blow fiberglass on top.

eb298ce42e4c6535f3ba03adc4e96a0e.jpg
Sent from my LG-H811 using Tapatalk
 
Last edited:
OP
S

sledneck32!

Well-known member
Joined
Aug 23, 2015
Messages
153
Does anyone have a close up picture of how their corner trim intersects the top trim for the wainscoat? I want my corner to be one solid piece from soffit to ground, but not sure the best way to cut/fab the area at the top of the wainscoat.


Sent from my LG-H811 using Tapatalk
 

HemiRamOn22s

Well-known member
Joined
Feb 10, 2015
Messages
565
Location
Delaware
Yea I've put the metal on and then done 2" of closed cell spray foam. All you need is 18" of fiberglass insulation blown in the ceiling after the metal ceiling goes on. You should of installed a vapor barrier below the roof tin. When the roof sweats it will drip water on the insulation below
 
OP
S

sledneck32!

Well-known member
Joined
Aug 23, 2015
Messages
153
Yea I've put the metal on and then done 2" of closed cell spray foam. All you need is 18" of fiberglass insulation blown in the ceiling after the metal ceiling goes on. You should of installed a vapor barrier below the roof tin. When the roof sweats it will drip water on the insulation below
In between the purlins and the roof tin? Have never seen that done before. I asked about it and was told its not a concern if i am finishing out the inside...?

Sent from my LG-H811 using Tapatalk
 

HemiRamOn22s

Well-known member
Joined
Feb 10, 2015
Messages
565
Location
Delaware
Yea man you always use a vapor barrier. Maybe its not as big of a concern up North. Ive never seen them stand the purlins on the end like that either. Are the trusses 8' on center?
 
OP
S

sledneck32!

Well-known member
Joined
Aug 23, 2015
Messages
153
Yea man you always use a vapor barrier. Maybe its not as big of a concern up North. Ive never seen them stand the purlins on the end like that either. Are the trusses 8' on center?
Yea, 8'4" actually. I dont see how a guy could even work on the roof if you put plastic or bubble wrap on first...

The purlins are 2x4 that are 2100 msr, set on edge. Pretty sturdy.

Im concerned about the roof... I guess if i have to ill spray a half inch of foam on it....

Sent from my LG-H811 using Tapatalk
 
OP
S

sledneck32!

Well-known member
Joined
Aug 23, 2015
Messages
153
uploadfromtaptalk1449882100665.jpg

Sent from my LG-H811 using Tapatalk


Not sure where this guy with the "shouse" is located, but his purlins are on edge and he doesnt appear to have any vapor barrier or anything under the roof tin.

771b560b84986f604403b8314e344812.jpg
 

Attachments

  • uploadfromtaptalk1449882100665.jpg
    uploadfromtaptalk1449882100665.jpg
    142.6 KB · Views: 117
Last edited:
OP
S

sledneck32!

Well-known member
Joined
Aug 23, 2015
Messages
153
f8c0fa432f0aa47cfd6dc75f940d2f29.jpg

46b8d4215cae96b20476781ac8ef0715.jpg


e0880e0722d876dee68103c0d97c4307.jpg

47d4d2a4ce53aab2bc1ac2ba50659a26.jpg

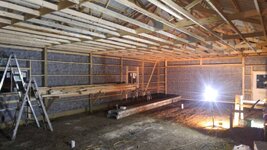
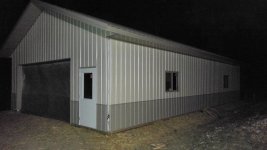
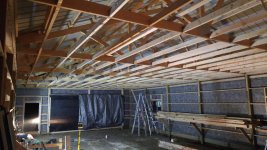
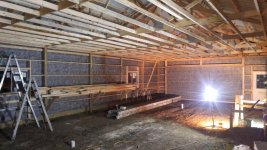
Well I passed framing inspection today so thats good.

Im now at a bit of a standstill and trying to think of ways to keep the job moving. My goal was to have it done and the heat on by the end of the year. That kinda when out the window when my framer didnt show up and I had to build and sheet it mostly by myself. Its taken me roughly two and a half weeks maybe a bit more.

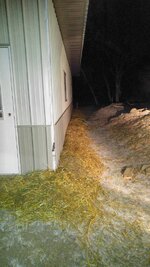
As of yesterday we officially changed from fall to winter weatherwise. Gonna be roughly 20's for the foreseeable future. So i put a thick bed of straw around the building to try keep the frost from creeping into the building before I get the floor poured. The ridge and soffits are fully vented, and garage doors just tarped over so its still cold in there, just not much wind. The top inch maybe two is mildy frozen, and will be froze hard within a day or two.

Trying to figure out how I could get some heat in here enough to do concrete. My plan for now is to rough in the wiring. Then put on the ceiling liner and insulate attic. Insulate the walls as well except for the bottom girt chase which I cant cause I need concrete under there first. Hopefully by then I will be able to hang the furnace from the ceiling and crank the heat. Do a little plumbing under the floor etc and pour concrete. Then put the finish on the interior walls (corrugated steel?) and move in.

As of now, the electrician isnt sure if he'll be able to get here before New Years.

What can I do to try keep the project moving or other things I can do ahead of time to save time later? Work is slow so I don't wanna be sitting on my thumb till the electrician shows up.

Sent from my LG-H811 using Tapatalk
 

Attachments

  • uploadfromtaptalk1450402866934.jpg
    uploadfromtaptalk1450402866934.jpg
    146.7 KB · Views: 129
  • uploadfromtaptalk1450402916482.jpg
    uploadfromtaptalk1450402916482.jpg
    153.9 KB · Views: 157
  • uploadfromtaptalk1450402951496.jpg
    uploadfromtaptalk1450402951496.jpg
    154.7 KB · Views: 165
  • uploadfromtaptalk1450403037783.jpg
    uploadfromtaptalk1450403037783.jpg
    148.3 KB · Views: 143
Last edited:

LXCam

ALLIANCE MEMBER
Joined
Apr 23, 2013
Messages
19,172
Location
AZ
Looking good sled. Hopefully your contractors will get you finished before next summer :)
 
OP
S

sledneck32!

Well-known member
Joined
Aug 23, 2015
Messages
153
Well things are moving along inside. Got electric roughed in, ceiling tinned and walls insulated. Was working on getting poly up on the walls tonight. Picked up the attic insulation and 3/4" subfloor sheets for the walls. I figure with the tongue and groove, I wont have to add blocking at the seams. My walls are bookshelfed, and I plan on running the sheets vertically. Anyone else use floor sheathing for walls? Planning on painting it.

Sent from my LG-H811 using Tapatalk
 

NUTTSGT

Super Moderator
Staff member
Joined
Sep 14, 2009
Messages
51,059
Location
Northern Central Ohio
I can't see why 3/4" T&G OSB wouldn't work for the walls. I'll admit, that is going to be some heavy stuff to get in place and hold while you attach it. I hope you have some muscled help.

BTW, I have moved this build thread to the gallery section.
 
OP
S

sledneck32!

Well-known member
Joined
Aug 23, 2015
Messages
153
I am the muscled help lol!

Todays progress...
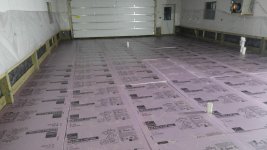
Concrete guys showed up got it graded and put down poly an insulation. Hoping to get it poured this week!

Last night got the walls mostly primed. Last week got the furnace in and attic insulated. Roughed in the wiring sometime in there as well. Garage doors 8x18 look nice and polyurethane insulation in them!
Power company should be here next week to get the wires dug in and then we'll really be off to the races!

Sent from my LG-H811 using Tapatalk
 
OP
S

sledneck32!

Well-known member
Joined
Aug 23, 2015
Messages
153
uploadfromtaptalk1452184099366.jpg

Sent from my LG-H811 using Tapatalk
290895151b33081bee59db2e174636c3.jpg


As a side note. I have been up in the attic several times since I insulated and finish the ceiling and turn the heat on and I don't see any more condensation
 

Attachments

  • uploadfromtaptalk1452184099366.jpg
    uploadfromtaptalk1452184099366.jpg
    145.3 KB · Views: 75

HemiRamOn22s

Well-known member
Joined
Feb 10, 2015
Messages
565
Location
Delaware
Yea, 8'4" actually. I dont see how a guy could even work on the roof if you put plastic or bubble wrap on first...

The purlins are 2x4 that are 2100 msr, set on edge. Pretty sturdy.

Im concerned about the roof... I guess if i have to ill spray a half inch of foam on it....

Sent from my LG-H811 using Tapatalk
After digging a little more into pole barn design the last few weeks after dealing with some problems with the county on my shop the reason they stand the 2x4 on edge is becasue of the 8' span between trusses. You can lay them flat if the span is 4' or less. I've always seen pole barns with 4' truss spans, so thats probably why ive never seen them set on edge. Good information to have in the future.
 
To avoid these ads, REGISTER NOW!
OP
S

sledneck32!

Well-known member
Joined
Aug 23, 2015
Messages
153
uploadfromtaptalk1452350380107.jpg
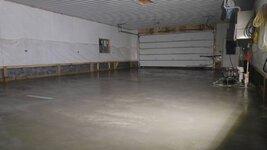
Whew just in time! Got the floor down right b4 the deep freeze. Have had the furnace and a toepedo heater cranking for 8 days... 80-90 degrees in there to get the ground thawed out. The mud was a little slow setting... Had it poured at 10 am. Got done finishing about 9 pm and sealed about 10 pm.
2f74430c25e8467d4996f4f48a87845f.jpg
Sent from my LG-H811 using Tapatalk
 

Attachments

  • uploadfromtaptalk1452350380107.jpg
    uploadfromtaptalk1452350380107.jpg
    128.3 KB · Views: 77
Last edited:
OP
S

sledneck32!

Well-known member
Joined
Aug 23, 2015
Messages
153
Hey all,
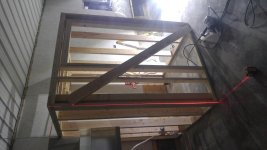
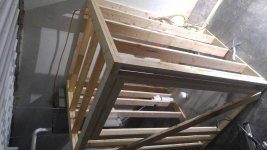
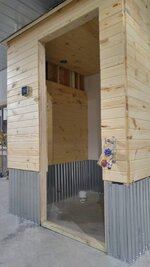
Brief update. Worked on getting the bathroom/mechanical room framed up tonight. After toying around with the layout, decided that putting the water heater etc in the bathroom was just going to take up too much space. So I built the bathroom as small as possible with 7' walls. This leaves me almost 3' on top of the bathroom to mount the water heater and a couple other things.

Im at a loss at to how I want to finish it out. Dont really feel like drywalling it (even tho I'm a pro drywaller basically). I enjoy carpentry and would like to do that somehow. I had bought roughsawn T1-11 for the inside... But now I'm debating if thats the answer...

Also not sure on the outside of it. Was thinking maybe the rustic outhouse style, but not sure where to source the material reasonably. Once the mechanicals are done on top, I want to build some sort of facade around them.... Ideas welcome!

So if your looking in the doorway, there will be a small wall mount sink immediately to your left. The toilet is in the corner as you can see, and will sit facing to the right (toward the hydrant). I plan on having the door open out. I will also have a larger laundry tub sink on the other side of the wall from the bathroom sink, right next to the furnace.

Sent from my LG-H811 using Tapatalk
 

Attachments

  • uploadfromtaptalk1452581207661.jpg
    uploadfromtaptalk1452581207661.jpg
    140.6 KB · Views: 141
  • uploadfromtaptalk1452581300815.jpg
    uploadfromtaptalk1452581300815.jpg
    142.6 KB · Views: 128
OP
S

sledneck32!

Well-known member
Joined
Aug 23, 2015
Messages
153
uploadfromtaptalk1452630514379.jpg power company grinding through a couple feet of frost no problem!!!

Sent from my LG-H811 using Tapatalk
 

REKIII

Well-known member
Joined
Oct 30, 2014
Messages
102
Location
Wisconsin
Very cool Build! You caught up and passed me. I have a VERY similarily built 40x60 build. Same purlings etc. I didn't do a flat ceiling though. I foamed all the way to the peak, created a sealed shed. My tiny temporary big maxx heater kept it at 50 all winter last year with no issues, could easily bring it up to 70.

Excited to watch your progress!!
 

Dude Lebowski

Well-known member
Joined
Sep 14, 2011
Messages
55
Location
Tulsa
I know you're nowhere near the area, but the Texans have this icehouse style trim that looks pretty cool and it's cheap if you have the materials available locally. It's basically wainscot composed of corrugated tin, finish trimmed with rough hewn lumber. Goes up very fast. Worth checking out.


Sent from my iPhone using Tapatalk
 
OP
S

sledneck32!

Well-known member
Joined
Aug 23, 2015
Messages
153
I know you're nowhere near the area, but the Texans have this icehouse style trim that looks pretty cool and it's cheap if you have the materials available locally. It's basically wainscot composed of corrugated tin, finish trimmed with rough hewn lumber. Goes up very fast. Worth checking out.


Sent from my iPhone using Tapatalk
Who are the Texans? Do u have a link to an example? Or a pic?

Sent from my LG-H811 using Tapatalk
 
OP
S

sledneck32!

Well-known member
Joined
Aug 23, 2015
Messages
153
Well after waaaaay to long spent staring at it tonight, i decided i just needed to sacrifice some lumber and start building. For the life of me i couldn't figure out how i was going to get the top of the roof slope hinged and how exactly the fascia and eaves were going to work out.

So i just started cutting and i think this mock up in the pic will work fine. I have to adjust the measurements a bit but at least i can see how itll work in my brain.

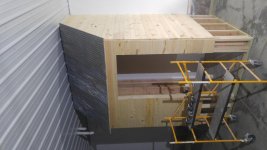
The plan is to put eye hooks in the ceiling so when i need to open it i can just hook it up to the ceiling and not worry about it slamming down on me. Itll open from the front just like the trunk on your car. As you can see im gonna stash the water heater up there, maybe the softener as well if i can find one short enough.

I wonder if i could find some gas assisted shocks or whatever you call them to mount on the "tailgate" from the inside? Then i wouldnt need the eye loops in the ceiling....

O. Did i mention im filming a videolapse of the entire project?


uploadfromtaptalk1452839082241.jpg

Sent from my LG-H811 using Tapatalk
 
OP
S

sledneck32!

Well-known member
Joined
Aug 23, 2015
Messages
153
Well heres my mini version. I think it will turn out good. I plan on putting the hot/cold car wash spigot coming out of the wall right on the right side of the door. Hose reel will be right around the corner to the right of that. Will find a old Pepsi sign or something to hang above it so that wall doesnt look so tall... Or else just a NewAge cabinet loaded with detailing supplies. Maybe both?!

1fd8004f14e46d43d073a96beb15771b.jpg

b31fb53c05a38339a129c051ae036cef.jpg
Sent from my LG-H811 using Tapatalk
 
OP
S

sledneck32!

Well-known member
Joined
Aug 23, 2015
Messages
153
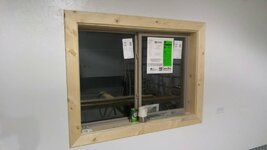
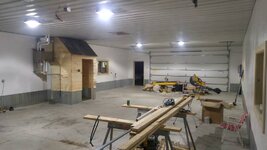
Still making progress! Got plumbing and roughed in around the bathroom mechanical area. Furnace finished. Outlets and light etc hooked up and working. Added a fart fan last minute in the bathroom. Steel wainscoating on.... Got it from a commercial roof supplier, its actually roof deck that is meant to have concrete poured on it. I wanted it cause its waaaay thicker than the tinfoil they sell at the big box store. Think its like 20 gauge or maybe even heavier. Windows jambed and cased.

Working on doors but ran out of squirt foam so left the casing off. Ran short a few pieces of pine in the bathroom... Will finish monday maybe.

Put the hot/cold spigot coming outta the bathroom for washing cars etc.

Pretty fun with it all coming together! I am exceptionally happy with my lights. They are square boxes led and super bright! Best part is they dont hurt your eyes. Sparky talked me into them, i was hesitant but turns out they r awesome. I dont see myself ever using tubes anymore. They r 200 bucks apiece tho. Turn on instantly. Totally sealed so no bugs can get in them. Almost everyone who has stopped by has commented on how good the lighting is, and no glare.

Gonna put a laundry tub right next to the furnace on the right. Chairrail around the whole garage covering the top of tin.... Case doors. Finish bathroom walls. Seal n varnish the wood. Bathroom outlets and light switches. Order my NewAge setup that will run along the wall to the left of the furnace. Mount hinges on bathroom roof...

Hmm what else i might be starting to see some light at the end of the tunnel?!?!

Was thinking.... Would be cool to put a piece of copper or galvanized gutter on the bathroom eave. Could add some sorta recirculator dribbling water down the roof for a relaxing effect. Kinda like those waterfall thingies you see at Cabelas or the shopping mall. Would sound like rain as it drips into the gutter, down the spout, into a catch basin, and the pumped back up to the roof again.

e0c95ce04a339dfb7d35c68464e944d1.jpgf677c5abe2d7165894f6c677983b55c9.jpgee34b4a33aff6e126b89530807106b81.jpgbefe6f238ac6ac6b37882150f6479535.jpg0f7bef642187882a4baf55b1384eba98.jpg84a08f494dedace94ab47f8bc299f6b8.jpg88dde9fe2ab58e99b028aafda5c1d97d.jpg
 
Last edited:
OP
S

sledneck32!

Well-known member
Joined
Aug 23, 2015
Messages
153
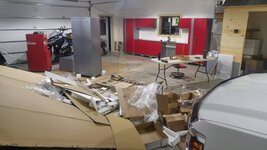
Broke down and ordered the 15 pc set in matte red. Plan to put the lowers with worktops and one tall locker to the left of the furnace. Will distribute the other two lockers and 5 or 6 uppers elsewhere.... Maybe a few by the detailing area where im planning a wall mount vacuum.

http://m.homedepot.com/p/NewAge-Pro...Cabinet-Set-in-Black-14-Piece-36032/204859139

Theyre a Special Buy on homedepot.com with free home delivery. Got em for 1600 bucks. Near as i can tell saved about 900+ dollars compared to everyone else.

Sent from my LG-H811 using Tapatalk
 
Last edited:
OP
S

sledneck32!

Well-known member
Joined
Aug 23, 2015
Messages
153
Well im at a bit of a standstill for now. Have all the millwork done except for the bathroom because im waiting on the door that was special order. Also a couple weeks out on the newage cabinets.

So i figure why not take a break and have some fun? Heading for montana tmrw!!!

ca6207114097a98ac290d75988c8c196.jpg

Sent from my LG-H811 using Tapatalk
 

Dadofour

Well-known member
Joined
Jul 14, 2015
Messages
107
Location
Middletown, NJ
Well things are moving along inside. Got electric roughed in, ceiling tinned and walls insulated. Was working on getting poly up on the walls tonight. Picked up the attic insulation and 3/4" subfloor sheets for the walls. I figure with the tongue and groove, I wont have to add blocking at the seams. My walls are bookshelfed, and I plan on running the sheets vertically. Anyone else use floor sheathing for walls? Planning on painting it.

Sent from my LG-H811 using Tapatalk


Curious what material you used for your ceiling. I am in the middle of a 30 X 40 pole barn build and am looking for a light weight material to close off my ceiling.

Great build!

Than


Sent from my iPhone using Tapatalk
 
OP
S

sledneck32!

Well-known member
Joined
Aug 23, 2015
Messages
153
Curious what material you used for your ceiling. I am in the middle of a 30 X 40 pole barn build and am looking for a light weight material to close off my ceiling.

Great build!

Than


Sent from my iPhone using Tapatalk
I used the regular white exterior tin from Menards. I would have liked to use the lightweight DuraPanel, but they were out of stock at the time so I just got the regular. A bit heavier gauge, side benefit is it stiffened up the ceiling big time.

The sub purlins r 2x4 on edge at 24 o.c. and they span 8 feet. So before i put the tin on there was definitely so flex to em. Now theyre stout as all get out.

That being said i would still buy the lighter gauge if it was in stock. Its a little cheaper and easier to put up.


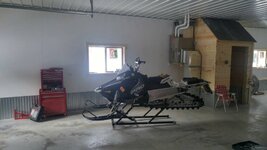
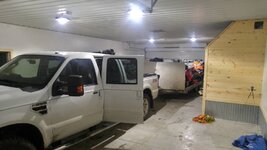
Omw to Montana now for some throttle therapy. I was surprised we got the truck AND trailer in the garage lengthwise. We literally had 1/4" to spare on each end.
753ab751197e21d4d2a9ac76840c7454.jpg

Had my helper last night getting dads sled ready to go. This guy loves "nobiles"!4ea33be314a8e2dff33dd4cc9c7d585f.jpg
Sent from my LG-H811 using Tapatalk
 
Last edited:
OP
S

sledneck32!

Well-known member
Joined
Aug 23, 2015
Messages
153
Cabinets mostly in. I just bought a 15 pc set that i thought was economical and did a little customizing. I have three extra uppers and a tall locker to spread out throughout the garage. Im thinking one by where i park, near central vac for detailing supplies. One above laundry tub for misc soaps and cleaners, scrub brushes etc. Maybe put the last one above the toilet for tp and the like.
8de8b410604a860ba734c78fbc33750c.jpgbf76d92af78274026b7cee46504c14fc.jpg6c3294a7fb24d2d7be74cf0600161837.jpg
Sent from my LG-H811 using Tapatalk
 
Last edited:

mattoehler

Active member
Joined
May 16, 2015
Messages
35
Nice looking shop my friend. Odd question, where are you at in mn and where did you go sledding in Mt? I grew up in mn and live in Mt now.

Sent from my HTC6525LVW using Tapatalk
 
To avoid these ads, REGISTER NOW!
Top Bottom