Hey ya'll. First timer (poster) here. I love this site and I figure you guys will net me the best advice on my most recent brainstorm (read: crazy house/garage plans)
I just bought a house this past October (1st one) and I have been doing a few modifications here and there whenever I have some extra cash. I'm getting married this comming October so most of my big jobs are gonna have to wait til next year due to mostly my fiance and myself paying for the wedding.
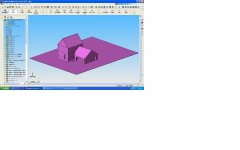
Anyways, here's the gameplan. I did a quick rough layout of the house, garage, and lot during my lunch break. (I plan to actually make it more complete, detailed, colored, and more to scale eventually.) It really isn't too great but gives a basic "take a look" to get an idea of what I want to do.
We've been discussing ways to create additional livable space, ie: finish the attic, basement, or do an addition. (I'll end up doin all 3 though I bet.) The current addition plan is to add a 2nd story to the garage and attach the upstairs to the house. One of the garage's walls is the outside wall of the house, but the garage isn't directly connected to the house (gotta go outside to get inside type of deal). In addition to this...well...addition, I was hoping to push the front wall of the garage out a bit further, as well as the side wall (opposite the house) to create an extra bay in the garage (future lift).
Basically I want to increase the footprint of the garage and add a 2nd floor to it which would be attached to the upstairs of the house.
Mostly wondering if this is a decent idea and how much of a pain it would be. We're located in PA and most of the work I'd be able to do myself, or get a fairly decent rate on from my previous boss who is a contractor.
Any input, suggestions, or pics of something similar would be greatly appreciated. I check the forums pretty often so I can answer any questions, or make sense of my ramblings fairly fast. Thanks in advance.
EDIT: sorry for the poor quality pic. it was a print screen and i couldn't get the resize right...
I just bought a house this past October (1st one) and I have been doing a few modifications here and there whenever I have some extra cash. I'm getting married this comming October so most of my big jobs are gonna have to wait til next year due to mostly my fiance and myself paying for the wedding.
Anyways, here's the gameplan. I did a quick rough layout of the house, garage, and lot during my lunch break. (I plan to actually make it more complete, detailed, colored, and more to scale eventually.) It really isn't too great but gives a basic "take a look" to get an idea of what I want to do.
We've been discussing ways to create additional livable space, ie: finish the attic, basement, or do an addition. (I'll end up doin all 3 though I bet.) The current addition plan is to add a 2nd story to the garage and attach the upstairs to the house. One of the garage's walls is the outside wall of the house, but the garage isn't directly connected to the house (gotta go outside to get inside type of deal). In addition to this...well...addition, I was hoping to push the front wall of the garage out a bit further, as well as the side wall (opposite the house) to create an extra bay in the garage (future lift).
Basically I want to increase the footprint of the garage and add a 2nd floor to it which would be attached to the upstairs of the house.
Mostly wondering if this is a decent idea and how much of a pain it would be. We're located in PA and most of the work I'd be able to do myself, or get a fairly decent rate on from my previous boss who is a contractor.
Any input, suggestions, or pics of something similar would be greatly appreciated. I check the forums pretty often so I can answer any questions, or make sense of my ramblings fairly fast. Thanks in advance.
EDIT: sorry for the poor quality pic. it was a print screen and i couldn't get the resize right...