To avoid these ads, REGISTER NOW!

2nd story in pole barn

solows10

Active member
Joined
Jan 1, 2010
Messages
39
Location
Watervliet, Mi
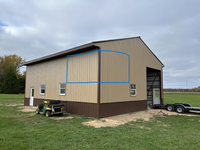
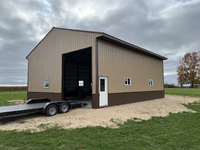
I'm looking to build a 20x20ish 2nd story room in my new 36x40 pole barn. Not a hard task, right? Well, I like to make **** difficult! I'd like to accomplish this without having any poles going to the shop floor. To help this idea (maybe) im putting a 6x6 bathroom in the NE corner then the 2nd story room above this. Is there a way that anyone here has used or seen work like this? I'd like to keep that SW corner under the room clear as it is the travel path to where the two post is going.
1708721684476.png

1708721759794.png
 
To avoid these ads, REGISTER NOW!

dcg9381

Well-known member
Joined
Jun 20, 2018
Messages
11,864
Location
Austin, TX
Your framing wasn't designed to carry the weight of a 2nd story, so you'll have to drop supports to the existing interior walls. You can use LVLs to clear span that, it appears to be under 40'. I think this meets your bar of "not dropping supports" (meaning mid-span).

The issues is, if you want it on that corner, you've got a problem with the garage door, which appears to be 12'-14' high. You'd likely need to build this on the other end where you don't have an issue with the garage door if you want to free span it.

We kinda need a floor plan. You're going to end up with at least one post if you don't span through that door opening.
 

Youngandfree

Well-known member
Joined
Dec 29, 2020
Messages
877
Location
VA
You understand the second floor will be 36ft, and not stop at 20 if you want to clear span it with no center post, right?
 

larry_g

Well-known member
Joined
Apr 28, 2007
Messages
16,892
Location
oregon
I have no idea what you want the room for but with the no poles on the floor I think you're outta luck. I'd suggest you add the space to the building. Extend the length which is fairly easy or add a lean to on one side since you have the realestate to do that.

lg
no neat sig line
 
To avoid these ads, REGISTER NOW!
OP
S

solows10

Active member
Joined
Jan 1, 2010
Messages
39
Location
Watervliet, Mi
You understand the second floor will be 36ft, and not stop at 20 if you want to clear span it with no center post, right?
I was thinking I could span at a 45 in the corner out (maybe a triangle shaped room?). I'm no construction wiz for sure LOL. So far i can build decks and pole barns and remodels. nothing where I have had to design from the beginning.
 

carlaisle

Well-known member
Joined
May 14, 2022
Messages
383
With the constraints and information provided, the most practical option I see is to suspend the room from above. There is a 0.00% chance your existing ceiling/truss structure can support this design. A cantilever design would also be possible if your wallet is up to the task.

The triangular option you mention above can be executed with traditional building techniques and some not inexpensive engineered lumber. Not sure how you plan to get up there, but that triangle will only have half the floor space and a staircase takes up a fair bit of space.
 

Youngandfree

Well-known member
Joined
Dec 29, 2020
Messages
877
Location
VA
I was thinking I could span at a 45 in the corner out (maybe a triangle shaped room?). I'm no construction wiz for sure LOL. So far i can build decks and pole barns and remodels. nothing where I have had to design from the beginning.
20ft x 20ft room now becomes 200sq ft triangle vs 400sq ft square. Sounds like an expensive headache for little usable space.
 

firebirdparts

Well-known member
Joined
Jun 8, 2016
Messages
10,653
Location
Kingsport, TN
You understand the second floor will be 36ft, and not stop at 20 if you want to clear span it with no center post, right?
No, the doors prevent that.

He could clear span in the 40' direction if the span is under the 2nd story.

He could hang the 2nd story from a steel structure installed higher than the door and spanning in the 36' direction (this would be super weird)

He could cantilever half of it beyond a suitably designed diagonal (probably steel) beam. Also super weird.

I would think those are the options.

Coincidentally, my wife's uncle built a big party building with a corner cantilevered over a diagonal on a cliff edge. It was scary if you looked, but of course when you were on top of it, you didn't see that. He was an electrical engineer.

[update]

I realized that I should look for this thing in Zillow, but no luck.
 
Last edited:
To avoid these ads, REGISTER NOW!
Top Bottom