To avoid these ads, REGISTER NOW!

2X4 walls VS 2X6 walls

chevelle64

Well-known member
Joined
Jul 23, 2005
Messages
267
Location
Michigan
Hi all. First post. I'm in the early stages of planning for my garage and have spent many an hour on this awesome site. I'd like to get different views on wall construction. Is 2X6 worth the extra cost? I know with more insulation, you would save on heating. But isn't most heat loss through the ceiling and not the walls? Thanks in advance.
 
To avoid these ads, REGISTER NOW!

SteveU

Well-known member
Joined
Nov 20, 2006
Messages
1,243
Location
Michigan
I think anything you do to improve insulation is worth it especially considering the way the price of heating energy is going up. Back in 89 when I bought my house I put 3' of insulation in the attics, was it worth doing that at .82/gal for oil, maybe, maybe not but now that it is 3.00/gal am I glad that I did? Definitly. Payback can't be figured on what the cost is at the time of install but on what it will cost in the future & at 100+ dollars per barrel for oil that it will be in the not so distant future every little bit helps.
 

Falcon05Dad

Well-known member
Joined
Feb 2, 2006
Messages
85
Location
Miamisburg, OH/Sparta, TN
Welcome 72Vette454. A fellow Corvette owner here ('64 and '01 coupes). I am completing a 42x32 and went with 2x6s. I did like the idea of added insulation because I'm going to live upstairs while I contract the home that we'll begin early next year. But the other reason was wall strength. It's 12'4" to the bottom of the floor trusses for the second floor and eight feet more in the backside shed roof up to the roof trusses. Too much structure for 2x4s. If you're going with high walls, I believe it's worth the added cost.

Here's a picture of my garage. Best of luck with your build.

Don't forget to save the wave!

Greg

DSC_0174-1.jpg
 

Steve in Mi

Well-known member
Joined
Mar 13, 2007
Messages
1,042
Location
Mid Michigan
But isn't most heat loss through the ceiling and not the walls?

Right you are and if you insulate the ceiling REAL well where do you think the heat will go next - yup, thru the walls. Heat transfers from a warmer temp space to a cooler space and that is all over, yes even thru the floor in our Michigan winters. The costs for 2 X 6's isn't that much more on the overall project and insulation, while it isn't cheap, does have a fairly rapid payback.

Most definitely 2 X 6's in Michigan if you plan to heat it. My insulation starts ~4' below ground and goes to the peak - it's just to comfortable and economical to have done it any other way and I have been enjoying it for 26 years.
 

bluesman2a

Well-known member
Joined
Aug 16, 2005
Messages
1,312
Location
Atlanta, Ga.
But the other reason was wall strength. It's 12'4" to the bottom of the floor trusses for the second floor and eight feet more in the backside shed roof up to the roof trusses. Too much structure for 2x4s. If you're going with high walls, I believe it's worth the added cost.

I'll agree with this. In my build I am adding onto an existing shop that was built with 2X4's, the new section is 2X6's because it's a much higher sidewall.

In the old section (on the right) the walls do not necessarily seem "beefy" to me. In the new bay, (left) the structure feels MUCH more substantial. Plus you have the additional space for insullation as mentioned before.

Given a choice and a budget that allows, I would choose 2X6 construction every time.

DSCF0330.jpg
 

1320stang

Well-known member
Joined
Dec 28, 2006
Messages
4,586
Location
Edmond, OK
You might consider 2x4 studs with 2x6 top and bottom plates. The 2x4's are placed at 12" o.c. but are staggared to one side or the other. The only thing that touches both sides of the walls are the top and bottom plates and any jambs for doors or windows.
 

boiler7904

Well-known member
Joined
Apr 4, 2006
Messages
3,414
Location
NW IN
Hi all. First post. I'm in the early stages of planning for my garage and have spent many an hour on this awesome site. I'd like to get different views on wall construction. Is 2X6 worth the extra cost? I know with more insulation, you would save on heating. But isn't most heat loss through the ceiling and not the walls? Thanks in advance.

Welcome to the site.

From an insulation standpoint, there are two options: 1 - use 2x6 studs and typical fiberglass batts or 2 - use 2x4 studs and a high performance insulation (blown cellulose or spray foam). Between those two options, you could probably get equal r-values. Heat always flows in the direction of a cold space whether thats up down left or right doesn't matter. In addition to insulation, joint sealants are equally as important, if not more important - bottom plate to foundation, window openings, door openings, and misc. openings like ducts, pipes, and conduit. That's where you'll lose the most heat from a building.

Structurally, 2x4s are only going to be good to a wall height of about 10'. After that, your plan reviewer / inspector will probably want to see 2x6s. 2x6s at 24" o.c. may or may not meet their requirements.

You might consider 2x4 studs with 2x6 top and bottom plates. The 2x4's are placed at 12" o.c. but are staggared to one side or the other. The only thing that touches both sides of the walls are the top and bottom plates and any jambs for doors or windows.

While that helps with thermal bridging (the real reason stick built homes **** when it comes to energy consumption) it adds 33% more studs to the job. It would probably be cheaper and easier to just use 2x6s. Unless that is a locally accepted design, it may be difficult to get plans approved with that type of construction.
 

Steve in Mi

Well-known member
Joined
Mar 13, 2007
Messages
1,042
Location
Mid Michigan
You might consider 2x4 studs with 2x6 top and bottom plates. The 2x4's are placed at 12" o.c. but are staggared to one side or the other. The only thing that touches both sides of the walls are the top and bottom plates and any jambs for doors or windows.
<!-- / message --><!-- sig -->

Staggared on 16" centers is done in my area.
 

JohnZ

Well-known member
Joined
Dec 28, 2005
Messages
475
Location
Washington, Michigan
We built our retirement ranch home in 2000, and did the whole thing (3300 SF house and 2600SF attached garage) with 2x6 framing, in anticipation of steadily increasing (natural gas) heating costs, so we could have R-26 in the walls; also put R-58 in the ceilings. Sure enough, the price of natural gas here has tripled since 2000. I didn't even ask the architect how much extra it would be over 2x4 framing - I just told him "do it".

:beer:
 

1320stang

Well-known member
Joined
Dec 28, 2006
Messages
4,586
Location
Edmond, OK
Staggared on 16" centers is done in my area.

Well, I suggested it due to the wall height, but the way I explain makes 24" O.C. on each side of the wall (3 2x4's in 4'). Are you saying the boards on one side are 8" o.c. from the boards on the other side (4 2x4's in 4'?)
 

Steve in Mi

Well-known member
Joined
Mar 13, 2007
Messages
1,042
Location
Mid Michigan
Well, I suggested it due to the wall height, but the way I explain makes 24" O.C. on each side of the wall (3 2x4's in 4'). Are you saying the boards on one side are 8" o.c. from the boards on the other side (4 2x4's in 4'?)

Yes that is the spacing but I think the plates were 2 X 8 not 2 X 6. Next one I see being built I will stop and take a careful look-see.
 
OP
C

chevelle64

Well-known member
Joined
Jul 23, 2005
Messages
267
Location
Michigan
Thank you for all of the replies. Especially since I plan on going with 14' walls, it sounds like 2X6 is the way to go. JohnZ, how do you get R-26 in the walls? Even with 2X6.
 

brad d

Well-known member
Joined
Sep 2, 2007
Messages
361
Location
Winnipeg
I went with 2x6 and 1.5" Clademate on the out side (R7 per inch)... so it should be mid to low R30's all said and done
 

bmwpower

Super Moderator
Staff member
Joined
Apr 24, 2005
Messages
12,578
Location
NJ
12'+ of 2x4s on the walls here, no problems. Better get a crane if you're gonna lift a 2x6 wall of substantial size, too.
 
To avoid these ads, REGISTER NOW!

IDASHO

Well-known member
Joined
Mar 5, 2007
Messages
1,809
Location
Moscow, Idaho
With all of this talk about thick walls for insulation purposes, I hope you are all spending some serious coin on you garage door, windows, and such. And every nook better be caulked and sealed. :wtf:

There is such a thing as overkill. And when you have a door that takes up 95% of one wall, insulating walls to such a degree is quite a waste IMO.
 

InPrimer

Well-known member
Joined
Jul 10, 2007
Messages
651
Location
lake Havasu AZ
Another vote for 2x6, back in '83 I built with 2x6 ,the builder thought I was crazy, it cost 1500.00 more at the time. The house is much warmer /cooler in summer and the extra thickness helps absorb noise . Now its code in most of the northern US
 

PhantomEB

Well-known member
Joined
Feb 6, 2006
Messages
6,787
Location
Medicine Hat, AB, Canuckistan
X2.

I fully intend to use 2x6 walls, I dont care about what anyone would say about frivolous waste of coin, I only plan one side window that will be top of the line itself just so the wife knows I am in the garage still late at night, the mandatory 2 9x8 doors for my offroad truck and man door. All insulated and sealed up as best as I can. As well I want to see if I can find that styrafoam insulation that fits between the sheeting and siding.

Its dual purpose for me to go this way, as not only for heat retention, cool factor in summer but noise retention so I can work later into the night, hell if I have enough motivation to go all night and the neighbours dont hear me.. GREAT.

Now... Steve in MI, 4' below the slab? That a typo?
 

Steve in Mi

Well-known member
Joined
Mar 13, 2007
Messages
1,042
Location
Mid Michigan
With all of this talk about thick walls for insulation purposes, I hope you are all spending some serious coin on you garage door, windows, and such. And every nook better be caulked and sealed. :wtf:

There is such a thing as overkill. And when you have a door that takes up 95% of one wall, insulating walls to such a degree is quite a waste IMO.

Although I like the idea of more windows I kept them to a minimum because they take up valuable wall space and are a heat loss. Where I did desire a window I installed triple pane casements for the best conservation of my heating dollars. Same for the doors, even good insulated doors (which mine are) are a considerable heat loss compared to the walls at 6" of fiberglas and an inch of Dow rigid foam external to that. There are trade-offs but what was important to me was a warm shop in the Winter and a cool shop in the Summer with economy that wouldn't break the bank well into the future (retirement), so I built to accomplish that goal. I did good but your goal may be different.
 

Steve in Mi

Well-known member
Joined
Mar 13, 2007
Messages
1,042
Location
Mid Michigan
X2.
Now... Steve in MI, 4' below the slab? That a typo?

Not really. I put an inch of Dow rigid foam both inside and outside my foundation block walls and another inch under the floor. The inch on the outside goes from the footing to the top of my two story shop.
 

ChargedGN

Member
Joined
Aug 1, 2007
Messages
12
Location
PA
Anything above a typical 8' wall I would go with a 2x6. My last garage had a 2x4x10' walls and lets say they were a little flimsey, not that it was going to come down or anything but when I closed the door you could feel it move a little. If on a strict budget go with 2x4, if you have the money go with the 2x6.
 

UnSub45

Active member
Joined
Feb 5, 2007
Messages
37
My architect specified 2x6 walls for my 11'+ plate height. It does cost a bit more but it is built like a rock which I like. I suppose I will make up the cost in x number of years with heating costs.
 

JMURiz

Well-known member
Joined
Dec 6, 2005
Messages
1,483
Location
NoVA
I have 2x4 walls and am not concerned about the insulation factor...however if I'd have done it again I would have gone 2x6 for the strength factor. My walls are 8' ontop of a 2' stem wall...but the extra beef would be nice.
 

chaingang

Well-known member
Joined
Oct 5, 2006
Messages
246
Location
B'ville Ga
12'+ of 2x4s on the walls here, no problems. Better get a crane if you're gonna lift a 2x6 wall of substantial size, too.

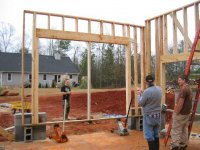
No need for a crane, just a little ingenuity. Side walls are 2x6's 10ft high and each section was 16 ft long. The front walls were not as long but they do get heavy with headers. Set all my walls like this:beer:
 

Attachments

  • framing 010.jpg
    framing 010.jpg
    46.3 KB · Views: 75

Northstar9126

Well-known member
Joined
Sep 17, 2006
Messages
565
Location
Northwest corner Wisconsin
This is how I set walls :bounce:

August24_03.jpg

Thats cheating. Your'e supposed to have 4 or 5 guys busting their gut struggling to raise the wall. :bounce: I also frame and sheet the whole wall before I raise it. Looks to me like you go even one step further in that it looks like you have the windows already set. If I wasn't so concerned about dropping the wall I would give that a try.
 

IDASHO

Well-known member
Joined
Mar 5, 2007
Messages
1,809
Location
Moscow, Idaho
It was even painted. :thumbup:

The only thing that wasnt installed prior to booming was the trim.

The boom is REAL handy. And on that particular wall, it was much safer. On the other side of that wall is a 6' drop, and a 45 degree incline. Even reaching the top of that wall from the outside with a 30' ladder is a chore.
 
To avoid these ads, REGISTER NOW!
Top Bottom