To avoid these ads, REGISTER NOW!

30,000 sq ft shop build

stewie97

Well-known member
Joined
Jul 5, 2012
Messages
59
Building a new 30,000 sq ft shop for our Manufacturing business - follow along for the process!

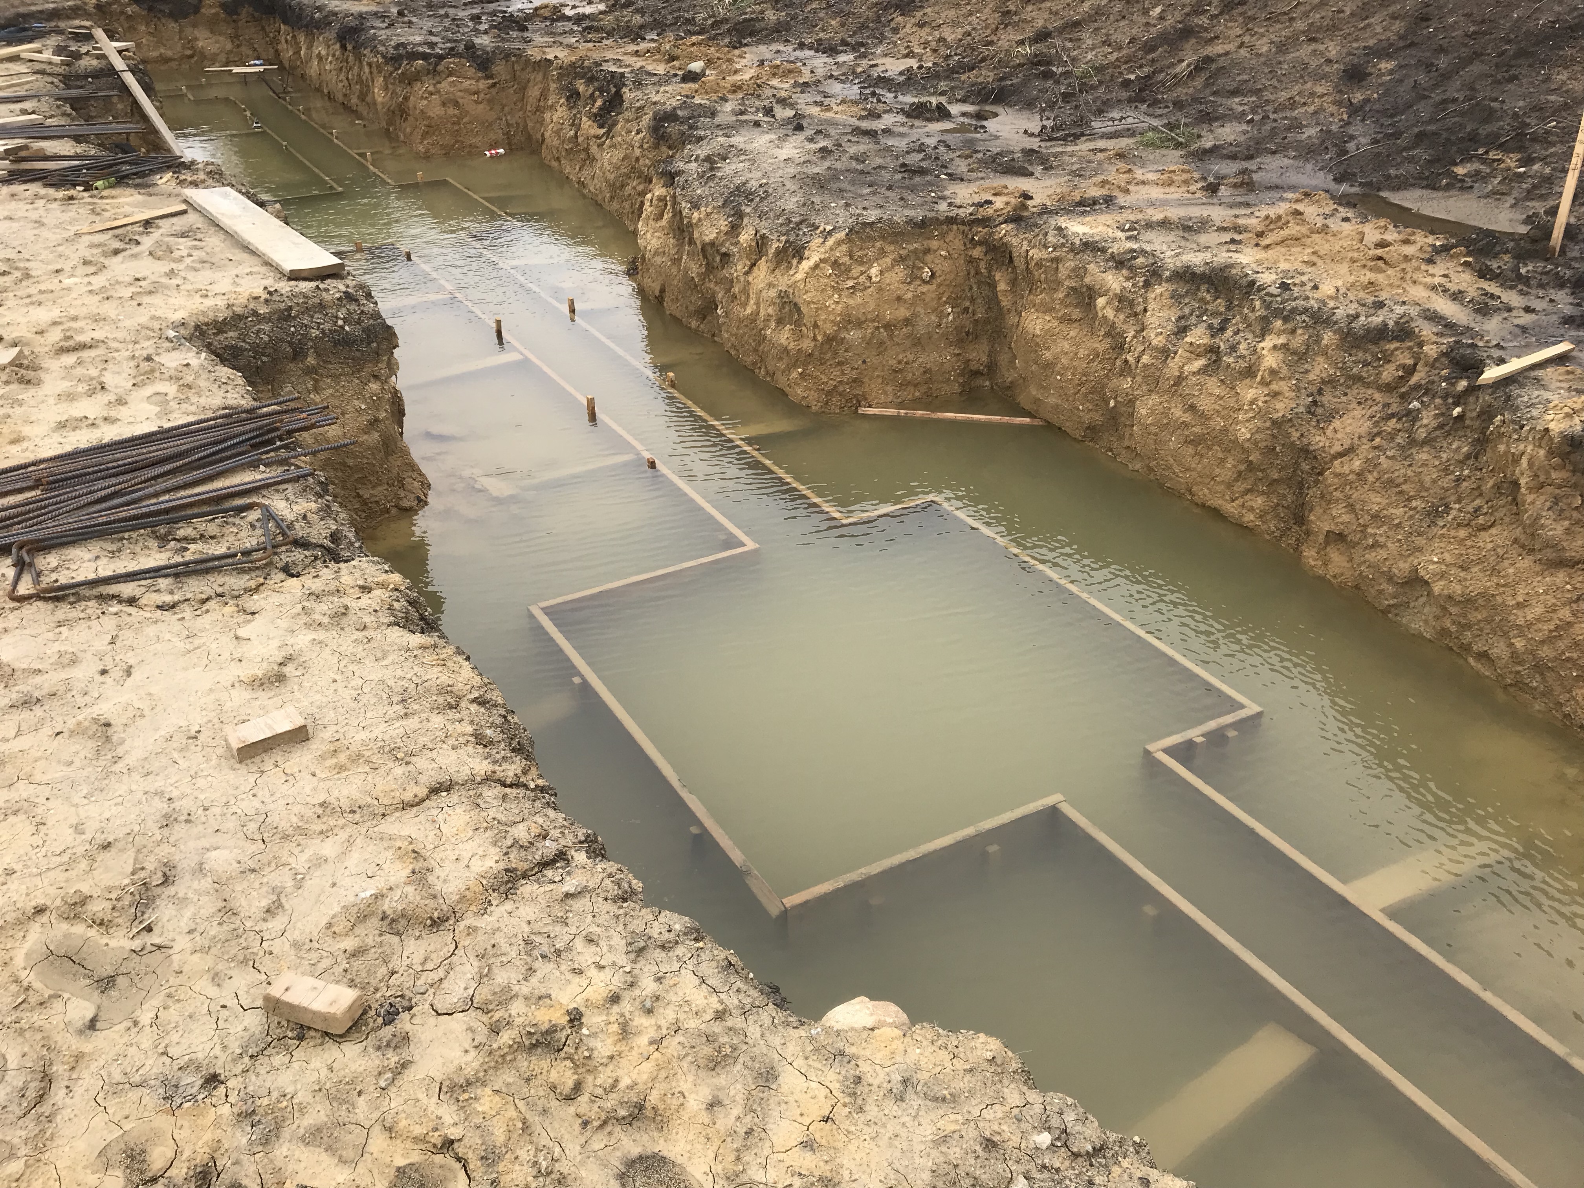
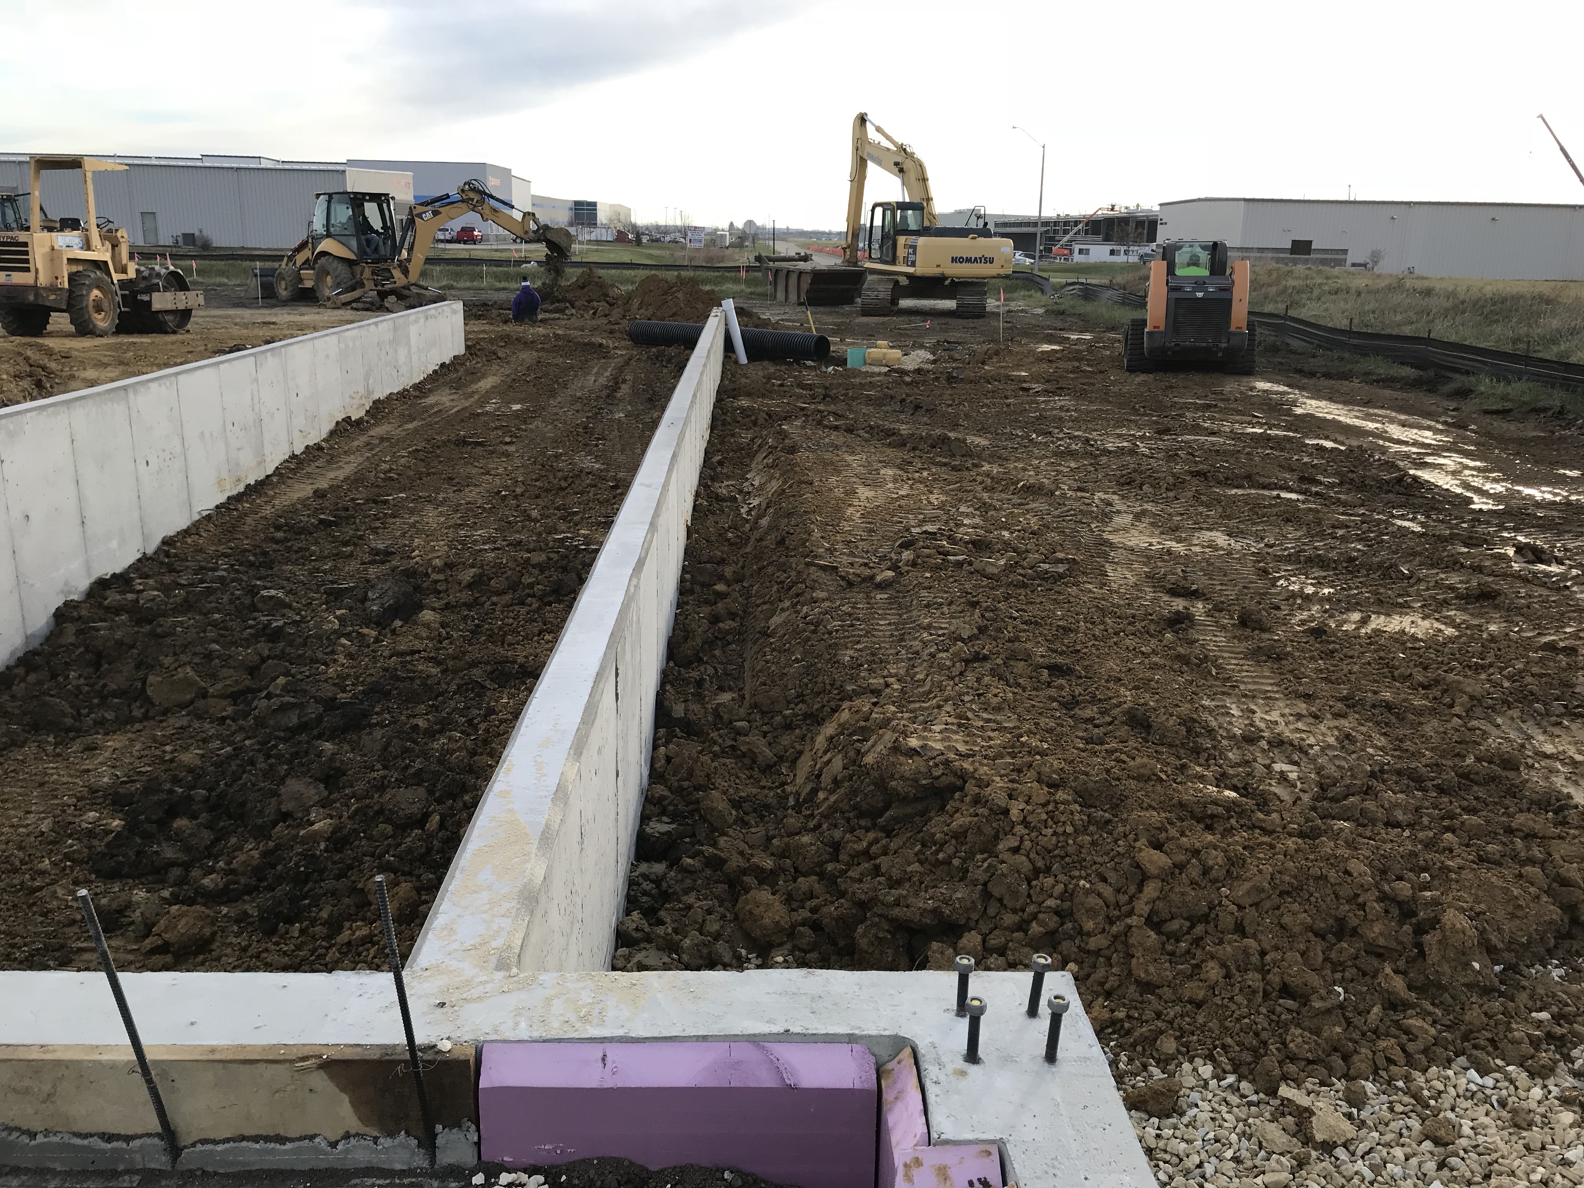
Currently the foundation is poured - and it took forever. With the record rain we have gotten in Iowa this year we are about a month behind schedule on everything and the tentative move in date will be June 1 2019

Some shop details

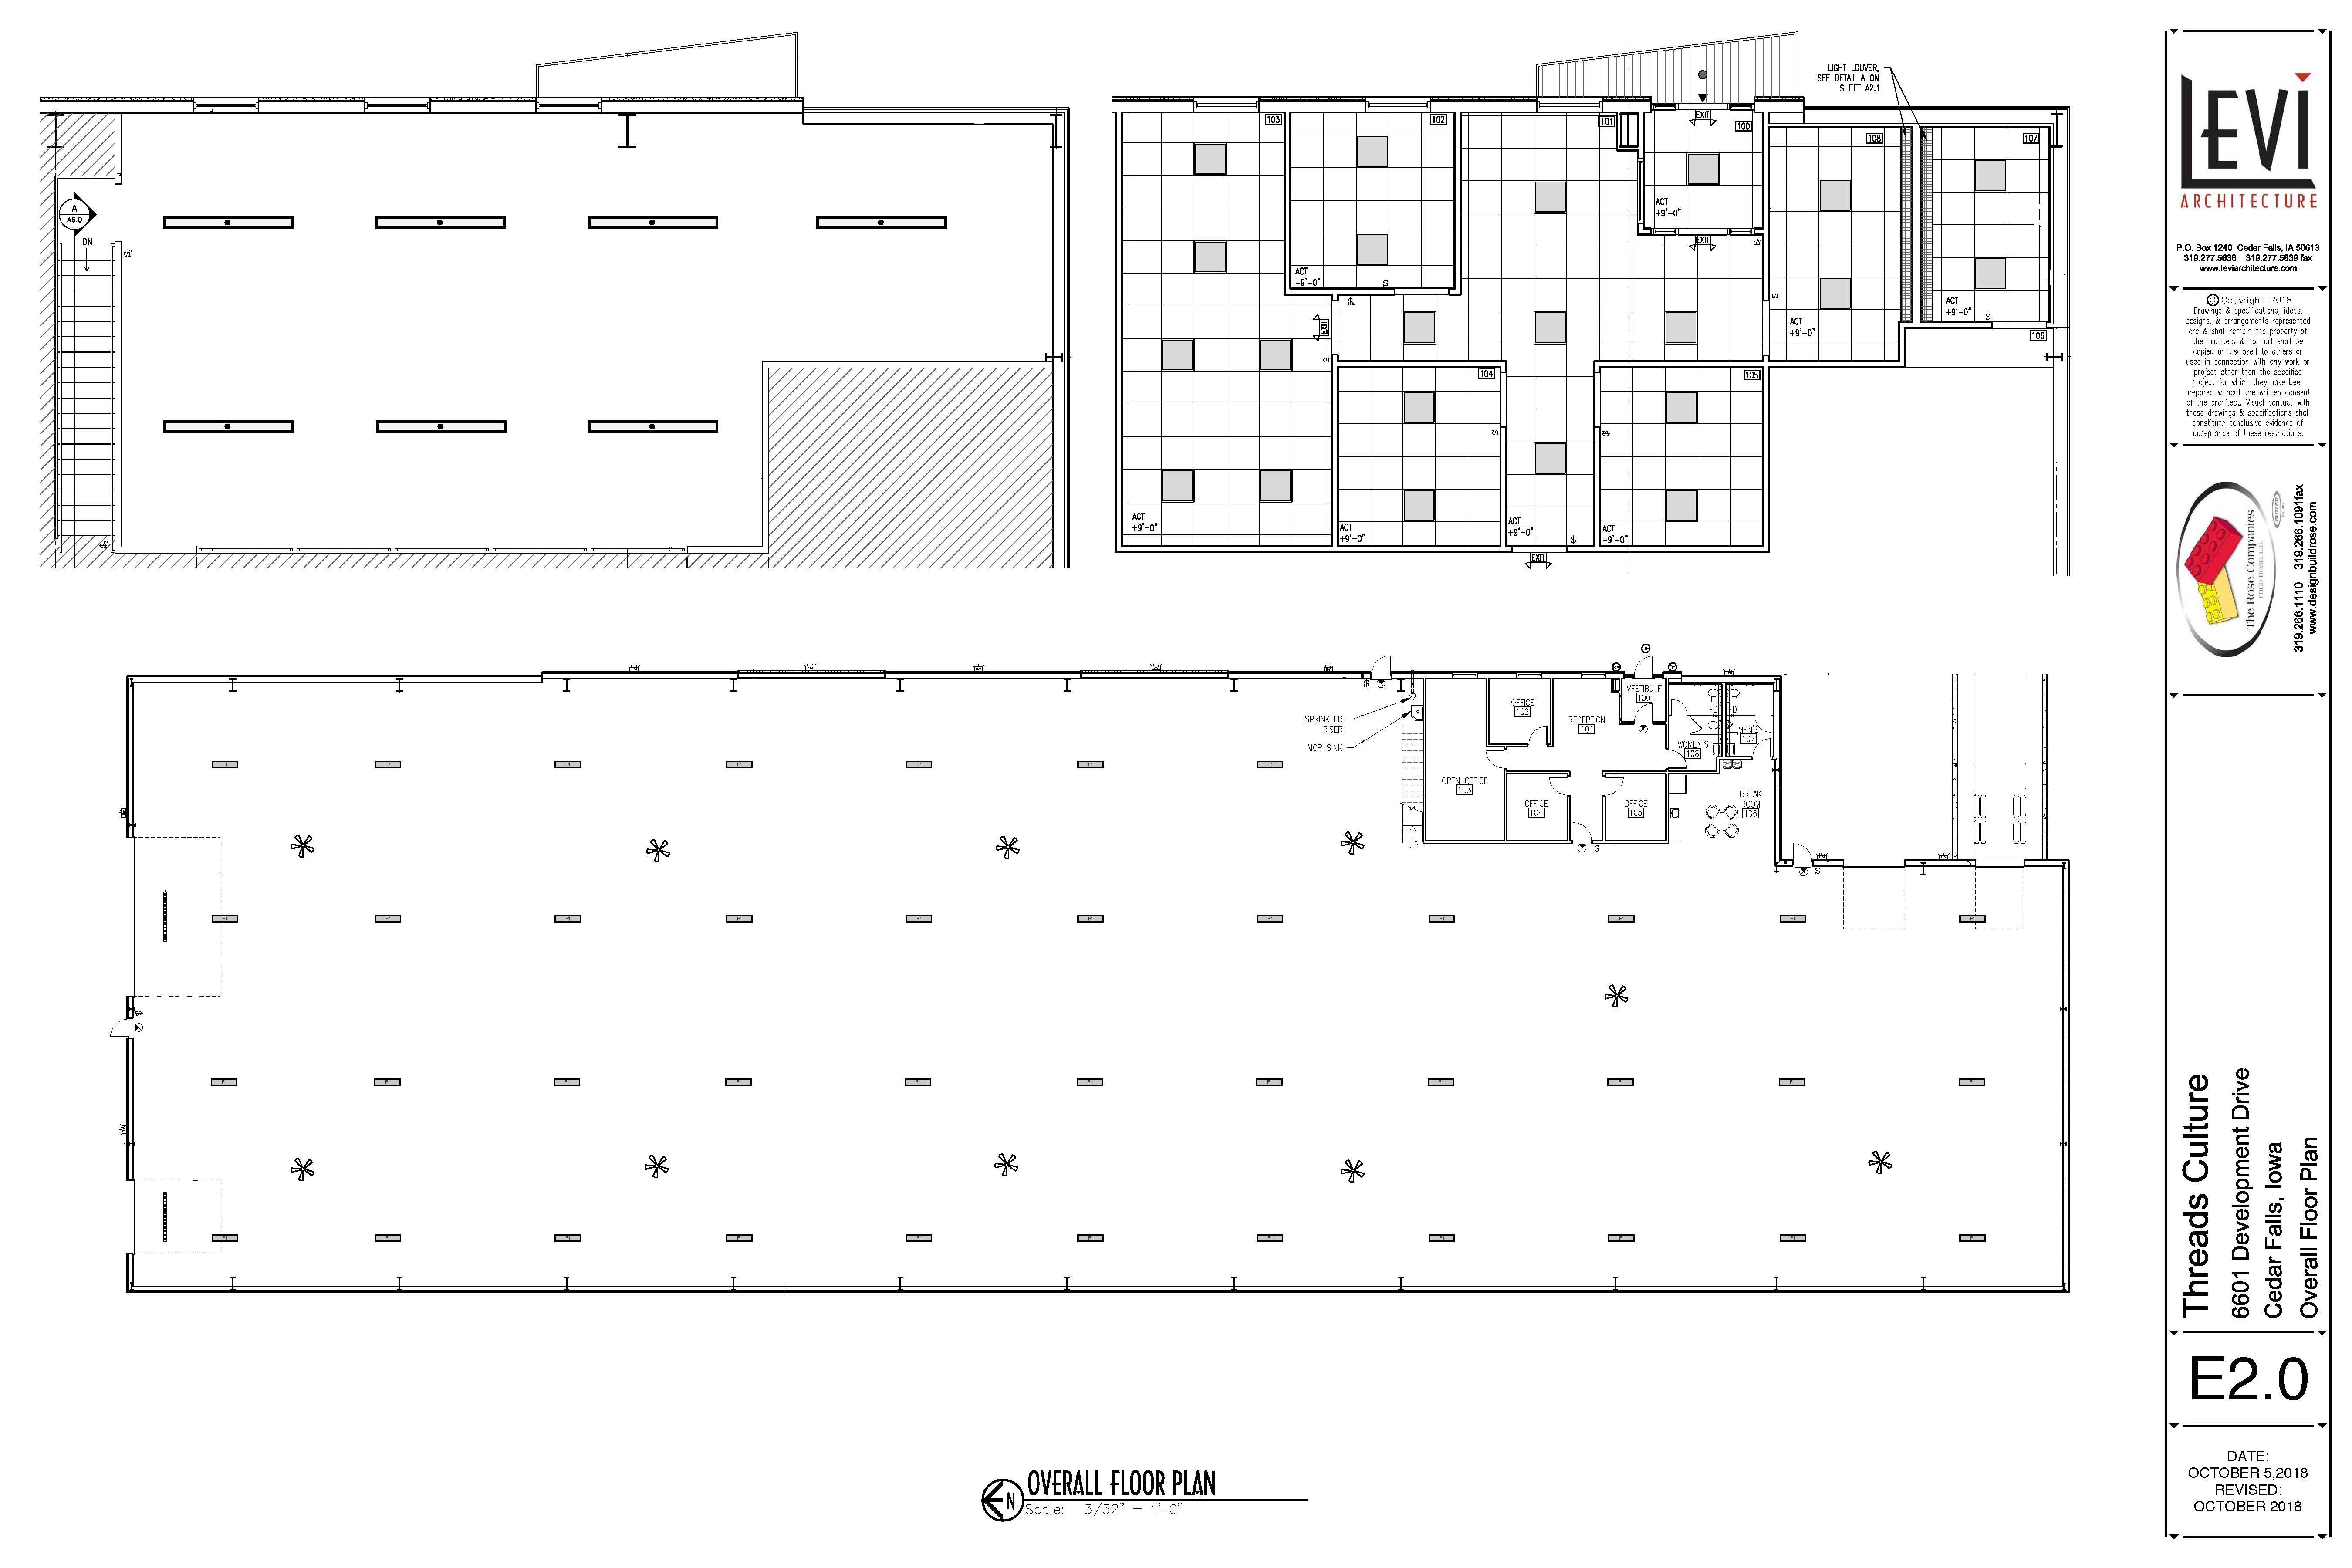
30,000 total sq ft all free span - approx 1500 sq ft of that is office space

Dims are 320' x 100 ' - a portion of the building bumps in for the semi dock

1 x dock door for semi loading
3 x doors for fork truck travel in and out of the building. The largest being 26' wide

Here is a view of the dock walls - let me know what else you want to see
HpJXL%25yTQ1ipdbGQGzRabg.jpg
 
To avoid these ads, REGISTER NOW!

el monte slim

Well-known member
Joined
Apr 4, 2018
Messages
243
Location
Midwest USA
Thanks for posting, as this might be something I will need to do in the future as well. Did the foundation require any special work to accommodate heavy machinery or equipment, and what will you be manufacturing in the building?
 
OP
S

stewie97

Well-known member
Joined
Jul 5, 2012
Messages
59
Thanks for posting, as this might be something I will need to do in the future as well. Did the foundation require any special work to accommodate heavy machinery or equipment, and what will you be manufacturing in the building?

We have one large press that will require a special pad, but that will be added later when we figure out exactly where it is going to be place.

We have a large cnc bridge mill with a 60x120 table, but it does not require a special pad.

The equipment going in the building will be

1 x bridge mill
1 x 325 ton press
1 x 4000 ellis band saw
1 x pirhana iron worker
1 x 5x10 plasma table (unknown at this time)

We manufacture non-penetrating roof mounts for satellite dishes, microwave, cameras, and anything else you can mount on a pole.

https://www.bairdmounts.com/
 
OP
S

stewie97

Well-known member
Joined
Jul 5, 2012
Messages
59
Looks like a good construction project to follow.

This is very cool. Not your typical GJ build. :thumbup:

Thanks for the interest - let me know if there is anything specific you guys want to see. I have daily photos from the beginning of the project - but the don's show much other than the foundation.

There won't be any AC in the building other than the office. We are using two Cambridge heaters to heat the shop.

https://www.cambridge-eng.com/

And here is a neat lean video of their facility


LXCam

ALLIANCE MEMBER
Joined
Apr 23, 2013
Messages
19,172
Location
AZ
Congratulations on the new facility. Will this be a tilt up or red iron structure?
 
OP
S

stewie97

Well-known member
Joined
Jul 5, 2012
Messages
59
Here is a tentative equipment layout. Currently undecided where the Plasma table will go.
We were able to spec the spacing of the support columns to accommodate the pallet racking with very little wasted space.

THREADS+EQUIPMENT+SKETCH+102418+(MONO).jpg
 
OP
S

stewie97

Well-known member
Joined
Jul 5, 2012
Messages
59
Very nice and I'm VERY familiar with them. I've played my roll in the construction of a couple million square feet of their product In my lifetime and they have always been great to deal with.

It's the only building our builder will sell - and for very good reason from the sound of it.
 

LXCam

ALLIANCE MEMBER
Joined
Apr 23, 2013
Messages
19,172
Location
AZ
It's the only building our builder will sell - and for very good reason from the sound of it.


I can't say that on any of those projects there was ever an issue with the building or maintaining the schedule. Hell I was the Forman on all three of new manufacturing buildings in San Bernardino 35yrs ago. The first two where built just to manufacture the structure for Library Tower in downtown LA which was for many years the tallest building in la. It was cheaper for them to construct ~200ksqft facility then it was to ship everything back n forth from Sacramento since the raw extrusions where forged about ten miles away.

IMG_7092.jpg
 
OP
S

stewie97

Well-known member
Joined
Jul 5, 2012
Messages
59
I can't say that on any of those projects there was ever an issue with the building or maintaining the schedule. Hell I was the Forman on all three of new manufacturing buildings in San Bernardino 35yrs ago. The first two where built just to manufacture the structure for Library Tower in downtown LA which was for many years the tallest building in la. It was cheaper for them to construct ~200ksqft facility then it was to ship everything back n forth from Sacramento since the raw extrusions where forged about ten miles away.

IMG_7092.jpg

Awesome!

And no problem with the schedule - the building is currently sitting on site waiting for the crew to start building it.

The shear amount of Rain we had in sept and oct put the foundation behind. Once the foundation crew had good weather they really made hay.

PU2ijkV2RuOzk04nrEOEpQ.jpg
 
Last edited:

jeepxj

Well-known member
Joined
Mar 2, 2008
Messages
17,878
Here is a tentative equipment layout. Currently undecided where the Plasma table will go.
We were able to spec the spacing of the support columns to accommodate the pallet racking with very little wasted space.

THREADS+EQUIPMENT+SKETCH+102418+(MONO).jpg


are you going to divide the warehouse space from the manufacturing space?

What kind of workflow analysis have you done with this layout? I'd highly suggest building a model of the building with your machines so you can move it around and get a feel for how it works given your workflows.
 

sjvicker

Well-known member
Joined
Aug 9, 2014
Messages
604
Location
SW Washington
are you going to divide the warehouse space from the manufacturing space?

What kind of workflow analysis have you done with this layout? I'd highly suggest building a model of the building with your machines so you can move it around and get a feel for how it works given your workflows.
Also find a good way to vent around the plasma table

Sent from my Nexus 9 using The Garage Journal mobile app
 
To avoid these ads, REGISTER NOW!
OP
S

stewie97

Well-known member
Joined
Jul 5, 2012
Messages
59
are you going to divide the warehouse space from the manufacturing space?

What kind of workflow analysis have you done with this layout? I'd highly suggest building a model of the building with your machines so you can move it around and get a feel for how it works given your workflows.

Oh yeah - this is version #87 of the shop layout :). I watched NYCCNC's video on 3d printing equipment - that would be fun.

We started the process on a white board, then modeled everything in solidworks and moved it around in there.

As far as venting goes - we will have two airmaids above the welding area and one above the plasma table. I haven't decided if we are going to do a water table or a down draft table - either way we will filter as much out as possible.

We are trying to do with without the use of overhead cranes. If possible I'd like to use gantry cranes above the saw and iron worker for items we cant load by hand or with the fork truck. I prefer loading the conveyor with the truck myself, but I'm not the operator so I'd like to give them options.
 

jeepxj

Well-known member
Joined
Mar 2, 2008
Messages
17,878
How does material flow through your space? it looks like it crosses over a bunch. With all the equipment on that one wall so close together won't it be crowded? genuinely curious what kind of process flow you have.
 
OP
S

stewie97

Well-known member
Joined
Jul 5, 2012
Messages
59
How does material flow through your space? it looks like it crosses over a bunch. With all the equipment on that one wall so close together won't it be crowded? genuinely curious what kind of process flow you have.

Material comes in through the 26 ft door and is staged at the cantilever - unless it is precut then it goes straight to welding.

If we do have to process it in house it typically will flow from one machine to the next - iron worker to the press or CNC, or saw to CNC.

Once it it processed it goes to weld then to hot dip, or straight to hot dip.

Very minimal criss crossing, and we don't want weld cells close to the machines.

The boxes we have around the machines are better described as their "area of influence" - not even close to being crowded honestly.
 
OP
S

stewie97

Well-known member
Joined
Jul 5, 2012
Messages
59
How does material flow through your space? it looks like it crosses over a bunch. With all the equipment on that one wall so close together won't it be crowded? genuinely curious what kind of process flow you have.

Take for instance the press - it has a 12' bed, but we are allowing close to 27' for it's area. The largest part we punch on it Is 6.5' long - so plenty of room to stage material around the machine. It is the one piece of equipment we can't move without spending a fortune to do so, so it will be locked into place. The cnc would cost $ to move, but not nearly as much as the Press. The saws, iron worker, and future plasma can all be moved with a fork truck, so no issues there.
 
Last edited:

jeepxj

Well-known member
Joined
Mar 2, 2008
Messages
17,878
Ahh got it. "largest part we press is 6.5' long" I bet in 5 years its a medium size part lol.
 
OP
S

stewie97

Well-known member
Joined
Jul 5, 2012
Messages
59
Ahh got it. "largest part we press is 6.5' long" I bet in 5 years its a medium size part lol.


Lol! Anything longer we get laser cut. The larger parts we don’t do in any kind of volume to punch.
 
OP
S

stewie97

Well-known member
Joined
Jul 5, 2012
Messages
59
where you going to be putting your laser table? 10x40' cutting bed?

We outsource the laser cut parts - we have one main supplier for flat cut, and a couple different suppliers for laser cut tube and angle
 

jeepxj

Well-known member
Joined
Mar 2, 2008
Messages
17,878
We outsource the laser cut parts - we have one main supplier for flat cut, and a couple different suppliers for laser cut tube and angle

few more years and you will be building "laser cutting building 2"
:beer:
 
OP
S

stewie97

Well-known member
Joined
Jul 5, 2012
Messages
59
few more years and you will be building "laser cutting building 2"
:beer:

That would be nice, we could cut 99% of our parts on a tube laser. I come from a laser shop background, and one of the owners was the president of a laser shop.

However with one of the best laser shops in the Midwest less than a half mile away there isn’t any reason to start our own.
 
OP
S

stewie97

Well-known member
Joined
Jul 5, 2012
Messages
59
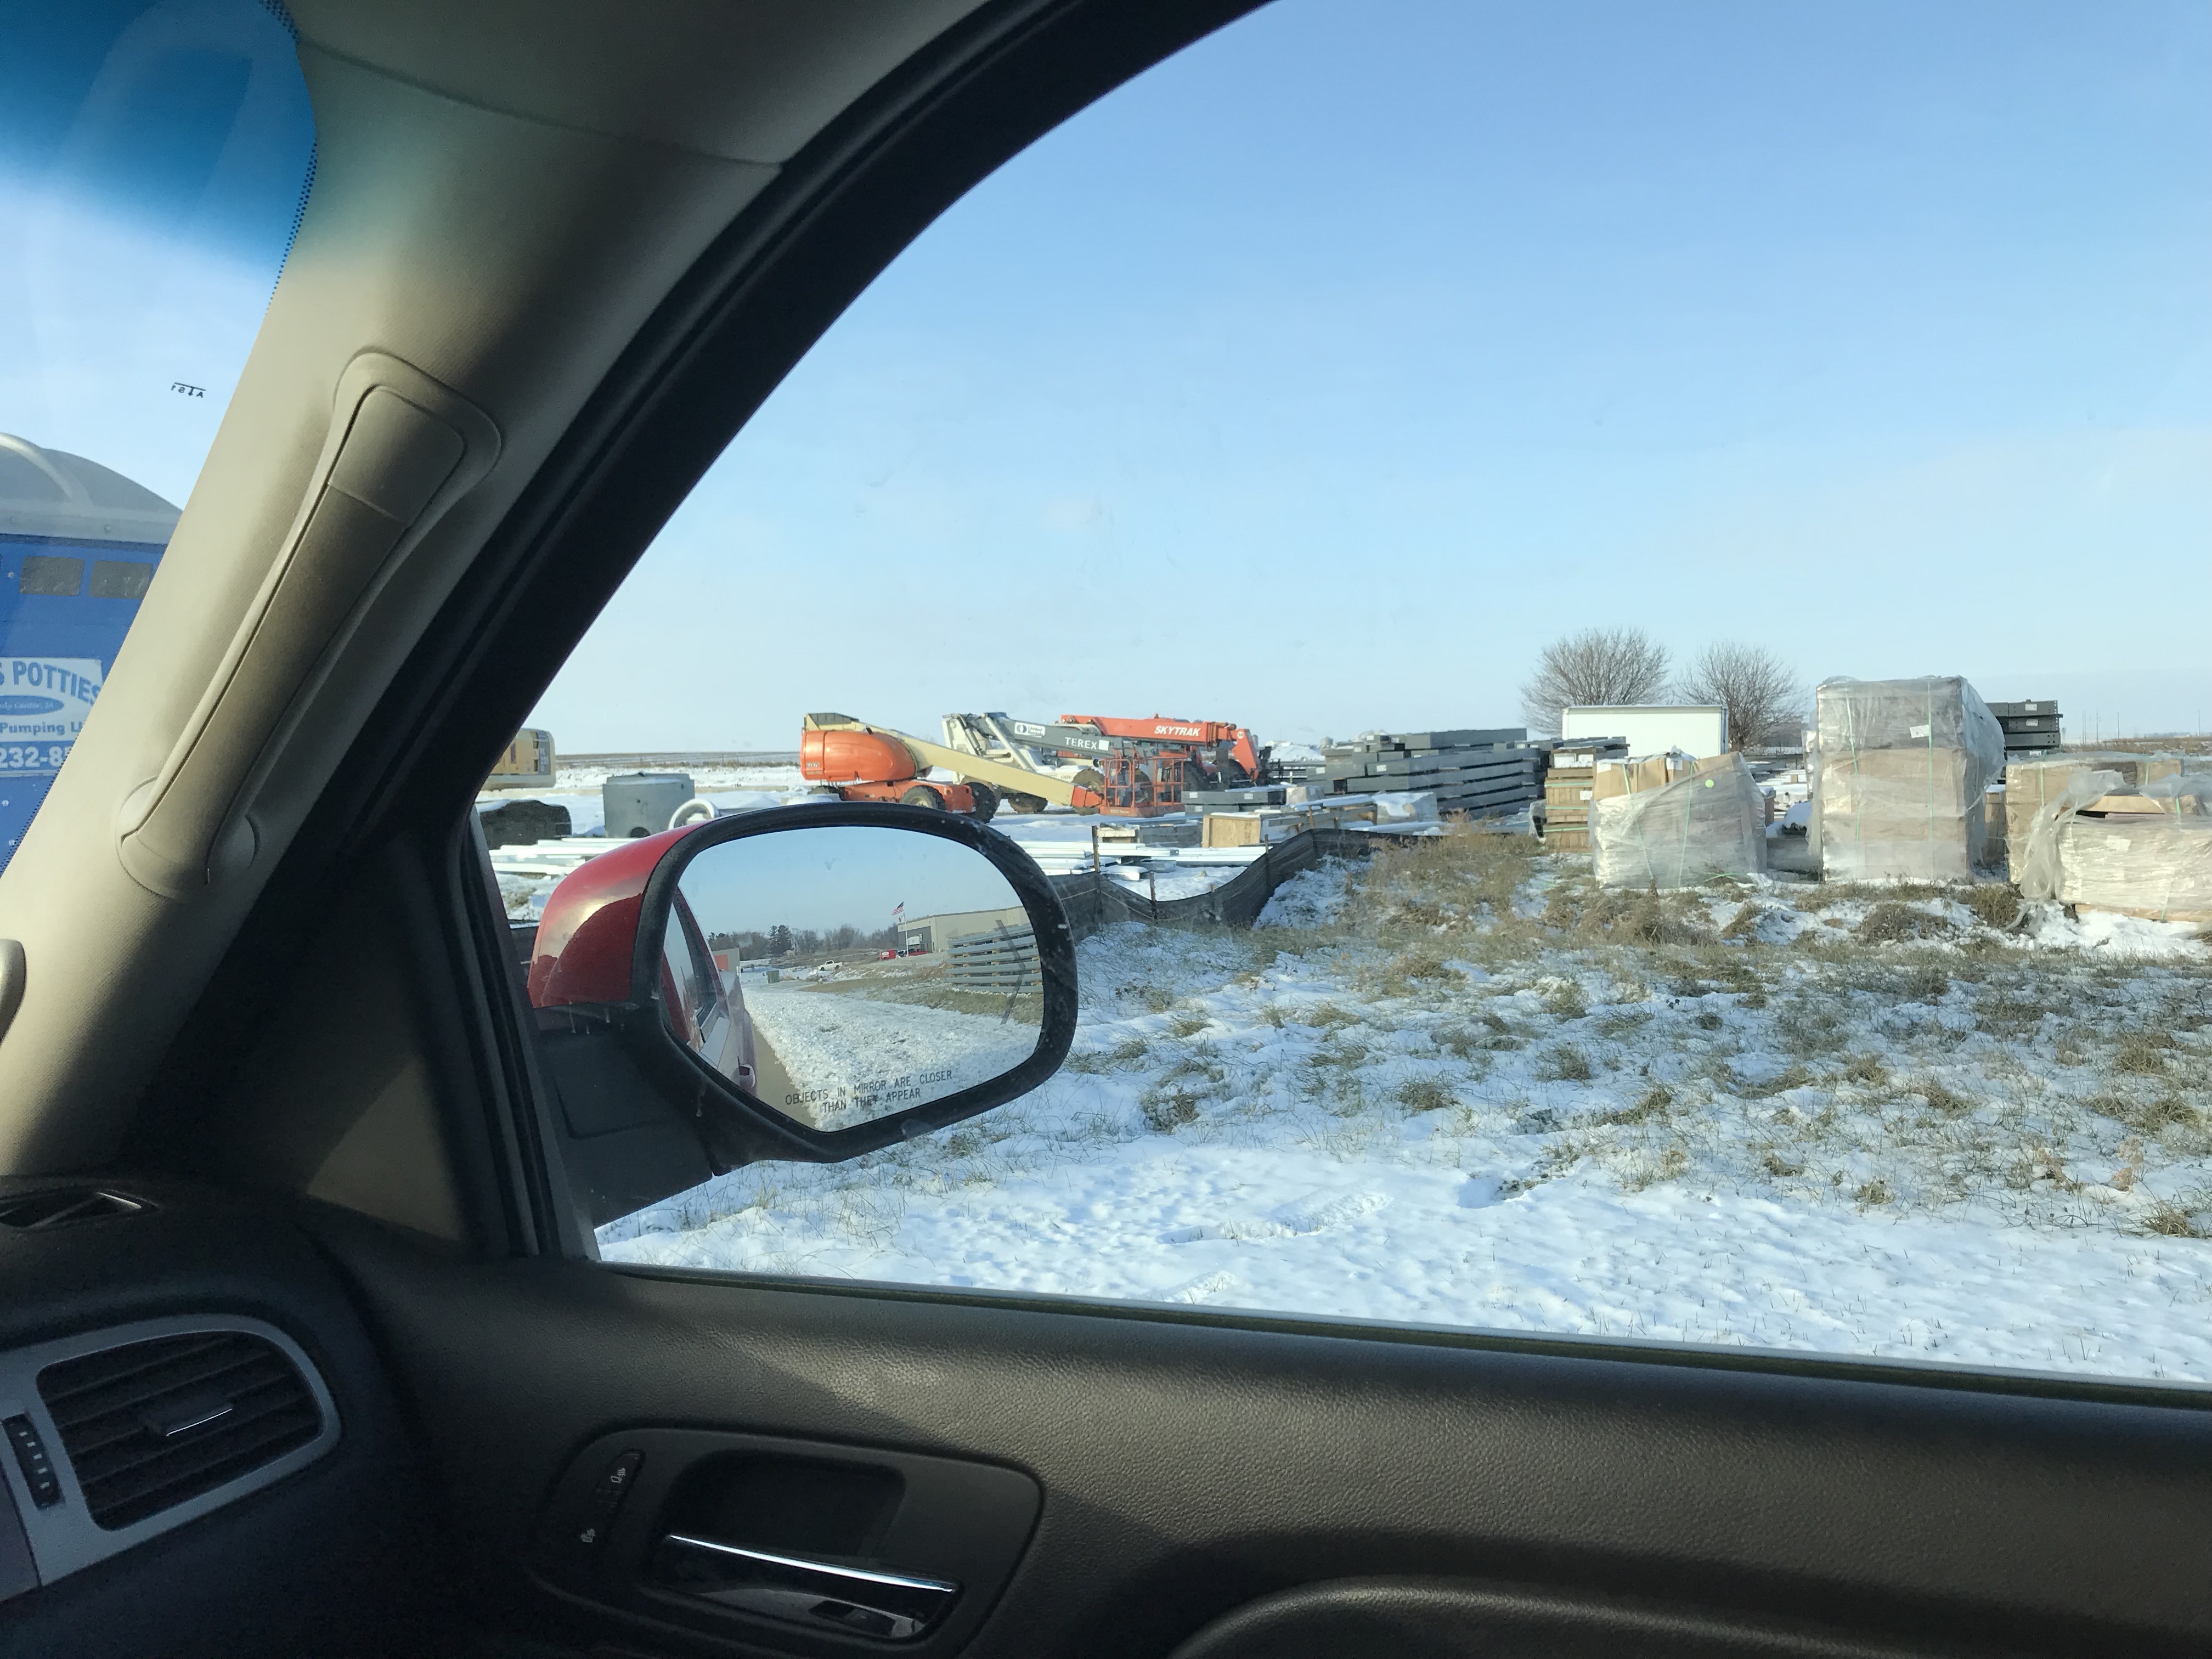
Small update - the lifts are on site. The crew is supposed to start erecting the steel Monday or Tuesday after the holiday.

4C6%2BJshYSb%2Blps4pdt35ew.jpg
 

jblnut

ALLIANCE MEMBER
Joined
Jan 17, 2015
Messages
7,095
Location
In the Middle of MN
Oh boy what a building !!

I could put everything I own in a 320'x100' structure. I've been in a 300'x150'x26' farm shop a fair few times and it is kind of boggling how much space is in there. They still grumble about not building it big enough :lol_hitti
 
OP
S

stewie97

Well-known member
Joined
Jul 5, 2012
Messages
59
Oh boy what a building !!

I could put everything I own in a 320'x100' structure. I've been in a 300'x150'x26' farm shop a fair few times and it is kind of boggling how much space is in there. They still grumble about not building it big enough :lol_hitti

Our current shop is around 40k under roof, but it is terribly partioned and multi level. Not a great layout for manufacturing but we have been successful with it so far.
 
OP
S

stewie97

Well-known member
Joined
Jul 5, 2012
Messages
59
IMG_1201.jpeg


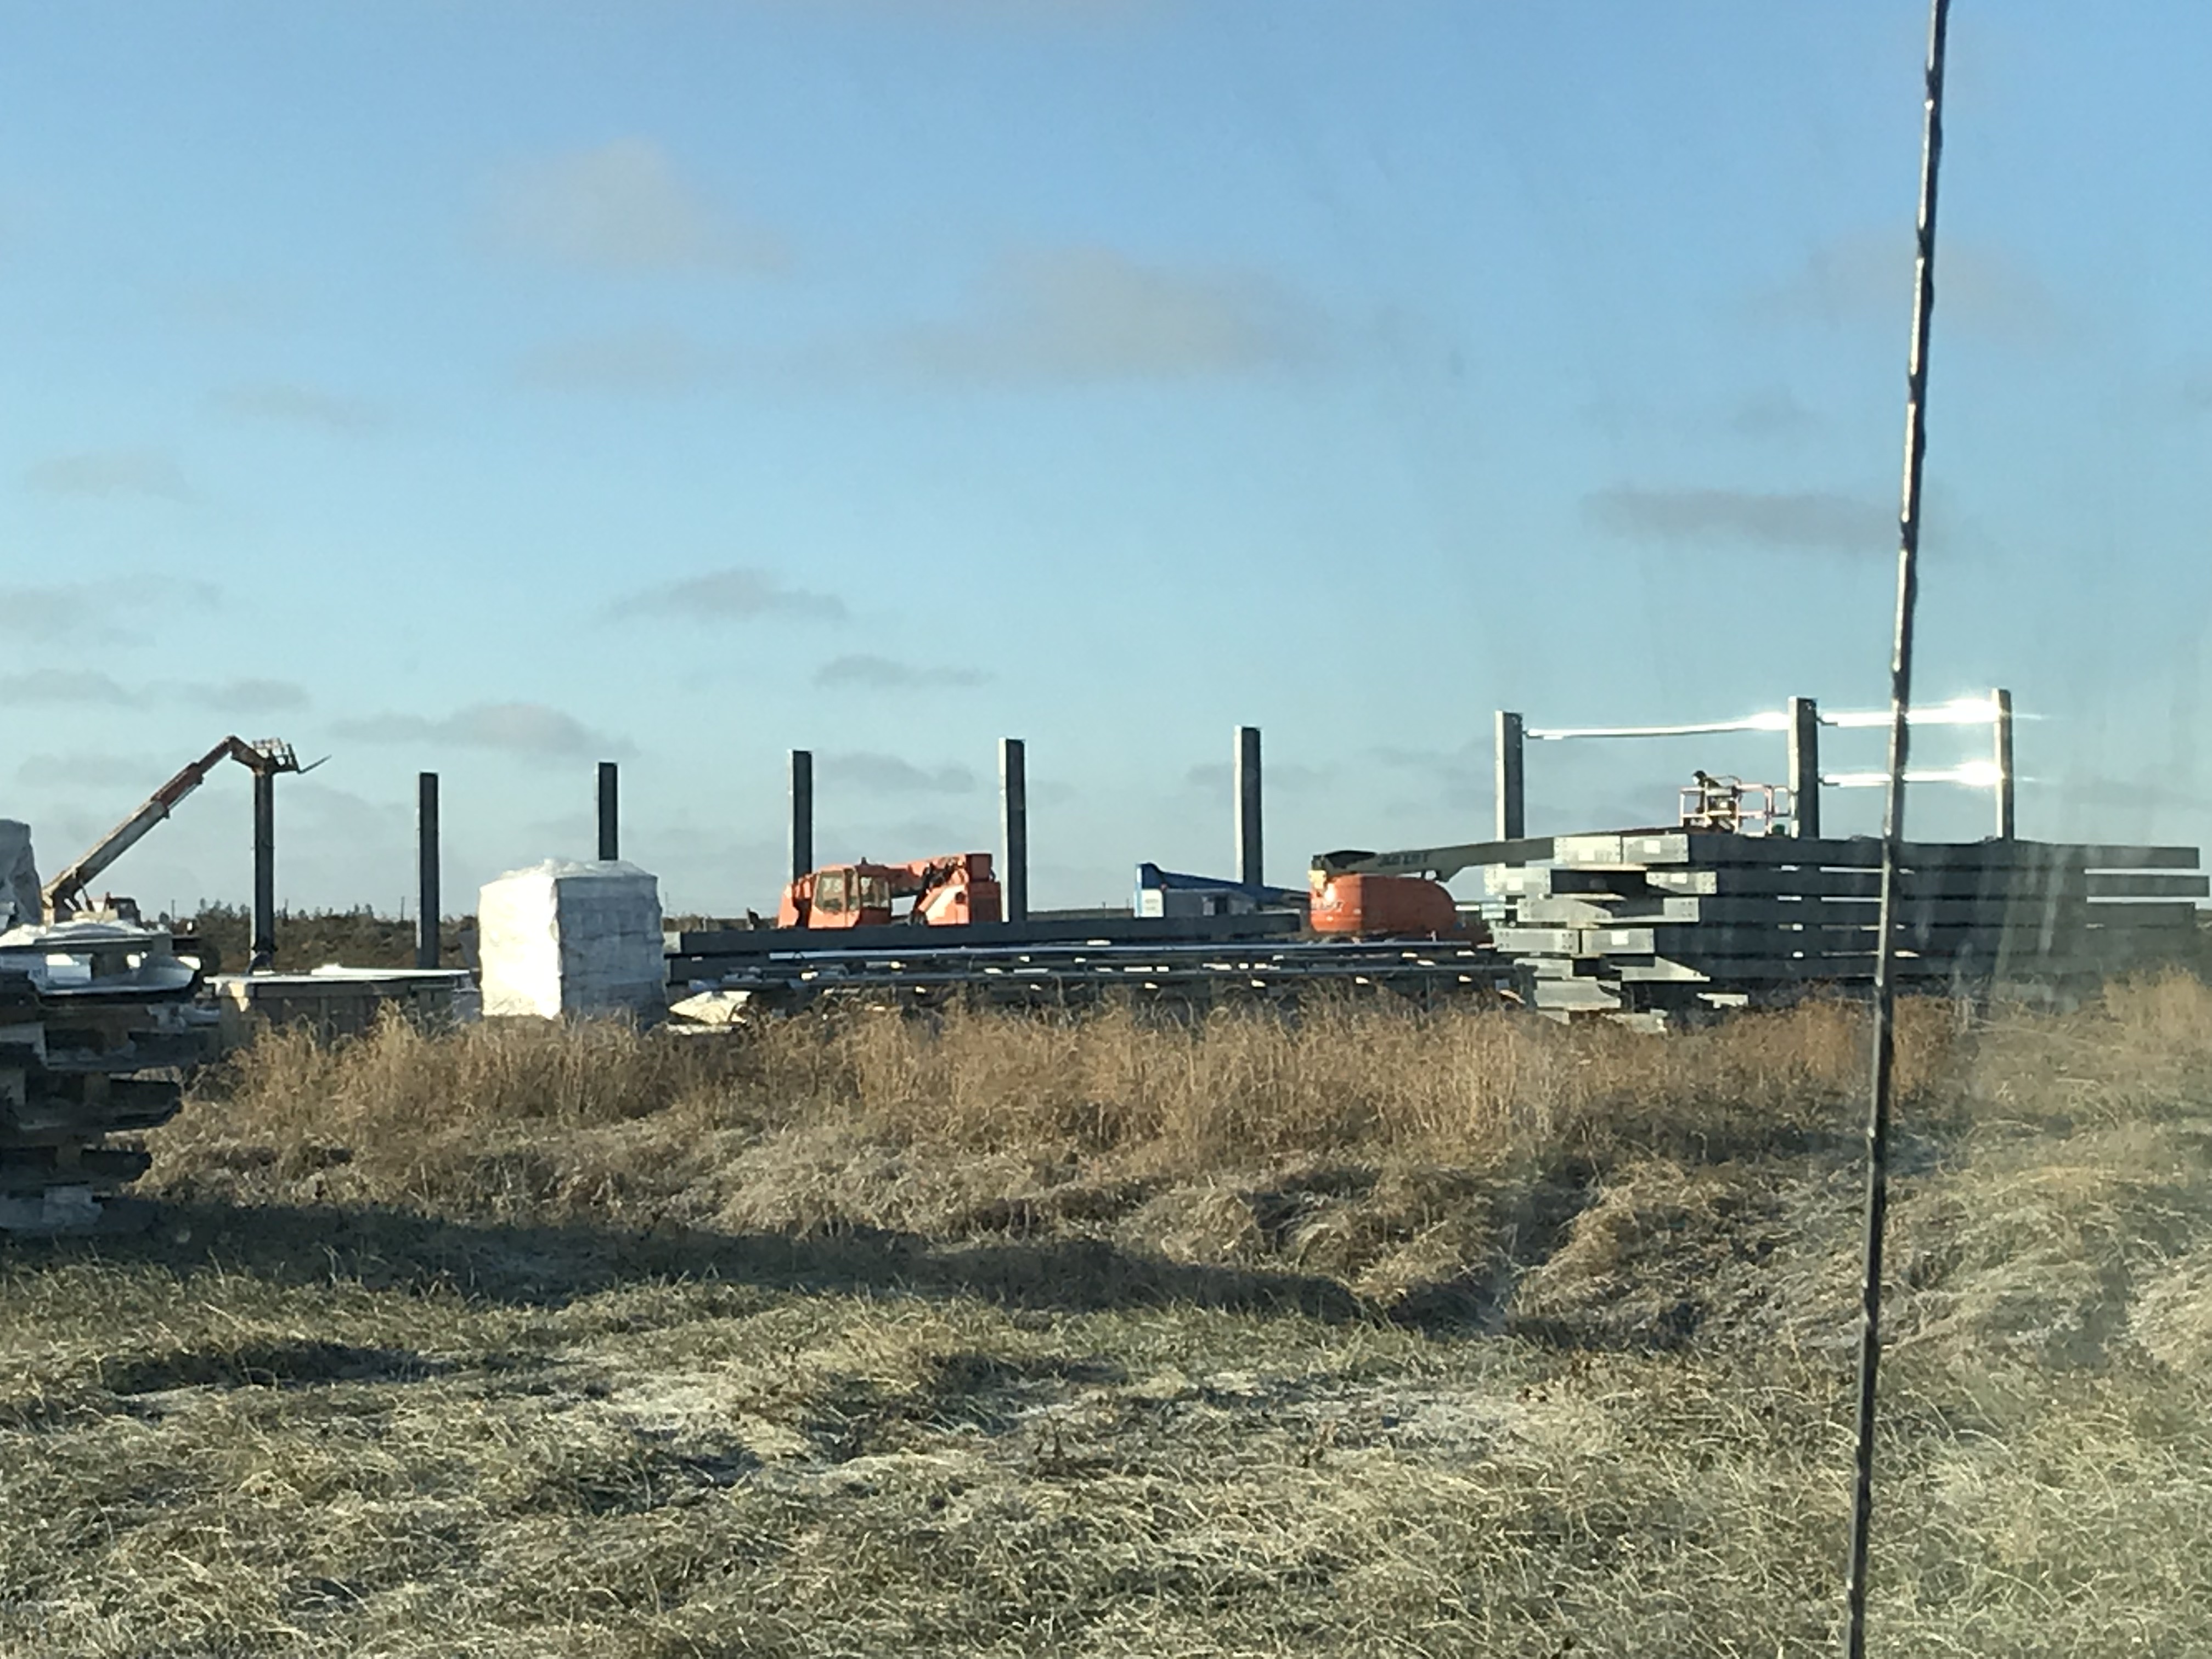
The back wall uprights are going up - I don't envy the guys putting this thing up in the cold. I'm not even going to get out of the truck to take pics!
 
OP
S

stewie97

Well-known member
Joined
Jul 5, 2012
Messages
59
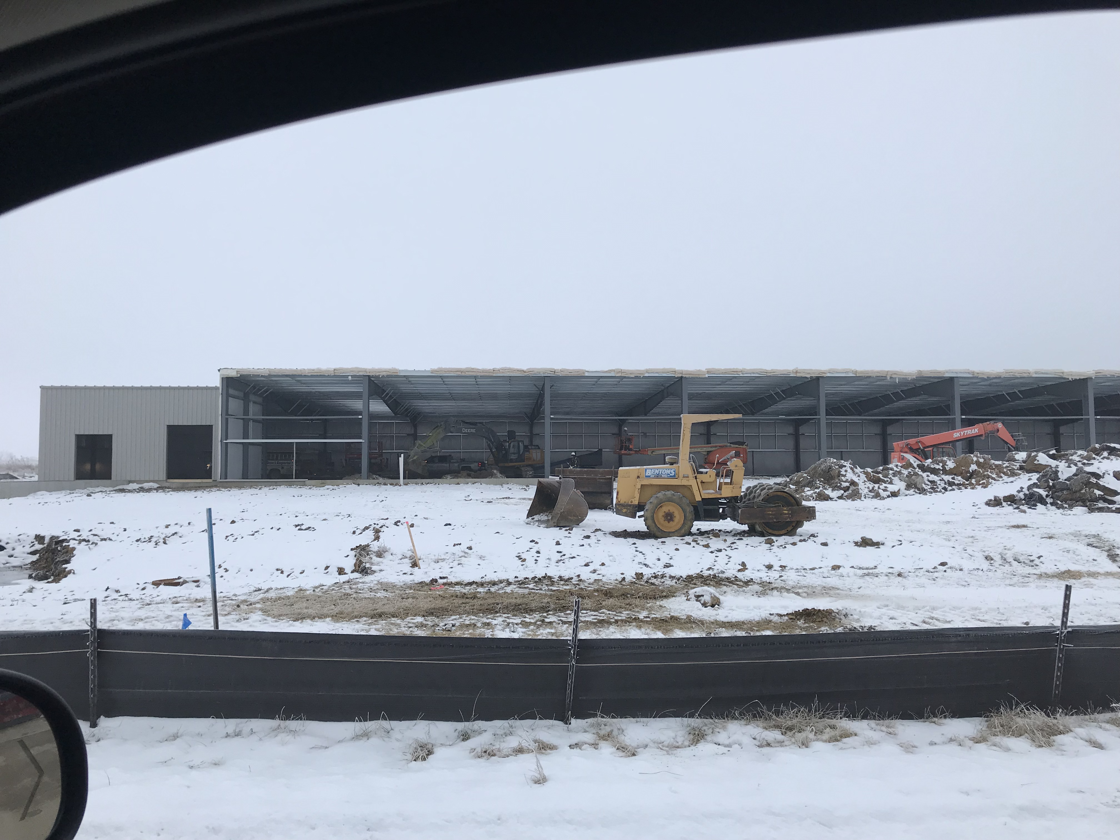
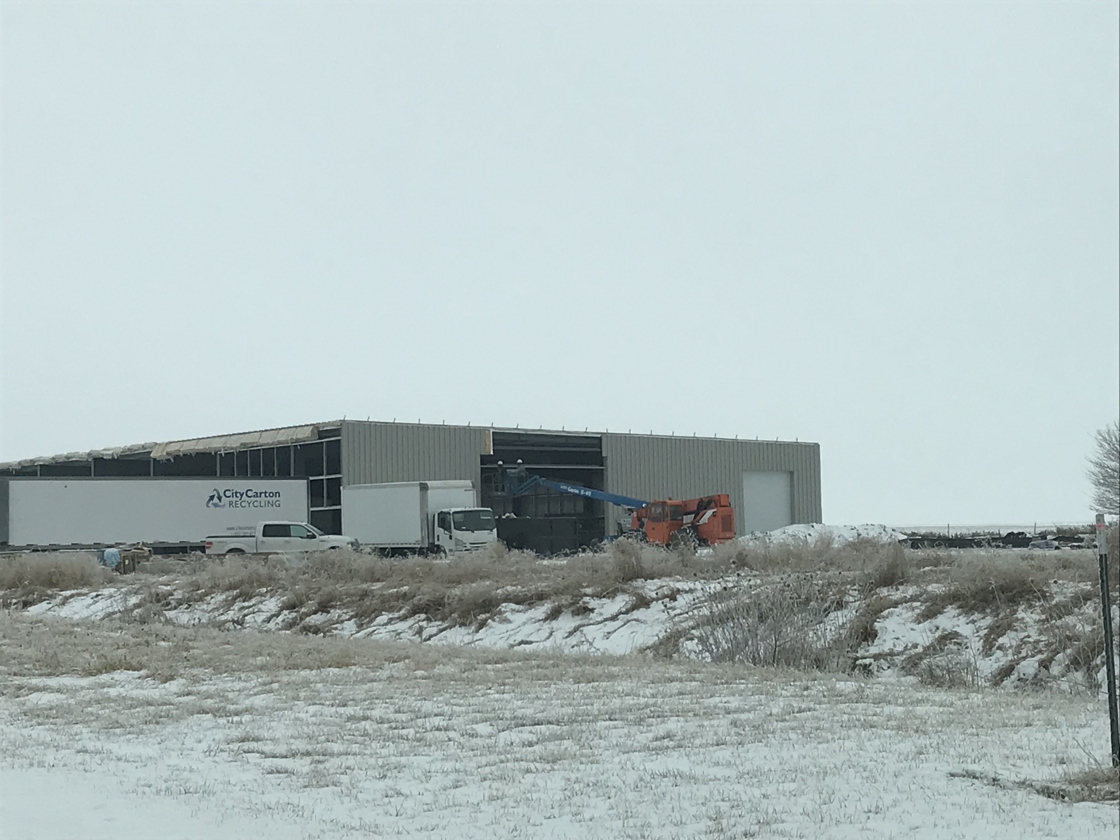
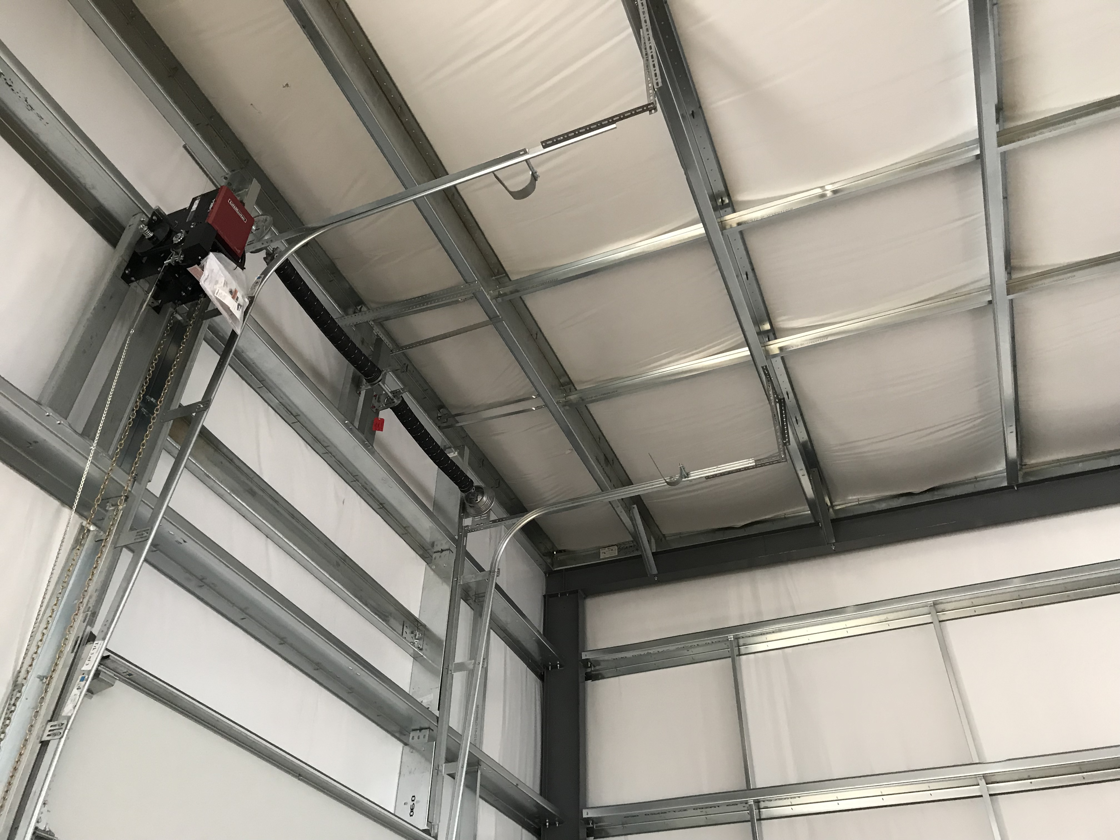
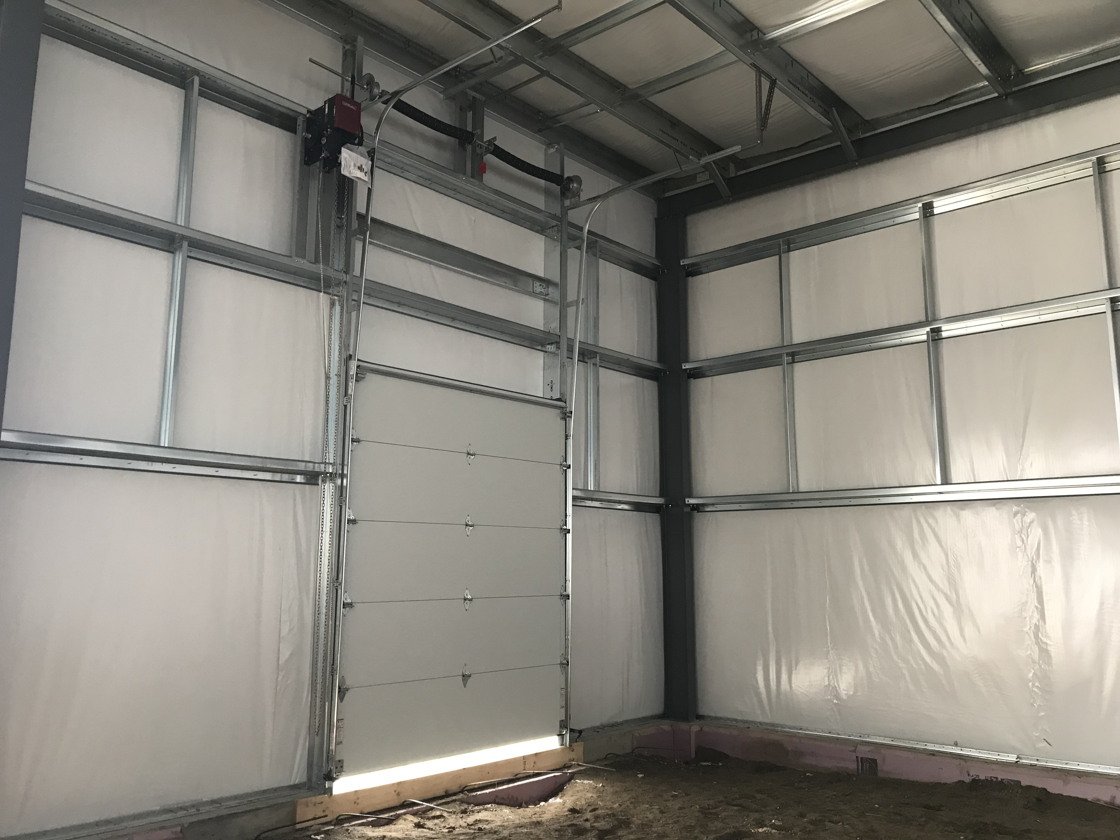
Its way past time for an update - the roof is on and 2/4 garage doors are up. Small snafu with the 26' wide door. It was supposed to be 14' tall, not 16'


IMG_1351.jpeg

IMG_1354.jpeg

IMG_1382.jpeg

IMG_1383.jpeg
 
To avoid these ads, REGISTER NOW!
Top Bottom