To avoid these ads, REGISTER NOW!

30' x 50' Hot Rod Shop

chevellegreg

Member
Joined
Dec 2, 2017
Messages
11
Hi, I've been looking around on here and people have some amazing garages. So I figured that I would post my project up as I am would love any ideas/advise.

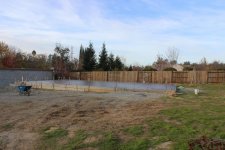
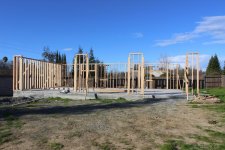
Anyway, we were limited by a number of factors by the county so I came up with a 1500 sqft 30' x 50' shop. The county will only allow a detached building to be half the size of the residence (3000 sqft house = 1500 sqft garage), and a max height of 16' at the ridge (otherwise I would have pushed for bigger/taller). It will have a full bathroom, 2 man doors and 3 overhead doors (1 16' x 9', and 2 10' x 9'), 3 windows and maybe a skylight. 2/3rd's of the building will have trusses, while one end will have a rafter/vaulted ceiling for a lift. It will be built with 10ft walls.

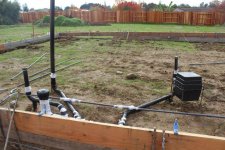
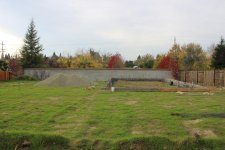
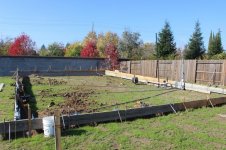
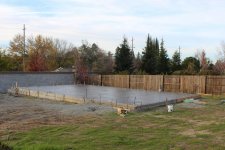
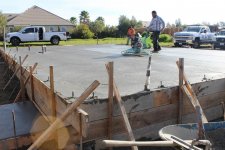
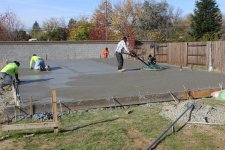
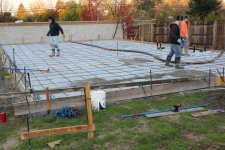
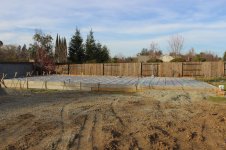
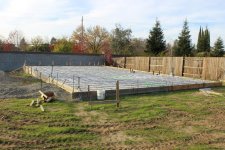
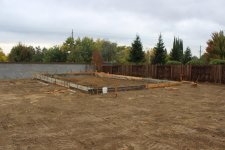
So at this point we already have the slab poured and are waiting on getting some bids for the framing. But I will keep you posted as things move forward.
 

Attachments

  • IMG_0006 resize.jpg
    IMG_0006 resize.jpg
    147.5 KB · Views: 221
  • IMG_0007 resize.jpg
    IMG_0007 resize.jpg
    146.6 KB · Views: 189
  • IMG_0020 resize.jpg
    IMG_0020 resize.jpg
    151.2 KB · Views: 198
  • IMG_0076 resize.jpg
    IMG_0076 resize.jpg
    150.6 KB · Views: 196
  • IMG_0113.jpg
    IMG_0113.jpg
    146.6 KB · Views: 195
  • IMG_0088.jpg
    IMG_0088.jpg
    145.5 KB · Views: 192
  • IMG_0081.jpg
    IMG_0081.jpg
    149.4 KB · Views: 189
To avoid these ads, REGISTER NOW!
OP
C

chevellegreg

Member
Joined
Dec 2, 2017
Messages
11
Here are some more photos of the slab finished.
 

Attachments

  • IMG_0142.jpg
    IMG_0142.jpg
    147.7 KB · Views: 218
  • IMG_0141.jpg
    IMG_0141.jpg
    146.6 KB · Views: 205
  • IMG_0138.jpg
    IMG_0138.jpg
    147.8 KB · Views: 233
  • IMG_0135.jpg
    IMG_0135.jpg
    147.3 KB · Views: 216
  • IMG_0127.jpg
    IMG_0127.jpg
    152.4 KB · Views: 238
  • IMG_0126.jpg
    IMG_0126.jpg
    148 KB · Views: 206
  • IMG_0125.jpg
    IMG_0125.jpg
    146.9 KB · Views: 241
OP
C

chevellegreg

Member
Joined
Dec 2, 2017
Messages
11
Ya, it is all the way in the back of our yard. Wife says we need a pool too, so we gotta save room (and money) for that.
 
OP
C

chevellegreg

Member
Joined
Dec 2, 2017
Messages
11
On the first pic of the slab being poured, we pumped the footings for the 2 post. Those are the two mounds of concrete closest to the camera. We dug them out to 10" and about 3 ft around. I hope that supports the lift ok.
 
OP
C

chevellegreg

Member
Joined
Dec 2, 2017
Messages
11
So originally I had the plans drawn up with full trusses for 35', and then a glu-lam beam / rafter setup for the last 15' where the lift goes. I am kind of contemplating on scissor trusses of the 35' section to give a little extra room. The walls are 10' so I thought that might be enough but 10' walls with scissor trusses would give about 12' in the center. Will scissor trusses support a tile roof? What do you all think?
 
OP
C

chevellegreg

Member
Joined
Dec 2, 2017
Messages
11
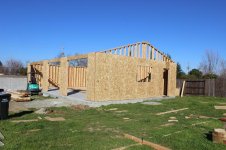
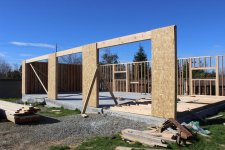
Walls are up just waiting for trusses. The trusses should be up on Monday along with the Rafter/Vaulted portion. It really looks huge with the walls up!
 

Attachments

  • IMG_0344.jpg
    IMG_0344.jpg
    148 KB · Views: 203
  • IMG_0340.jpg
    IMG_0340.jpg
    152.6 KB · Views: 178
  • IMG_0339.jpg
    IMG_0339.jpg
    150.8 KB · Views: 183
  • IMG_0334.jpg
    IMG_0334.jpg
    150 KB · Views: 184
To avoid these ads, REGISTER NOW!
OP
C

chevellegreg

Member
Joined
Dec 2, 2017
Messages
11
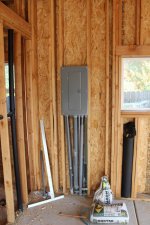
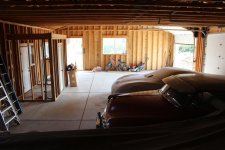
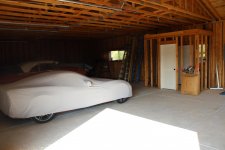
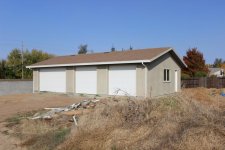
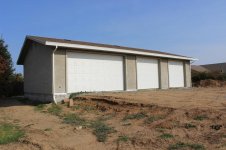
Hi, sorry for the delay. A lot has happened since last post. Framed, Roof, Stucco, and plumbing is now being tied in to the house. I will try to keep more updated on here. Here is what I got.
 

Attachments

  • IMG_8581.jpg
    IMG_8581.jpg
    104.8 KB · Views: 143
  • IMG_8583.jpg
    IMG_8583.jpg
    154.5 KB · Views: 171
  • IMG_8577.jpg
    IMG_8577.jpg
    150.8 KB · Views: 172
  • IMG_8576.jpg
    IMG_8576.jpg
    124.2 KB · Views: 176
  • IMG_8571.jpg
    IMG_8571.jpg
    88.4 KB · Views: 155
  • IMG_8407.jpg
    IMG_8407.jpg
    148 KB · Views: 170

rbrock

Well-known member
Joined
Feb 2, 2012
Messages
142
Location
Hills of Ohio
Thanks for the update, looks good. Are you going to to the finish work inside or do you have to put the pool in first?
 
OP
C

chevellegreg

Member
Joined
Dec 2, 2017
Messages
11
I'm working on the wiring now. We would like to focus on getting the rest of the yard done so I might put off doing the wall finishing. I like to leave it open until I really decide where I like everything to go as well. It's a slow build but at least now it serves the purpose of keeping the cars/boat out of he weather.
 
OP
C

chevellegreg

Member
Joined
Dec 2, 2017
Messages
11
Gravel was used to back fill over the undisturbed ground then the slab was poured over the gravel (with a moisture barrier in between).
 
To avoid these ads, REGISTER NOW!
Top Bottom