To avoid these ads, REGISTER NOW!

30 X 50 Pole Barn Build for less than 14K

Cobble

Member
Joined
Jul 8, 2012
Messages
20
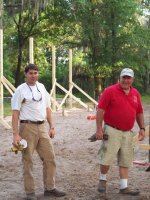
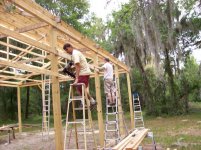
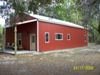
Here's a progressive set of photos of my shop. Pole built building, with wood trusses, and wood frame, skinned with red metal & metal roof. We built the truss sections on the ground, then lifted them up with a crane and set the pre-built sections in place.

I did a lot of the work myself, enlisted friends & family, & finally hired a carpenter to help me complete it in a timely manner. We completed it over several months ( I have a full time job), & we shopped all materials to get the best deal, and launched the project.
We constructed the concrete forms, leveling and packing of earth, laying of plastic and wire after the roof was on...We we did most of this work ourselves, then hired out finishing of concrete.

it was an enjoyable project, and a nice building to have on the property.

total cost with concrete, was around 14k...
 

Attachments

  • misc spring 2008 100.jpg
    misc spring 2008 100.jpg
    152 KB · Views: 436
  • misc spring 2008 109.jpg
    misc spring 2008 109.jpg
    151.1 KB · Views: 399
  • misc spring 2008 144.jpg
    misc spring 2008 144.jpg
    150.7 KB · Views: 1,439
  • may-june3 2008 002.jpg
    may-june3 2008 002.jpg
    152.2 KB · Views: 455
  • 100_0415.jpg
    100_0415.jpg
    153.2 KB · Views: 484
  • 100_0593.jpg
    100_0593.jpg
    148.9 KB · Views: 535
  • Barn small.jpg
    Barn small.jpg
    22.7 KB · Views: 1,408
Last edited:
To avoid these ads, REGISTER NOW!

93L#3008

Well-known member
Joined
Feb 12, 2010
Messages
201
wow and half that cost is concrete!! less than $10 sqft good job for getting most value.
 

Justanoldguy

Well-known member
Joined
Jun 1, 2008
Messages
3,673
Location
Atiamuri. Central North Island. New Zealand
Nice build.
But you are way braver than I am.
Is she a good shot??

attachment.php
 
OP
C

Cobble

Member
Joined
Jul 8, 2012
Messages
20
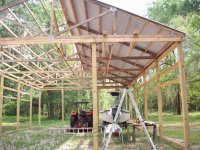
The trusses were placed 10' on center. built 3 sections, with two trusses nailed together with 10', 2x6's in between at a time, then set the 10' sections in place exactly 10' apart, and nailed up ten foot 2x6's between in 3 sections. We then built a front porch that was another 10' like a 'lean-to" on the front so building is actually 30 x 60. then i found some used telephone poles in good condition, and placed another lean to on the back side for another 720' under roof, with dirt floor.

My wife was a good shot with the nail gun, i was still nervous holding that rafter in that pic.

I set 6 x 6 posts (16' length),4' in the ground with a 12' height from topof concret to bottom of truss.
I dug the holes, filled bottoms with quick crete and let the holes "set with" correct depth, then used steel spikes thru bottom of the 6 x 6's, to further solidify the poles. This was built in 2008, with no settling in 4.5 years now.
 
Last edited:
To avoid these ads, REGISTER NOW!
OP
C

Cobble

Member
Joined
Jul 8, 2012
Messages
20
Very nice, looks like FLorida pan handle area. Is that a whaler under there also?

Not a whaler, It's a 1974 Sea Craft... T -tops on the boat, setting on the trailer is why i went with 12' "ceiling". You almost nailed the location.... Big Bend area of North Florida.

Here's another picture of trusses.. It was easier building them on the ground, and lifting the sections in place with a friends crane than it would have been to construct them at 12' to bottom of the trusses.

Note the truss clips we used in the picture...once the trusses were set in place, we just dropped in the 2 X 6's in the slot. It was rather simple, once the boom truck (with 50' extendable crane) showed up to set the trusses. We dropped the 2x6's in, then used the nail gun to secure them.. metal roof was screwed right to the 2x6's, and further solidified the building.

There may have been a better way to do it, but it worked out nicely...

The only gripe i have is when it rains, the roar in the building is horrible as water pounds the metal roof. But no leaks, and condensation has not been a problem at all...
 

Attachments

  • misc spring 2008 146.jpg
    misc spring 2008 146.jpg
    151.8 KB · Views: 139
Last edited:
OP
C

Cobble

Member
Joined
Jul 8, 2012
Messages
20
Cyamaha- I saw this pic... I bet that day was a real bummer. After that, a Nice Shop u built there. We both built shops in a very similiar manner.

attachment.php
 

southernfriedcj

Well-known member
Joined
Dec 28, 2005
Messages
421
Location
Athens, GA
Here's another picture of trusses.. It was easier building them on the ground, and lifting the sections in place with a friends crane than it would have been to construct them at 12' to bottom of the trusses...

That is a stroke of genius!

It has never occurred to me to frame a roof section on the ground and raise it. I have never seen it done.

I will be stealing this idea and claiming it as my own.:pimpflash

Have you had any noticeable deflection with the 2x6 roof purlins on the 10' span? Are the purlins on 24" centers?
 

Chitown_hillbilly

Well-known member
Joined
Sep 6, 2011
Messages
982
Location
Morris, IL
Wow, I just put up a 30X40 and I'll have $10k more in it when I'm done. Of course I paid for it to be erected and that was 15k right there.
 

anthonyc12

Member
Joined
Jul 10, 2013
Messages
9
WOW!! Ok now that I have read all the post I need a EXCEDRIN I don't have any rain or snow problems,and I live in the desert, no moisture problem 3in a year, rodents only rattle snakes.the problem I do have is finding a contractor, and a barn I want a 30X40x12 should be high enough,I am thinking about one of these Quansant hut looking things beings I may be building it myself. I haven't seen anyone talking about them,and I don't know if I can rely on what I read on the internet,any ideas on them

Anthony Cole

Hammers Construction
 
To avoid these ads, REGISTER NOW!
Top Bottom