
You are using an out of date browser. It may not display this or other websites correctly.
You should upgrade or use an alternative browser.
You should upgrade or use an alternative browser.
30' x 50' Wisconsin Build
- Thread starter Herschey
- Start date
PERFORMANCE-RED
Well-known member
- Joined
- Sep 18, 2008
- Messages
- 62
Love it. Want to do something the same way. It sure got small looking once the walls went up thou. But they are never big enough. Good luck and keep up with the pics i want to see what you do with the upstairs.
kamlung
Well-known member
wow those trusses are sick... amazing build... can't wait to see more updates...
polexican23
Banned
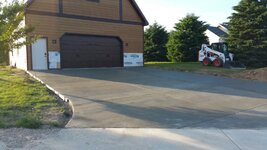
She's a beaut clark. Nice door. Gonna need to find some great lights to stick on the front to really set it off.

kevrobster
Member
- Joined
- Sep 24, 2014
- Messages
- 23
Hello from New London, Wi! Love the concept you have gone with for the shop with gambrel roof. Subscribed and looking forward to more updates!
The FIB
Well-known member
Looks great Herschey,
The loft area will give you a lot of extra space, what do you think you will use it for?
Is that a metal garage door, who's the manufacturer?
The loft area will give you a lot of extra space, what do you think you will use it for?
Is that a metal garage door, who's the manufacturer?


Looks great Herschey,
The loft area will give you a lot of extra space, what do you think you will use it for?
Is that a metal garage door, who's the manufacturer?
Garage door is metal. Purchased at Menards. Premium Carriage House Stamped Steel Garage is what is listed on the order. I waited until they had a sale. It was either 11% or 20% off. I want to say it was around $1,400. It came with all of the handles and fake hinges.
As far as the extra space we haven't figured that out yet. Lots of ideas thrown out - Man Cave, Storage, Office, Workshop.... We have a graduation party this year so the main focus will be getting it insulated and drywalled. We will probably take a break for a little bit (let the checking account recover somewhat).


Modern Jess
Well-known member
Hey, that looks great! Can't wait to see what you do with all that space inside.
Xander
Well-known member
The exterior material and color choices are great!!! I can't wait to see more.
X...
X...



Red_Rattller
Member
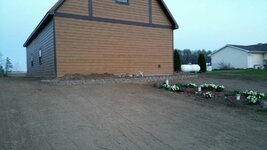
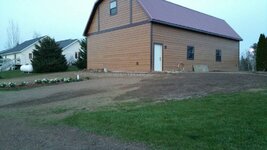
Just drove by it today and I must say pictures dont do it justice! Its sweet, nice job so far and congrats


MagKarl
Well-known member
Very nice!
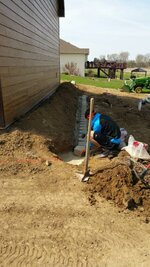
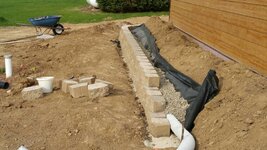
Think the wifey got it right on the retaining wall. Looks much better and balances the shop with flow of land. 
What are you going to do with gutters ?? Routing all that water will need a plan, like maybe a landscape feature of "dry rock bed" that slows down water before it gets to grass portion. Most any idea is better alternative than erosion from no gutters. Good luck.
What are you going to do with gutters ?? Routing all that water will need a plan, like maybe a landscape feature of "dry rock bed" that slows down water before it gets to grass portion. Most any idea is better alternative than erosion from no gutters. Good luck.
Think the wifey got it right on the retaining wall. Looks much better and balances the shop with flow of land.
What are you going to do with gutters ?? Routing all that water will need a plan, like maybe a landscape feature of "dry rock bed" that slows down water before it gets to grass portion. Most any idea is better alternative than erosion from no gutters. Good luck.
I ended up running mine underground over close to the creek (I have a creek on one side of my property) it has water in it all of the time, anyway, I ran 4"sdr" underground over, close to the creek, to get rid of the water, I have a pretty good hill in the front part of my property and still trying to grow grass out there, plus, I have that side of the front fenced in for the beast to roam and dont have to keep an eye on him.
In Edit, your building looks great, job well done!!
Looks great! Here in NYC, we don't have the space. I was just in WI last week on business, and driving through Green Bay/Clintonville, etc, I was amazed at the size of the properties there and how many cows and farms there are.....
It's a nice sight for this city/suburbs guy.....
It's a nice sight for this city/suburbs guy.....



alanf
Member
I believe you have 12' walls, what is the total height of the structure?
Ok. Football season will be coming to an end in the next few weeks for the team I coach so it will be time to get back in the Barn and finish it up. Looking for advice from the experts here.
Rough-in:
I had an electrician friend run all the wires. We wired for a future welder (even though I personally don't own a welder), wired for an RV plug outside, and have plenty of outlets for charging batteries and running power tools.
I am going to do the data, phone, and cable wire rough in. I ran a 2" conduit from the house underground when we did the dirt work. I have pulled cat5, rg6, and a phone line to the barn. Now I need to run it in the walls.
In the walls I plan on putting a phone (right next to where it comes up from the house) and am going to pull the cable and cat5 over where I may mount a tv in future. I am using Directv if that matters to anyone. I am not going to run any speaker wire. With Bluetooth speakers I can't see a reason as to why.
I am running a conduit up to the room in the trusses so when I figure out what I am going to do there I will be able to bring up what I need.
Finishes:
I was planning on drywalling and painting everything. After getting some pricing I don't think I am going to do that any more. On the ceiling I am going to go with metal. I don't like how our house garage drywall cracks with the weather changes. I imagine it will be even worse on in the barn.
For the walls I have 12' to work with. I think I am going to bring the metal down 4'. Then I am going to run slat wall (Menards 4' x 8') for the next 4'. For the bottom 4' I will run drywall and cover it with a fiberglass board or Menards had a cool looking diamond plate 4' x 8' sheet.
Colors:
Ceiling Metal = White
Wall Metal = White or maybe a red
Slatwall = Possible black
Bottom = TBD - the Diamond plate sheet would look cool.
Thoughts?
Rough-in:
I had an electrician friend run all the wires. We wired for a future welder (even though I personally don't own a welder), wired for an RV plug outside, and have plenty of outlets for charging batteries and running power tools.
I am going to do the data, phone, and cable wire rough in. I ran a 2" conduit from the house underground when we did the dirt work. I have pulled cat5, rg6, and a phone line to the barn. Now I need to run it in the walls.
In the walls I plan on putting a phone (right next to where it comes up from the house) and am going to pull the cable and cat5 over where I may mount a tv in future. I am using Directv if that matters to anyone. I am not going to run any speaker wire. With Bluetooth speakers I can't see a reason as to why.
I am running a conduit up to the room in the trusses so when I figure out what I am going to do there I will be able to bring up what I need.
Finishes:
I was planning on drywalling and painting everything. After getting some pricing I don't think I am going to do that any more. On the ceiling I am going to go with metal. I don't like how our house garage drywall cracks with the weather changes. I imagine it will be even worse on in the barn.
For the walls I have 12' to work with. I think I am going to bring the metal down 4'. Then I am going to run slat wall (Menards 4' x 8') for the next 4'. For the bottom 4' I will run drywall and cover it with a fiberglass board or Menards had a cool looking diamond plate 4' x 8' sheet.
Colors:
Ceiling Metal = White
Wall Metal = White or maybe a red
Slatwall = Possible black
Bottom = TBD - the Diamond plate sheet would look cool.
Thoughts?
Kubota Tee
Well-known member
Can't wait to see pics of your interior!
Power Sedan
Well-known member
Great looking garage! Certainly going to be a great hobby shop!


920kip
Well-known member
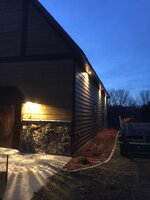
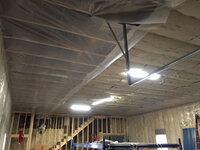
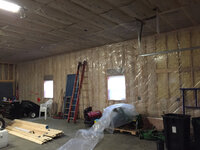
It's been awhile since I have posted. Finally got the exterior lights fired up. I have been working on insulting.
Sent from my iPhone using Tapatalk

I have been working on my insulting also. But nobody wants to listen

The shop looks great
Kip in Titletown
Petro55
Member
Great build, I am planing a 30x40 build in northern IL. Quick question about your foundation, don't you need to go down 48 inches to avoid the foundation moving?
Sent from my Nexus 9 using Tapatalk
Sent from my Nexus 9 using Tapatalk
Easterlake
Well-known member
So nice. Congratulations.


Nor'Easter
Well-known member
Great build, I am planing a 30x40 build in northern IL. Quick question about your foundation, don't you need to go down 48 inches to avoid the foundation moving?
Sent from my Nexus 9 using Tapatalk
Not to **** in, but that is what the insulation under the slab is for.
1/2 Cup
Member Emeritus
Just awesome, one real nice build.
Your landscaping really compliments the garage as well.
Well done and thank you for sharing.
Regards
Your landscaping really compliments the garage as well.
Well done and thank you for sharing.
Regards