To avoid these ads, REGISTER NOW!

30 x 60 or 28 x 64 for garage / workshop ?

Chet Jr

Member
Joined
Dec 15, 2012
Messages
8
Location
Northern NJ
Help -
I have enough approved space for either a 30x60 or 28x64 garage / workshop.


Can anyone tell me the pros and cons of each?

Thanks
 
To avoid these ads, REGISTER NOW!

RPH

Well-known member
Joined
Dec 17, 2006
Messages
4,190
Location
Michigan Thumb
Depends on the doors. I like it to be as deep as possible. Nothing worse than trying to squeeze between work bench and the car. As I said depends on the doors.
 

JC23

Well-known member
Joined
Dec 31, 2009
Messages
11,718
Location
Northcoast
I recently learned that making it in eight foot increments works out great for materials and minimal waste.
 

laser3kw

Well-known member
Joined
Nov 17, 2012
Messages
7,276
Location
northen IL
I agree with the door placement. My garage is 30' deep. I can pull a full size pickup into the bay and have about 5~8' front and back. I would perfer more....
 
OP
C

Chet Jr

Member
Joined
Dec 15, 2012
Messages
8
Location
Northern NJ
Sorry,
I should have mentioned that the doors will have to be on the gable end due to the location.

I'm limited to about 1850 sq ft by the local town so trying to find the best configuration.

Thanks
 
To avoid these ads, REGISTER NOW!

Highbeam

Well-known member
Joined
Feb 15, 2011
Messages
2,292
Location
Mt Rainier foothills, WA
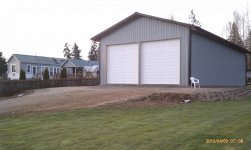
I built a 30x60 with doors on the gable ends only. Yes plural, I made it a drive through barn. With 60 feet of length I could hitch my full size crew cab truck up to a 30 foot long trailer and still easily fit within the 60 foot length. Don't need any more length but 30 feet is as skinny as I'd go.

Lumber is available in all different lengths now and any cutoffs are relatively cheap. Don't worry about hitting an increment of 4, 8, or 12. It just doesn't matter.

Most important is having doors no skinnier than 12 feet. With a 30 foot gable end you can get two 12 foot doors in plus have a couple feet on each side of each door to make it look good.

Absolutely do not go skinnier than 30 for the shop with gable end doors.
 

Attachments

  • IMAG0321.jpg
    IMAG0321.jpg
    104.5 KB · Views: 29
  • IMAG0324.jpg
    IMAG0324.jpg
    105.5 KB · Views: 23
OP
C

Chet Jr

Member
Joined
Dec 15, 2012
Messages
8
Location
Northern NJ
Thanks for the input -
I'd really like to have a drive through garage but can't do it with all the local restrictions.

Why do you suggest 30 minimum when using door / doors on the gable end?
 

RPH

Well-known member
Joined
Dec 17, 2006
Messages
4,190
Location
Michigan Thumb
30' will be tight to turn around in. 28' will only be worse. Pull in and back out. What are your plans for use? Wood shop, metal fab or car repair and parking?
This will have a major impact on planning. At this point 30' is the only way to go but the door opening becomes vital in design.
 
OP
C

Chet Jr

Member
Joined
Dec 15, 2012
Messages
8
Location
Northern NJ
Garage will be used as a personal race car & motorcycle shop and car storage.

The lot shape ( flat pie shape ) is an issue with all the local setbacks etc.
Maximum height is 16 without a variance but I plan to file a height variance request for two story.

Not sure if two doors are better than one large one.
 

Highbeam

Well-known member
Joined
Feb 15, 2011
Messages
2,292
Location
Mt Rainier foothills, WA
Why do you suggest 30 minimum when using door / doors on the gable end?

Since your minimum door size should be 12 feet, if you want two of them then you need 30 just so that they will fit. See the photo. If I didn't have a couple of feet on the outside then I wouldn't be able to open doors or store anything along the wall. That little bit of wall beside the door will likely be called out and built as a shear panel to stiffen up the gable end.

If you can live with a single large door then you don't need 30 feet wide. There are lots of narrow shops. With two "lanes" down the long way of a 60 footer, I really like having more door.
 
To avoid these ads, REGISTER NOW!
Top Bottom