bmwguy
Member
Long time browser of the forum, have enjoyed the great advice and conversation.
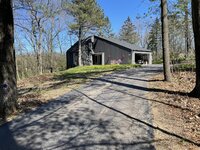
Thought I would share my relatively simple detached 2 car + workbench bump-out build that I have been planning for a few years. We have a 1970s mid century home in Chicago suburbs and it was important to have the garage match the house design exactly as it will sit in front of the house. Had a great local architect help develop the hand drawn design.
Goal of the project is additional storage, work / tool space, ability to keep longer term car projects organized without being in the way of the family vehicles. I did a 6 speed manual conversion on my M3 a few years ago and that type of thing will take over the current attached 2 car garage space fairly quickly.
I wanted to do a higher ceiling in the new garage but as you can see the pitch required to match the existing house would have made the back too tall. Going with a 9' ceiling and will just do a shorter vehicle lift at some point in the future. Leveraging "attic" trusses to allow for storage space in the higher area in the back.

Site plan below - new garage is on left, existing attached garage is on right, connected with a cedar trellis as required by HOA regulations

Will share as things progress. Currently waiting for final permit approval and planning to dig around May timeframe. Some feature level components I am considering for discussion if anyone has any advice:
- High lift garage door tracks with wall mount openers
- Looked at racedeck etc. but thinking i will do a professional epoxy floor
- May install a separate meter with 100A service, just for capacity for future electric vehicle charging etc. Would be easier than pulling power from house, otherwise would need to upgrade to 320 (400A service) as I dont have the capacity at my existing 200A panel.
- Would really like to do center floor drains to daylight out back but dont know that is going to pass code.
- Spray foam vs batt insulation? Thinking batt would be easier DIY and spray foam ROI not there for garage?
- Looking for LED lighting ideas to cover everything in a "normal" and "detail" mode.
- Likely doing traditional natural gas unit heater in the corner. Looked into mini splits, may be an eventual add-on but for mostly cooling.
- Exhaust fan / vent - looking for advice. general cooling and ventilation / light fume removal. There are decent looking Amazon deals for $200 or less.
- Hardie vs cedar siding - house is cedar and it has to be a really close match but already dealing with annual maintenance on my house cedar.
Thought I would share my relatively simple detached 2 car + workbench bump-out build that I have been planning for a few years. We have a 1970s mid century home in Chicago suburbs and it was important to have the garage match the house design exactly as it will sit in front of the house. Had a great local architect help develop the hand drawn design.
Goal of the project is additional storage, work / tool space, ability to keep longer term car projects organized without being in the way of the family vehicles. I did a 6 speed manual conversion on my M3 a few years ago and that type of thing will take over the current attached 2 car garage space fairly quickly.
I wanted to do a higher ceiling in the new garage but as you can see the pitch required to match the existing house would have made the back too tall. Going with a 9' ceiling and will just do a shorter vehicle lift at some point in the future. Leveraging "attic" trusses to allow for storage space in the higher area in the back.
Site plan below - new garage is on left, existing attached garage is on right, connected with a cedar trellis as required by HOA regulations
Will share as things progress. Currently waiting for final permit approval and planning to dig around May timeframe. Some feature level components I am considering for discussion if anyone has any advice:
- High lift garage door tracks with wall mount openers
- Looked at racedeck etc. but thinking i will do a professional epoxy floor
- May install a separate meter with 100A service, just for capacity for future electric vehicle charging etc. Would be easier than pulling power from house, otherwise would need to upgrade to 320 (400A service) as I dont have the capacity at my existing 200A panel.
- Would really like to do center floor drains to daylight out back but dont know that is going to pass code.
- Spray foam vs batt insulation? Thinking batt would be easier DIY and spray foam ROI not there for garage?
- Looking for LED lighting ideas to cover everything in a "normal" and "detail" mode.
- Likely doing traditional natural gas unit heater in the corner. Looked into mini splits, may be an eventual add-on but for mostly cooling.
- Exhaust fan / vent - looking for advice. general cooling and ventilation / light fume removal. There are decent looking Amazon deals for $200 or less.
- Hardie vs cedar siding - house is cedar and it has to be a really close match but already dealing with annual maintenance on my house cedar.