To avoid these ads, REGISTER NOW!

Between 705 & 1200 SQ/FT 30x40 Morton Shop/Garage in MA

Workspaces between 705 and 1200 squarefeet.

JoshS

Well-known member
Joined
Dec 29, 2018
Messages
99
Location
Southborough, MA
I had started a planning thread here (https://www.garagejournal.com/forum/threads/planning-a-morton-30x40-build-in-massachusetts.486164/) , but now that things are getting started I figured I'd start a build post.

My main goals for the shop are a 2-post lift in one of the rear bays and parking for other cars. This is just a hobby of mine, but I have a Lemons race car that some buddies of mine race along with me that we are always working on, along with a couple of other cars and I would like to add 1 or 2 to the collection in the future. My house already has a 2 car garage that will have my wife and my daily drivers and a shed for lawn equipment so this is for cars and car related stuff only

Basic details are

Two 10x8' doors on the gable end
Single man door on side
Ceiling finished and insulated by Morton
Uninsulated walls (I'll do that myself later)
Insulated slab with 2" foam and pex for radiant heat, eventually will heat with propane
Built on foundation with 4' frost walls
5" slab for 2 post lift in the future
Charcoal siding, white trim and black roof

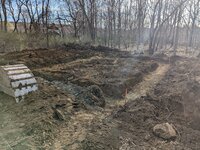
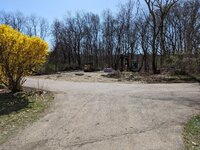
The contractor that is doing the site work and foundation came over and got started clearing out the area where the garage will go.

The is a before picture. My house is behind me and i'm looking down my driveway toward a shared driveway that goes to three other houses. The garage will go on the opposite side of the shared driveway

IMG_0860_(1).jpg

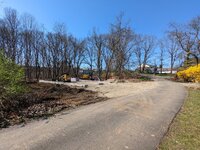
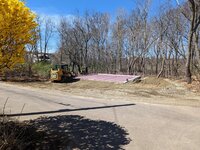
Today they cleared out all of the brush and small stuff so we could get a better view of the site.

One issue/question I have is the grade slopes down a bit from the shared driveway toward where the garage will be located. My options are to bring in a bunch of fill and bring it up to the height of the driveway. My other option would be to allow the new area in front of the garage to slope down a bit as you drive into the garage. I'm planning on setting the front of the garage about 22' from the edge of the shared driveway so I could park a car in front if I wanted as well as allowing for plenty of room to swing into the doors.

Bringing in fill lifts the whole thing up and I'm a bit worried that the structure will be imposing as it is and this would make it worse. I think that having the building sit down with the grade in that area will give it a bit more of a "tucked in the woods" look, but allowing the entry driveway to slope toward the building has possible issues with water, the floor would sit maybe 2' lower than the shared driveway

I'm considering having them add a few feet of apron in front of the garage with a trench drain to prevent any possible water issues.

After first round of clearing


PXL_20220407_113551030.jpg

PXL_20220407_113652528.jpg

Contractor will be back on Monday to take out the larger trees that have to go and start digging for the footings.
 
To avoid these ads, REGISTER NOW!

jbrentd

Well-known member
Joined
Jul 8, 2015
Messages
1,039
Location
Northeast Oklahoma
I'm in for updates and maybe some future Supra content. Looking forward to seeing it come along.

In the pictures, it looks like you have the building staked out. Is it pointing directly at the powerline pole? Not sure if that will give you trouble if you're dealing with a trailer. Can it be pointed at your existing driveway? Just some thoughts.
 
OP
J

JoshS

Well-known member
Joined
Dec 29, 2018
Messages
99
Location
Southborough, MA
Progress today. Finished clearing the site and all dug out for the footings that should be going in tomorrow.

@jbrentd - I'll be sure to add some Supra content as things progress and I can actually put it into the garage. My plan is to have room on the side of the building that is a straight shot from my driveway where I will park my enclosed car trailer beside the garage. I think there is enough room to back a smaller trailer into the garage if I needed to but not something I'm planning on doing.
 

Attachments

  • PXL_20220411_144412060.MP.jpg
    PXL_20220411_144412060.MP.jpg
    842.6 KB · Views: 195
  • PXL_20220411_211945667.jpg
    PXL_20220411_211945667.jpg
    772.3 KB · Views: 179
  • PXL_20220411_211933618.jpg
    PXL_20220411_211933618.jpg
    901.7 KB · Views: 238

Juiced06GTO

Well-known member
Joined
Jun 1, 2014
Messages
356
Location
Sutton, MA
Awesome to see it starting! Feel free to reach out if you need to bounce ideas, I wish I had done two doors on the front of mine like this, it would make utilizing all the space easier. If you need a spray foam guy for insulation let me know, the guy who did mine was great and covers out though Southboro.
 

Tdsm161

New member
Joined
Apr 12, 2022
Messages
2
Looks good. I’m also building a 30x40 in Auburn, Ma and my building inspector shot me down on the idea doing it on a monolithic slab. How thick are you going with for your frost walls?
 

Juiced06GTO

Well-known member
Joined
Jun 1, 2014
Messages
356
Location
Sutton, MA
Looks good. I’m also building a 30x40 in Auburn, Ma and my building inspector shot me down on the idea doing it on a monolithic slab. How thick are you going with for your frost walls?
You are right up the road, my wife works in the school system in Auburn! Sounds like we need a GJ get together!! Happy to host if I am done first!! Well, done being 85%, are they ever really done???
 
OP
J

JoshS

Well-known member
Joined
Dec 29, 2018
Messages
99
Location
Southborough, MA
Hi guys -

@Juiced06GTO thanks for the offer to help out on ideas, I may come up with some questions for you. As far as insulation goes I bought rolls of 6" thick x 7'8.5" fiberglass insulation that will fill in between the posts. I'll be installing that later. Morton will be finishing the ceiling and blowing in R49 insulation.

Would be cool to meet up and check out your garage with some other members at some point!

@Tdsm161 The frost walls are 8" thick with rebar per the engineered plans from Morton. My foundation contractor questioned if they should be 10" but the stamped drawings called for 8" so that is what we are going with.

My footers were poured today and the frost walls will be poured tomorrow. Few pictures of the progress
 

Attachments

  • IMG_0921.jpg
    IMG_0921.jpg
    807.1 KB · Views: 223
  • IMG_0920.jpg
    IMG_0920.jpg
    855.1 KB · Views: 219
  • PXL_20220413_003703440.jpg
    PXL_20220413_003703440.jpg
    412.9 KB · Views: 267
OP
J

JoshS

Well-known member
Joined
Dec 29, 2018
Messages
99
Location
Southborough, MA
Just wanted to add that while this is all exciting it is also quite stressful between trying to make sure I don't overlook something I'll regret later to dealing with a couple of my neighbors claiming that I'm building on wetlands and bitching in general to my contractor.

This is a project I've wanted to do for a long time and I'm sure I'll be happy when it is competed, but between obligations at work and home it is a lot to keep on top of.

That being said I'm super excited to see the progress so far and can't wait until the framing of the building starts. Still not quite sure when that will be but once I get the foundation/slab ready they are saying there is a good chance they can squeeze my build in if another larger project is delayed.
 
OP
J

JoshS

Well-known member
Joined
Dec 29, 2018
Messages
99
Location
Southborough, MA
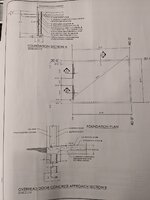
Well, first issue so far. I had to be at work today so I wasn't able to watch the frost wall forming and pour (maybe my first mistake), but got home and found that they didn't notch the wall for the overhead door entry per the plans (see attached), the walls are just flat all the way around.

To me is seems important to have the 8" notches so that the slab can sit on top of the walls at the entrance. I guess the only option at this point is to have the saw the opening in?
 

Attachments

  • PXL_20220414_005150300.jpg
    PXL_20220414_005150300.jpg
    203 KB · Views: 305

Tdsm161

New member
Joined
Apr 12, 2022
Messages
2
Good news I guess. The contractor realized that they missed this and they are going to saw cut the OHD notches. Said it wouldn't be too big a deal so hopefully I'll be good here.
Hey Josh. Good to hear they can make that work. Thanks for the info earlier on frost wall size. Now that I saw your plans posted earlier it looks like we are building similar foundations. I had a contractor lined up to do mine when it was supposed to be a monolithic slab, but he doesn’t do footers and frost walls. I’m actively looking for a concrete contractor to start my project. Seems like everyone is booked. Any chance you can pass along your guys info so I can see if he’s interested? Virtually the same foundation, just up the street in Auburn.
 
OP
J

JoshS

Well-known member
Joined
Dec 29, 2018
Messages
99
Location
Southborough, MA
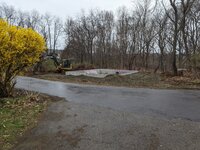
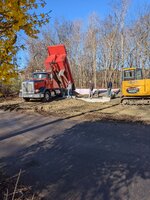
More progress, walls formed and poured yesterday. Foundation inspection completed today and backfill started along with installation of frost wall insulation and started compacting and filling the foundation.

@Tdsm161 - I'll send you a message with details on my concrete contractor
 

Attachments

  • PXL_20220414_223240246.jpg
    PXL_20220414_223240246.jpg
    737.5 KB · Views: 278
  • PXL_20220414_111754594.jpg
    PXL_20220414_111754594.jpg
    832.3 KB · Views: 267
  • PXL_20220414_223059237.jpg
    PXL_20220414_223059237.jpg
    833 KB · Views: 265
  • IMG_0934.jpg
    IMG_0934.jpg
    647.8 KB · Views: 300

Maxcustody

Well-known member
Joined
Oct 26, 2021
Messages
1,466
Location
West Virginia
Great start, looking forward to the building progress. It is definitely a stressful situation doing a build. I am in the process of mine and just got the building put up yesterday. The anticipation and anxiety level are crazy.................. :giggle:
 

Juiced06GTO

Well-known member
Joined
Jun 1, 2014
Messages
356
Location
Sutton, MA
Is your concrete guy doing the floors as well? If not, I have a great floor guy I'd be happy to pass along his info. He charged me 1600 bucks in labor to place, finish and saw cut the concrete for my floor, I paid the plant direct for the concrete, and it came out unbelievable. All up I was into my 30x40x 6-8" thick floor for less than $4600 bucks.
 
OP
J

JoshS

Well-known member
Joined
Dec 29, 2018
Messages
99
Location
Southborough, MA
My concrete guy is also doing the floors, but sounds like he has a finisher come in and do that for him. The line item for the floor on my quote is very close to what you paid so sounds like I'm in good shape there. Thank you though!
 
OP
J

JoshS

Well-known member
Joined
Dec 29, 2018
Messages
99
Location
Southborough, MA
Moving right along.

The issue with the door notches was taken care of, they just saw cut them so all good now.

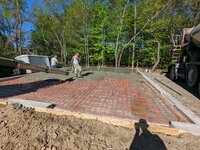
Will be finishing up the final grading and then will do a final compaction/level for the floor, put down poly sheeting and then the foam boards and wire mesh. Then I'll get in there and get all the pex run and then we will schedule the floor pour.


PXL_20220415_125017013.jpg

PXL_20220415_192742583.jpgPXL_20220415_193055293.jpg
 
To avoid these ads, REGISTER NOW!
OP
J

JoshS

Well-known member
Joined
Dec 29, 2018
Messages
99
Location
Southborough, MA
Today got the final pass on getting the base fill all leveled out and a final compaction pass then put down poly sheeting for a vapor barrier and then the 2" foam and wire mesh. The guys also did some grading around the site and trucked out a big pile of stumps and roots.

Next up is for me to get the pex run and then I'll get the floor pour scheduled.

Morton is coming by on Wednesday to take a look at the site and get some pictures, and are saying they are hoping they can get me on the build schedule for the end of May. Hoping that happens.

@Juiced06GTO - Thanks for the offer, but I've decided to zip tie the tubing down to the mesh.
 

Attachments

  • PXL_20220418_145633021.jpg
    PXL_20220418_145633021.jpg
    766.8 KB · Views: 227
  • PXL_20220418_215724823.MP.jpg
    PXL_20220418_215724823.MP.jpg
    737.3 KB · Views: 243
  • PXL_20220418_215744323.jpg
    PXL_20220418_215744323.jpg
    817.6 KB · Views: 276
OP
J

JoshS

Well-known member
Joined
Dec 29, 2018
Messages
99
Location
Southborough, MA
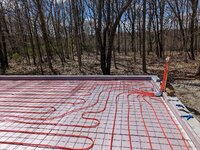
Got to running the PEX yesterday and this evening, I have three of the four loops basically routed. I used LoopCAD for the layout and left two 4'x4' openings in the loops roughly where the lift will go to give me plenty of room to locate the lift once the building is up and I figure out exactly where it will sit and what lift I end up going with.

Going pretty well, fingers are sore from all the zip ties and still need to cut all the tails off them, but all in all not too bad.

PXL_20220424_194521335.jpgPXL_20220425_232537265.jpg
 
OP
J

JoshS

Well-known member
Joined
Dec 29, 2018
Messages
99
Location
Southborough, MA
Yep have the manifold and pressure test kit ready to go. Once I get the last loop routed I'll get the manifold temporally mounted and get the pex trimmed and all connected up so I can pressure test everything.
 
OP
J

JoshS

Well-known member
Joined
Dec 29, 2018
Messages
99
Location
Southborough, MA
Finished running the PEX today and pressurized everything, so far holding pressure great.

Working on getting the floor pour scheduled sounds like it should be done in the next 1 to 2 weeks
 

Attachments

  • PXL_20220430_182405351.jpg
    PXL_20220430_182405351.jpg
    775.1 KB · Views: 272
  • PXL_20220430_182354948.jpg
    PXL_20220430_182354948.jpg
    706.3 KB · Views: 290
OP
J

JoshS

Well-known member
Joined
Dec 29, 2018
Messages
99
Location
Southborough, MA
Floor pour is scheduled for this Tuesday.

Also trying to plan out my electrical. Any comments/suggestions on this electrical diagram I put together so far?

This building will have a separate service and leaning toward going with 200A just so I have plenty of power for the future and expecting that I'll have an electric car at some point.

Garage Electrical.jpg
 

Juiced06GTO

Well-known member
Joined
Jun 1, 2014
Messages
356
Location
Sutton, MA
I just finished my lighting. I went with 21 recessed lights for general/hang out lighting and added 6 LED low bay UFO's to kick it up to 11 on the day light scale. Everything is on some combination of multi location dimmers. I didn't see where you listed ceiling height, but the LED UFO's are so bright that at 12' they are not really comfortable at full bright, the place is lit up like the sun though.

The recessed really provide a nice even and warm light for small task and being in the shop, I'd recommend having some kind of combination if you plan to have it as a spot to chill and too work.

**Edit**

I'd also make sure you have plugs on the short walls where the doors are and between the doors. It is dead area that doesn't get used for much and a plug there at least gives you an option to put a little shelf and use it as a charging station or something along those lines.

**Edit 2**

Steel Lighting Co makes some awesome USA made gooseneck lights and shipped fast, although who knows now. I was in the electrical trade for a while and these were some of the nicer fixtures I've ever hung for the money, nothing cheap about them,but not much more than stuff at the box stores.
 
OP
J

JoshS

Well-known member
Joined
Dec 29, 2018
Messages
99
Location
Southborough, MA

jbrentd

Well-known member
Joined
Jul 8, 2015
Messages
1,039
Location
Northeast Oklahoma
For the 240V plug by the lift, I have seen where people mount those higher on the wall or in the ceiling to make connecting to the lift easier. You may have already planned for that, but the drawing didn't mention it. And if you ever might want to add an AC, a 240V switch/hand pull would be good somewhere on the exterior.
 

Juiced06GTO

Well-known member
Joined
Jun 1, 2014
Messages
356
Location
Sutton, MA
Did you talk to Charlie over at LED Lighting? He was pretty helpful when I did my layout, he lives right in Attleboro too and offered to bring the lights home for me!

I left whips up in the ceiling for my welder plugs, compressor, mini spilt, lift, and two spares for hanging cord reels. Once I figure out where all of those are going I'll pipe down the wall to them from a junction box in the ceiling, of course you can only j box in the ceiling if you plan on having access to it later. I am going to finish off my loft and plan to have access to the attic area between the knee walls and soffits for storage and any electrical junction boxes.

Do you have an electrician lined up? I can see if any of my buddies who are all licensed MA electricians have availability if ya need someone.
 
OP
J

JoshS

Well-known member
Joined
Dec 29, 2018
Messages
99
Location
Southborough, MA
I spoke with Tyler at LED lighting and he recommended the linear fixtures and did a lighting plan with them. Did Charlie over there recommend the UFOs for you? Tyler was steering me away from them due to glare at that height.

I will have an access panel to get up in the ceiling but I'm having insulating blown in so once that is in there access will be a little tougher.

I've not yet settled on an electrician, just have one estimate so far. While I can do some wiring on my own I'm planning on having an electrician run all of the items in my diagram while I get the service installed and get that all inspected and good to go. Then I'm ok with adding some additional things on my own as I go along. So if you have a buddy that might be available I'd absolutely be interested in talking with them.
 

Juiced06GTO

Well-known member
Joined
Jun 1, 2014
Messages
356
Location
Sutton, MA
He didn't recommend them, I had my mind made up already.

I reached out to a few of the guys and will let ya know if they can sneak it in, they are out of Milford and Hopkinton so not far from ya.
 
OP
J

JoshS

Well-known member
Joined
Dec 29, 2018
Messages
99
Location
Southborough, MA
Floor is poured, getting closer. Latest on the build schedule is 3rd week in June, hope that doesn't slip much further.

Floor is a solid 5"+ thick, and I also put some rebar where the lift will go for extra strength.

I decided to spray the floor with seal and cure to help with the curing process, ended up getting two gallons from my local hardware store (all they had) and then 4 gallons from Lowes. Started trying to spray the stuff from Lowes and there were tons of little chunks in there that kept slogging up my pump sprayer. Tried to pout it through a screen and that helped a little but still a big mess. Struggled through two gallons of that before changing over to the other bottles that sprayed fine. Got a decent coating on the whole thing with 4 gallons, better than nothing I guess.

I elected not to do saw cuts, many may not agree with this, but I had some great packed fill. My existing 24'x24' garage has no saw cuts and just has one tiny crack at a re-entrant corner. Planning on putting racedeck tiles in there at some point so if a a random crack forms it won't bother me.

PXL_20220517_124227199.jpgPXL_20220517_164635405.jpg
 

67CarGuy

Well-known member
Joined
Feb 6, 2008
Messages
764
Location
Outside Boston, MA
Slab's looking good! I'll be interested to hear how your lack of saw cuts plays out.

Did you consider having the foundation walls poured higher than the slab? Just curious, as I'm designing mine in my head.
 

larry4406

Well-known member
Joined
Jan 27, 2006
Messages
19,518
Location
Northern Virginia
Steel Lighting Co makes some awesome USA made gooseneck lights and shipped fast, although who knows now. I was in the electrical trade for a while and these were some of the nicer fixtures I've ever hung for the money, nothing cheap about them,but not much more than stuff at the box stores.
Agree on the Steel Lighting Co. I put one of their gooseneck lights on my barn. Very well made and looks great.

OP - nice build!
 
OP
J

JoshS

Well-known member
Joined
Dec 29, 2018
Messages
99
Location
Southborough, MA
Slab's looking good! I'll be interested to hear how your lack of saw cuts plays out.

Did you consider having the foundation walls poured higher than the slab? Just curious, as I'm designing mine in my head.

I originally was planning on doing a mono slab and started down that route with Morton. After trying to get find someone to do a mono slab which was difficult in my area I decided to do the full foundation. Told Morton I was going this route and they said "ok we'll just do the plans with the floor flush" I didn't think much about it and I got the engineered plans that way and used them to apply for my building permit. After doing a bit more research and talking with my foundation contractor I was leaning on doing the floor 4-6" lower than the walls, but at that point the plans a permit were complete and it would have been difficult to change. If I were starting over I would have done the floor recessed a little, but that also has the issue of covering the foam insulation on the inside of the walls. The way I ended up should be good from an insulation perspective.

So far the slab looks to be curing nicely.
 

Juiced06GTO

Well-known member
Joined
Jun 1, 2014
Messages
356
Location
Sutton, MA
Big steps brother, looking good! I can assure you that this part of the build is way more fun than the tedious finish work I am doing now haha!
 
OP
J

JoshS

Well-known member
Joined
Dec 29, 2018
Messages
99
Location
Southborough, MA
Needed to do an alignment on the race car so my buddy came over and we used the new "shop" for the first time. We race this in the 24 Hours of Lemons series and have a race in NJ in 2 weeks.

Morton will be delivering all of the materials on Wednesday and should be doing to build the week of June 13th,so getting close!
 

Attachments

  • PXL_20220530_145753804.jpg
    PXL_20220530_145753804.jpg
    761.4 KB · Views: 313
To avoid these ads, REGISTER NOW!
Top Bottom